
928 Calder Street, Howe, TX 75459
Local realty services provided by:Better Homes and Gardens Real Estate Lindsey Realty
Listed by: nikki butcher, andrew stiles
Office: ebby halliday realtors
MLS#:21405196
Source:GDAR
Price summary
- Price:$275,000
- Price per sq. ft.:$152.78
About this home
Welcome home to this well-maintained 4-bedroom, 2-bath home in Howe! Featuring a spacious and functional floor plan, this home offers plenty of room for everyday living and entertaining, along with a desirable split-bedroom layout for added privacy. Step outside and enjoy your own private diving pool—perfect for cooling off on warm summer days, relaxing afternoons, or making memories with family and friends. Conveniently located with easy access to US-75, this home combines comfortable living with a fantastic outdoor retreat. Come see everything 928 Calder St has to offer!
Contact an agent
Home facts
- Year built:2001
- Subdivision & Development:Southern Heights Add Sec 7
- Listing ID #:21405196
- Added:3 day(s) ago
- Updated:October 11, 2026 at 01:51 AM
Rooms and interior
- Bedrooms:4
- Total bathrooms:2
- Full bathrooms:2
- Flooring:Carpet, Ceramic Tile
- Kitchen Description:Dishwasher, Disposal, Electric Range, Microwave
- Living area:1,800 sq. ft.
Heating and cooling
- Cooling:Ceiling Fans, Central Air, Electric
- Heating:Central, Electric
- Central air:Yes
Structure and exterior
- Roof:Composition
- Year built:2001
- Building area:1,800 sq. ft.
- Lot area:0.22 Acres
- Lot Features:Interior Lot
- Architectural Style:Traditional
- Foundation Description:Slab
- Levels:1 Story
Schools
- High school:Howe
- Middle school:Howe
- Elementary school:Summit Hill
Finances and disclosures
- Price:$275,000
- Price per sq. ft.:$152.78
- Tax amount:$5,967
Features and amenities
- Appliances:Dishwasher, Disposal, Electric Range, Microwave
- Amenities:Window Coverings
Parking
- Garage:Yes
- Garage spaces:2
 Information provided, in part, by North Texas Real Estate Information Systems, Inc. Last Updated October 11, 2026 Listings with the NTREIS logo are listed by brokerages other than Better Homes and Gardens Real Estate Lindsey Realty.
New listings near 928 Calder Street
- New
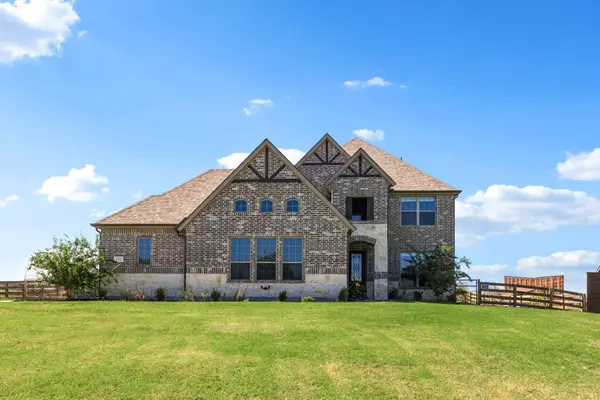 $579,000Active4 beds 4 baths2,716 sq. ft.
193 Morrison Road, Howe, TX 75459
MLS# 21403908Listed by: KELLER WILLIAMS REALTY ALLEN - New
 $275,999Active4 beds 2 baths1,867 sq. ft.
1009 Cole Street, Howe, TX 75459
MLS# 21408414Listed by: KELLER WILLIAMS CITY-VIEW - New
 $216,359Active3 beds 2 baths1,451 sq. ft.
1509 Prince Road, Howe, TX 75459
MLS# 21408422Listed by: KELLER WILLIAMS CITY-VIEW - New
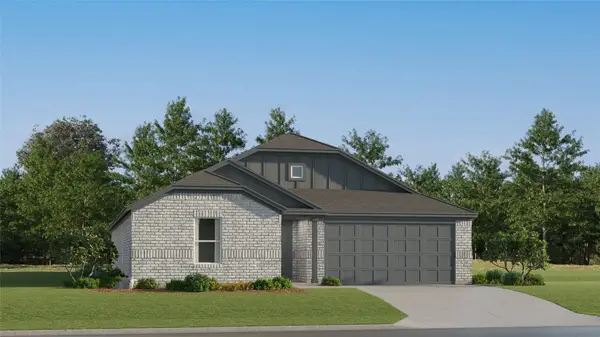 $282,179Active4 beds 2 baths2,047 sq. ft.
917 Cole Street, Howe, TX 75459
MLS# 21408489Listed by: KELLER WILLIAMS CITY-VIEW - New
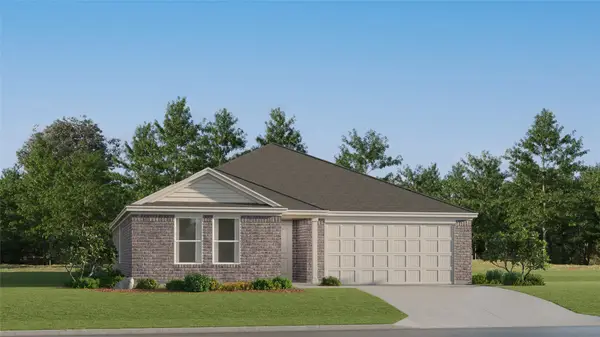 $269,999Active4 beds 2 baths1,787 sq. ft.
1200 James Street, Howe, TX 75459
MLS# 21408451Listed by: KELLER WILLIAMS CITY-VIEW - New
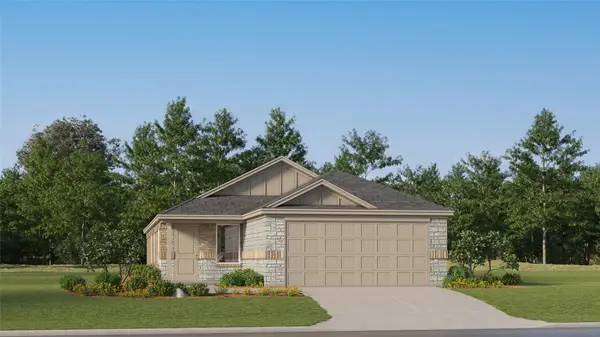 $245,999Active4 beds 2 baths1,630 sq. ft.
1609 Baron Lane, Howe, TX 75459
MLS# 21408464Listed by: KELLER WILLIAMS CITY-VIEW - New
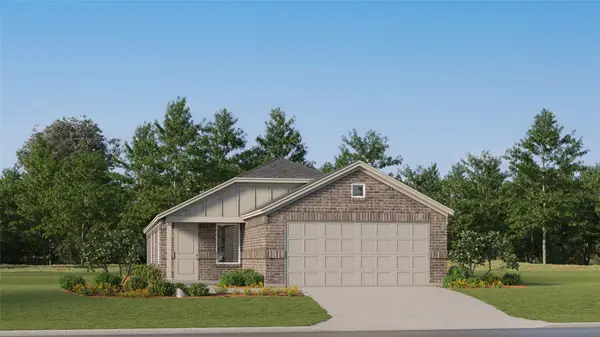 $245,999Active4 beds 2 baths1,630 sq. ft.
1708 Hamilton Street, Howe, TX 75459
MLS# 21408472Listed by: KELLER WILLIAMS CITY-VIEW - New
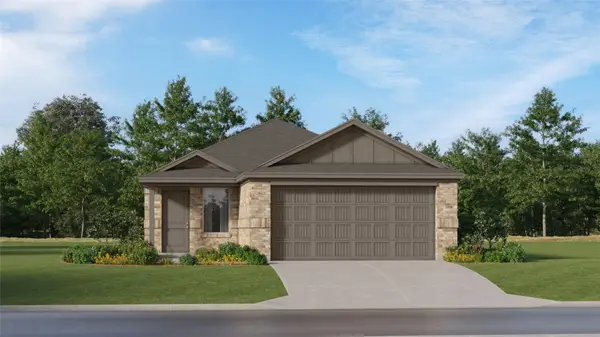 $237,999Active4 beds 2 baths1,656 sq. ft.
1640 Baron Lane, Howe, TX 75459
MLS# 21408477Listed by: KELLER WILLIAMS CITY-VIEW - New
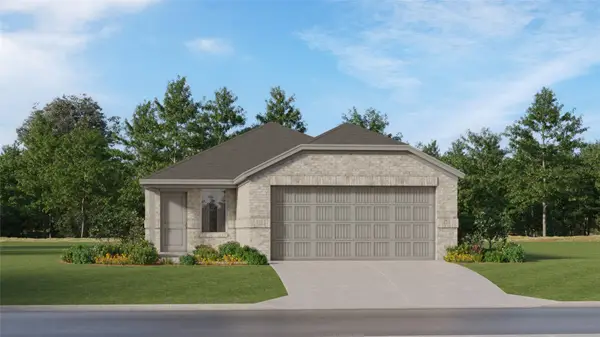 $224,999Active3 beds 2 baths1,461 sq. ft.
1712 Hamilton Street, Howe, TX 75459
MLS# 21408484Listed by: KELLER WILLIAMS CITY-VIEW - New
 $204,999Active3 beds 2 baths1,451 sq. ft.
1312 Alfred Street, Howe, TX 75459
MLS# 21408378Listed by: KELLER WILLIAMS CITY-VIEW


Protect your home and budget from life's surprises with an Assurant Home Warranty, backed by a partner that supports you through every step of homeownership. Explore Plans.
© 2026 Better Homes and Gardens Real Estate LLC. An Anywhere Real Estate company. All rights reserved. Better Homes and Gardens® Real Estate is a registered trademark owned by Meredith Operations Corporation, licensed to Better Homes and Gardens Real Estate LLC and used with permission. Better Homes and Gardens Real Estate LLC fully supports the principles of the Fair Housing Act and the Equal Opportunity Act. Listing information is deemed reliable but is not guaranteed accurate.
Each office is independently owned and operated.
Any services or products provided by third parties are not provided by, affiliated with or related to Better Homes and Gardens Real Estate LLC, or its affiliated companies.