
1118 Peter Pine Street, Huffman, TX 77336
Local realty services provided by:Better Homes and Gardens Real Estate Gary Greene
1118 Peter Pine Street,Huffman, TX 77336
$349,900
- 4 Beds
- 3 Baths
- 2,254 sq. ft.
- Single family
- Active
Upcoming open houses
- Sat, Jul 1101:00 pm - 04:00 pm
Listed by: lisseth larios
Office: the larios home group713-364-9169
MLS#:49023078
Source:HARMLS
Price summary
- Price:$349,900
- Price per sq. ft.:$155.24
About this home
Stunning modern farmhouse offering 4 spacious bedrooms, 2.5 bathrooms, and an open-concept layout. The impressive living room showcases a soaring cathedral ceiling, creating a bright and inviting atmosphere. The gourmet kitchen is a true centerpiece, complete with a large island, abundant cabinetry, a farmhouse sink, and an adjacent breakfast area, while the formal dining room provides the perfect space for hosting family and friends. A dedicated coffee station adds charm and convenience to your daily routine. The oversized utility room offer cabinetry with utility sink, offering exceptional storage and workspace. Throughout the home, you'll find durable laminate and tile flooring with no carpet. The spacious primary suite features a spa-inspired bathroom with an oversized walk-in shower, dual vanities, and a generous walk-in closet. Enjoy outdoor living from both the inviting front porch and covered back porch, all situated on an oversized 14,000 sq. ft. lot. NO HOA and No flood zone
Contact an agent
Home facts
- Year built:2026
- Listing ID #:49023078
- Updated:July 10, 2026 at 04:20 AM
Rooms and interior
- Bedrooms:4
- Total bathrooms:3
- Full bathrooms:2
- Half bathrooms:1
- Rooms Total:9
- Bathrooms Description:Hollywood Bath, Soaking Tub
- Kitchen Description:Dishwasher, Disposal, Electric Range, Kitchen Family Room Combo, Pot Filler, Quartz Counters
- Living area:2,254 sq. ft.
Heating and cooling
- Cooling:Central Air, Electric
- Heating:Central, Electric
- Central air:Yes
Structure and exterior
- Roof:Composition
- Year built:2026
- Building area:2,254 sq. ft.
- Lot area:0.32 Acres
- Lot Features:Subdivision
- Architectural Style:Traditional
- Construction Materials:Stone, Wood Siding
- Foundation Description:Slab
- Levels:1 Story
Schools
- High school:HARGRAVE HIGH SCHOOL
- Middle school:HUFFMAN MIDDLE SCHOOL
- Elementary school:FALCON RIDGE ELEMENTARY SCHOOL
Utilities
- Sewer:Public Sewer
Finances and disclosures
- Price:$349,900
- Price per sq. ft.:$155.24
- Tax amount:$878 (2025)
Features and amenities
- Appliances:Dishwasher, Disposal, Electric Range
Parking
- Parking description:Additional Parking, Driveway
New listings near 1118 Peter Pine Street
- New
 $498,999Active4 beds 3 baths2,648 sq. ft.
28511 Riverside Crest Lane, Houston, TX 77336
MLS# 47623896Listed by: JLA REALTY - New
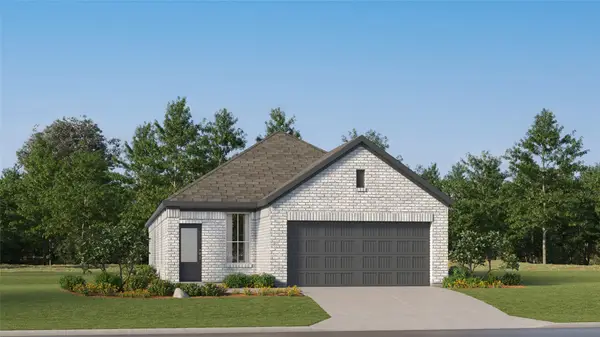 $238,990Active3 beds 2 baths1,572 sq. ft.
718 Rosa Bianca Way, Huffman, TX 77336
MLS# 50806893Listed by: MARTI REALTY GROUP - New
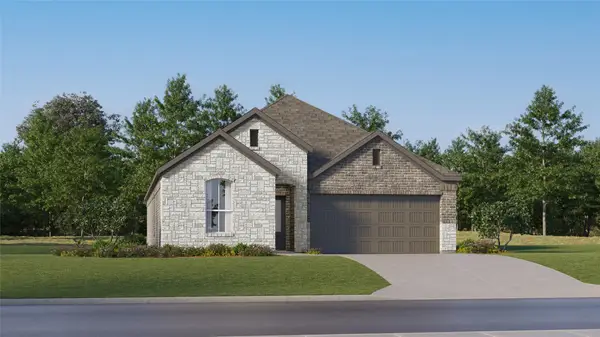 $277,990Active4 beds 3 baths1,984 sq. ft.
31519 San Floro Drive, Huffman, TX 77336
MLS# 31348198Listed by: MARTI REALTY GROUP - New
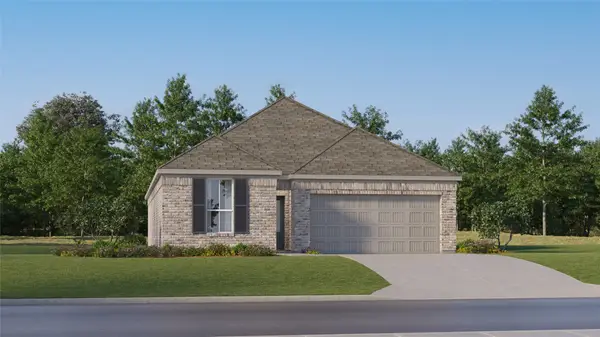 $234,990Active3 beds 2 baths1,717 sq. ft.
31518 San Floro Drive, Huffman, TX 77336
MLS# 62511918Listed by: MARTI REALTY GROUP - New
 $749,900Active4 beds 3 baths3,898 sq. ft.
910 Commons Way Court, Huffman, TX 77336
MLS# 92464184Listed by: KELLER WILLIAMS REALTY NORTHEAST - New
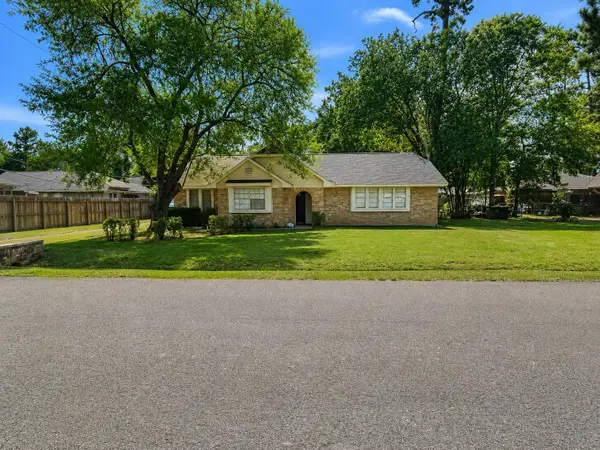 $286,900Active4 beds 3 baths2,495 sq. ft.
24207 Shellbrook Drive, Houston, TX 77336
MLS# 48735045Listed by: BUYBROKER - New
 $230,000Active3 beds 2 baths1,364 sq. ft.
25409 Pebble Drive, Huffman, TX 77336
MLS# 98703602Listed by: NEXT TREND REALTY LLC - New
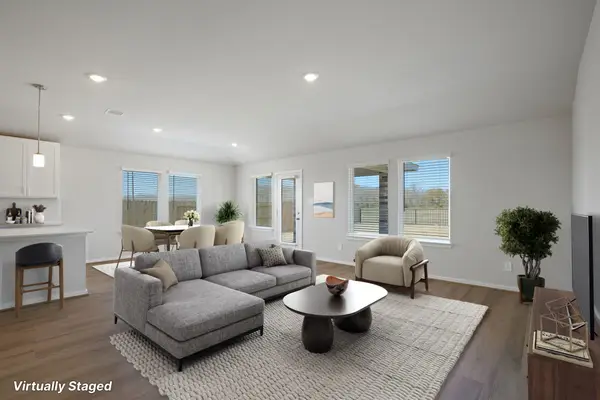 $279,230Active4 beds 3 baths2,045 sq. ft.
1110 Velas View Drive, Huffman, TX 77336
MLS# 35140524Listed by: MERITAGE HOMES REALTY - New
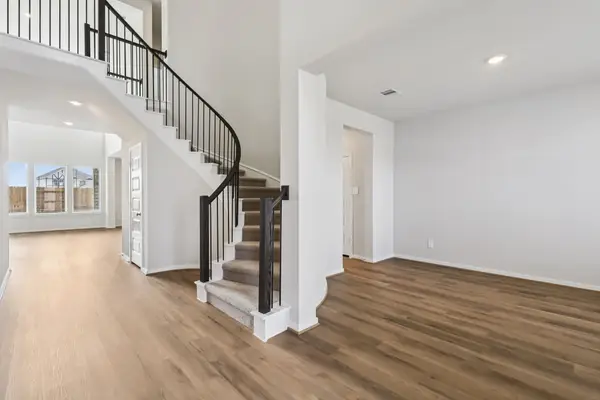 $380,930Active4 beds 4 baths3,176 sq. ft.
1119 Velas View Drive, Huffman, TX 77336
MLS# 45037870Listed by: MERITAGE HOMES REALTY


Protect your home and budget from life's surprises with an Assurant Home Warranty, backed by a partner that supports you through every step of homeownership. Explore Plans.
© 2026 Better Homes and Gardens Real Estate LLC. An Anywhere Real Estate company. All rights reserved. Better Homes and Gardens® Real Estate is a registered trademark owned by Meredith Operations Corporation, licensed to Better Homes and Gardens Real Estate LLC and used with permission. Better Homes and Gardens Real Estate LLC fully supports the principles of the Fair Housing Act and the Equal Opportunity Act. Listing information is deemed reliable but is not guaranteed accurate.
Each office is independently owned and operated.
Any services or products provided by third parties are not provided by, affiliated with or related to Better Homes and Gardens Real Estate LLC, or its affiliated companies.