
112 Lone Pine Drive, Huffman, TX 77336
Local realty services provided by:Better Homes and Gardens Real Estate Gary Greene
112 Lone Pine Drive,Huffman, TX 77336
$309,000
- 3 Beds
- 2 Baths
- 2,088 sq. ft.
- Single family
- Active
Listed by: kari riddle
Office: re/max the woodlands & spring281-367-7770
MLS#:21797058
Source:HARMLS
Price summary
- Price:$309,000
- Price per sq. ft.:$147.99
- Monthly HOA dues:$6.25
About this home
Well maintained 3 bed/2 bath home (NOT manufactured) situated on 1.5 fully fenced acres in the heart of Huffman! Surrounded in mature trees, this home has many features & upgrades (see list)! Upon entry you'll notice the open floor plan w/spacious kitchen that includes island w/new cooktop, stainless appl., walk-in pantry w/ample shelving & LG Thin IQ fridge! Split-bedroom floor plan w/spacious bedrooms & living room w/NEW CARPET! Enjoy mornings & evenings on the front porch w/new decking, or the extended covered back porch perfect for grilling & entertaining overlooking the large backyard. The 34x34 metal shop is every man's dream w/spray foam insulation & electricty. This property is also equipped with a 2-3 car attached carport & recently added 40x20 RV carport w/30-amp hookup. Added peace of mind with 2024 aerobic system & 2026 well pump. Welcome to country living with enough space for hobbies, outdoor toys & anything your heart desires! SELLER WILL REPLACE ROOF PRIOR TO CLOSING!
Contact an agent
Home facts
- Year built:1982
- Subdivision & Development:Cypress Point
- Listing ID #:21797058
- Updated:November 09, 2026 at 02:18 PM
Rooms and interior
- Bedrooms:3
- Total bathrooms:2
- Full bathrooms:2
- Rooms Total:8
- Flooring:Carpet, Laminate, Plank, Vinyl
- Dining Description:Kitchen Dining Combo
- Bathrooms Description:Jetted Tub, Tub Shower
- Kitchen Description:Breakfast Bar, Dishwasher, Disposal, Electric Cooktop, Electric Oven, Kitchen Dining Combo, Kitchen Island, Microwave, Pantry, Refrigerator, Walk In Pantry
- Living area:2,088 sq. ft.
Heating and cooling
- Cooling:Central Air, Electric
- Heating:Central, Electric
- Central air:Yes
Structure and exterior
- Roof:Composition
- Year built:1982
- Building area:2,088 sq. ft.
- Lot area:1.5 Acres
- Lot Features:Side Yard, Subdivision
- Architectural Style:Ranch
- Construction Materials:Cement Siding
- Exterior Features:Fully Fenced, Patio, Porch, Private Yard
- Foundation Description:Block
- Levels:1 Story
Schools
- High school:HARGRAVE HIGH SCHOOL
- Middle school:HUFFMAN MIDDLE SCHOOL
- Elementary school:FALCON RIDGE ELEMENTARY SCHOOL
Utilities
- Water:Well
- Sewer:Aerobic Septic, Septic Tank
Finances and disclosures
- Price:$309,000
- Price per sq. ft.:$147.99
- Tax amount:$4,227 (2026)
Features and amenities
- Appliances:Dishwasher, Disposal, Electric Cooktop, Electric Oven, Microwave, Refrigerator
- Amenities:Ceiling Fans, Low Emissivity Windows, Prewired, Programmable Thermostat
Parking
- Parking description:Additional Parking, Attached Carport, Circular Driveway, Electric Gate
- Carport spaces:3
New listings near 112 Lone Pine Drive
- New
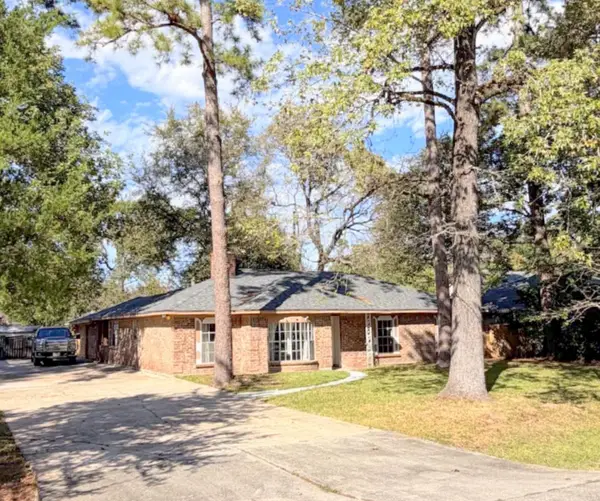 $170,000Active3 beds 2 baths1,538 sq. ft.
315 Cherry Valley Drive, Houston, TX 77336
MLS# 82885179Listed by: AMIGOS REALTY - New
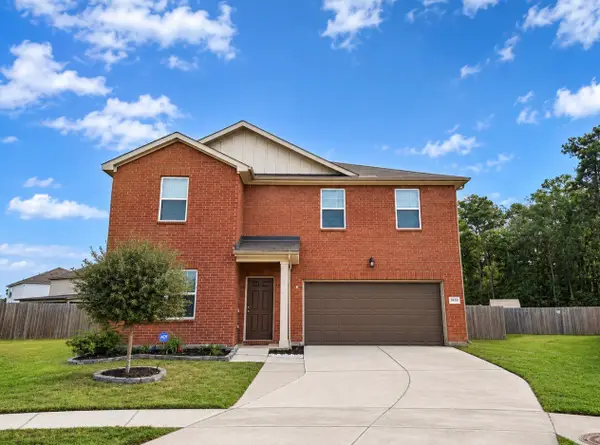 $293,000Active4 beds 3 baths2,516 sq. ft.
3430 Rotherfield Court, Huffman, TX 77336
MLS# 50238758Listed by: JLA REALTY - New
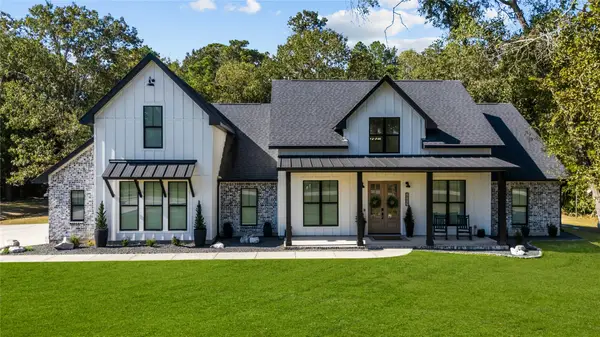 $759,000Active4 beds 4 baths3,228 sq. ft.
28607 Misty Lagoon Circle, Huffman, TX 77336
MLS# 5786900Listed by: JLA REALTY - New
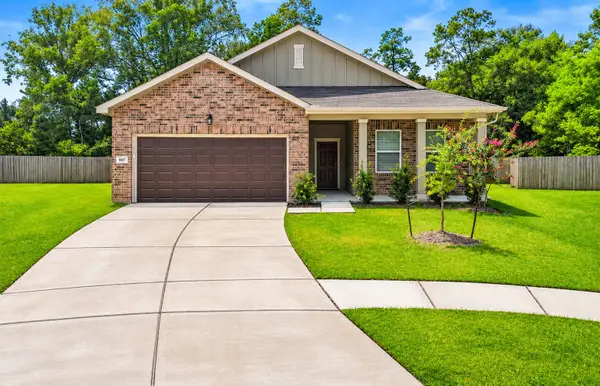 $240,000Active4 beds 2 baths1,677 sq. ft.
3602 Admiralty Drive, Huffman, TX 77336
MLS# 78443357Listed by: EXP REALTY, LLC - New
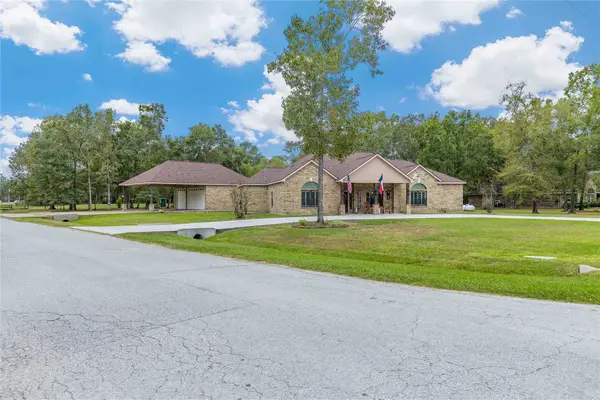 $650,000Active4 beds 3 baths2,884 sq. ft.
27742 Live Oak View Court, Huffman, TX 77336
MLS# 837500Listed by: EXP REALTY LLC - New
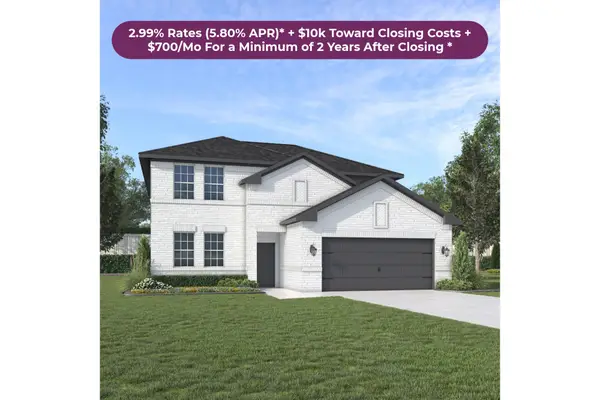 $329,000Active5 beds 4 baths3,078 sq. ft.
31403 Kingsley Pines Drive, Huffman, TX 77336
MLS# 85966964Listed by: JAGJIT SINGH - New
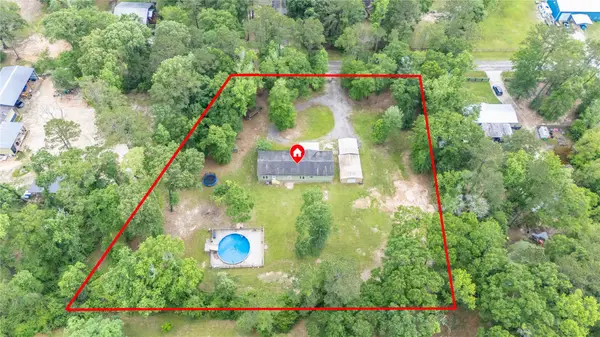 $285,000Active4 beds 2 baths2,280 sq. ft.
320 Wild Oak Drive, Huffman, TX 77336
MLS# 14821300Listed by: EXP REALTY LLC - New
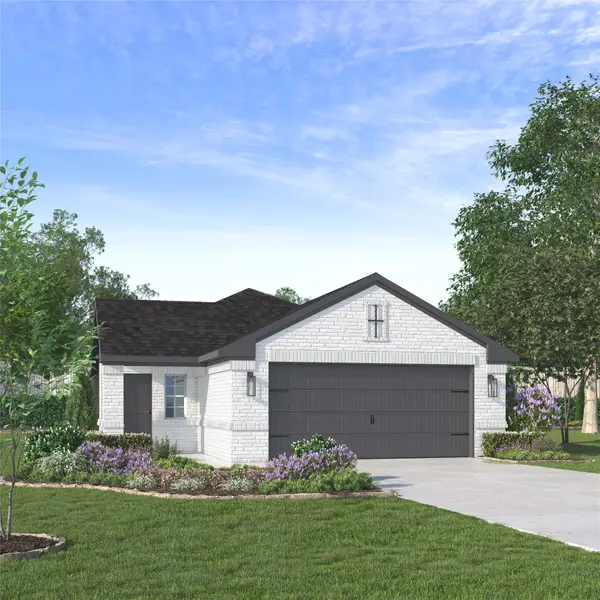 $255,000Active3 beds 2 baths1,347 sq. ft.
1127 Novelle Bend Drive, Huffman, TX 77336
MLS# 2038378Listed by: JAGJIT SINGH - New
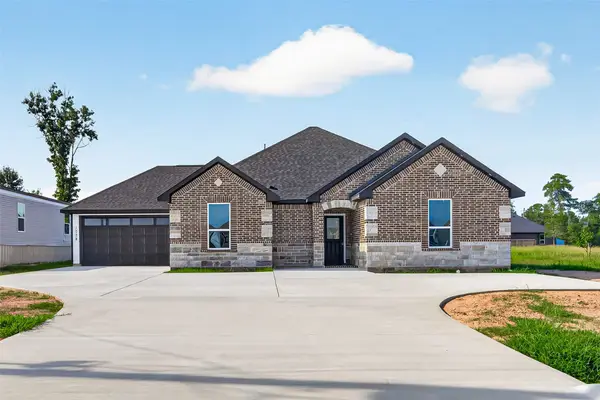 $350,000Active4 beds 3 baths1,785 sq. ft.
1022 Exotic Pine Drive, Huffman, TX 77336
MLS# 35267303Listed by: THE LARIOS HOME GROUP


Protect your home and budget from life's surprises with an Assurant Home Warranty, backed by a partner that supports you through every step of homeownership. Explore Plans.
© 2026 Better Homes and Gardens Real Estate LLC. An Anywhere Real Estate company. All rights reserved. Better Homes and Gardens® Real Estate is a registered trademark owned by Meredith Operations Corporation, licensed to Better Homes and Gardens Real Estate LLC and used with permission. Better Homes and Gardens Real Estate LLC fully supports the principles of the Fair Housing Act and the Equal Opportunity Act. Listing information is deemed reliable but is not guaranteed accurate.
Each office is independently owned and operated.
Any services or products provided by third parties are not provided by, affiliated with or related to Better Homes and Gardens Real Estate LLC, or its affiliated companies.