
1202 Rocky Falls Lane, Huffman, TX 77336
Local realty services provided by:Better Homes and Gardens Real Estate Hometown
Listed by: darla nunley
Office: designed realty group281-324-1300
MLS#:24195909
Source:HARMLS
Price summary
- Price:$840,000
- Price per sq. ft.:$192.66
- Monthly HOA dues:$85.83
About this home
Welcome to Houston's current NO. 1 Hottest Community! Huffman Texas was recently named by HAR as the number one place buyers were looking to purchase. At The Commons Waterway, you can certainly see why! Large expansive lots, trails, DEER THAT GRAZE IN YOUR YARD, Lake Houston Access, and a community that knows how to enjoy the Holidays. Come experience a taste of luxury living where you can create a custom space all your own. This stately 4360 sqft home was purposefully designed to enjoy a feeling of comfort and style inside and a place to entertain friends outside. 4 generously-sized bedrooms with Primary Suite down and guest suite with separate entrance upstairs. 2 junior suites and a media room, lots of hidden storage tucked away. The kitchen is so beautifully crafted and the outdoor pool recently added has a sundeck and hot tub. It is joined with a covered outdoor kitchen and dedicated full bath. Propane|Generator|RV. $150k in upgrades. It will take a personal tour to see it all!
Contact an agent
Home facts
- Year built:2017
- Subdivision & Development:Commons Waterway Sec 2
- Listing ID #:24195909
- Updated:November 13, 2026 at 01:47 PM
Rooms and interior
- Bedrooms:4
- Total bathrooms:6
- Full bathrooms:4
- Half bathrooms:2
- Rooms Total:12
- Flooring:Carpet, Tile
- Bathrooms Description:Jetted Tub, Separate Shower, Tub Shower
- Kitchen Description:Breakfast Bar, Dishwasher, Gas Cooktop, Gas Oven, Kitchen Island, Microwave, Pantry, Pot Filler
- Living area:4,360 sq. ft.
Heating and cooling
- Cooling:Central Air, Electric
- Heating:Propane
- Central air:Yes
Structure and exterior
- Roof:Composition
- Year built:2017
- Building area:4,360 sq. ft.
- Lot area:1 Acres
- Lot Features:Cleared, Corner Lot, Subdivision
- Architectural Style:Traditional
- Construction Materials:Brick, Stucco
- Exterior Features:Balcony, Fence, Hot Tub Spa, Outdoor Kitchen, Patio, Porch, Private Yard
- Foundation Description:Slab
- Levels:2 Stories
Schools
- High school:HARGRAVE HIGH SCHOOL
- Middle school:HUFFMAN MIDDLE SCHOOL
- Elementary school:HUFFMAN ELEMENTARY SCHOOL (HUFFMAN)
Utilities
- Sewer:Aerobic Septic
Finances and disclosures
- Price:$840,000
- Price per sq. ft.:$192.66
- Tax amount:$13,065 (2026)
Features and amenities
- Appliances:Dishwasher, Gas Cooktop, Gas Oven, Microwave
- Amenities:Balcony, Crown Molding, Entrance Foyer, High Ceilings, Low Emissivity Windows, Multiple Staircases, Security System - Owned, Smoke Detectors, Window Coverings
- Pool features:Gunite, Heated, In Ground
Parking
- Parking description:Additional Parking, Boat Parking, Driveway, Garage, Garage Door Opener, Oversized, Tandem
- Garage:Yes
- Garage spaces:5
New listings near 1202 Rocky Falls Lane
- New
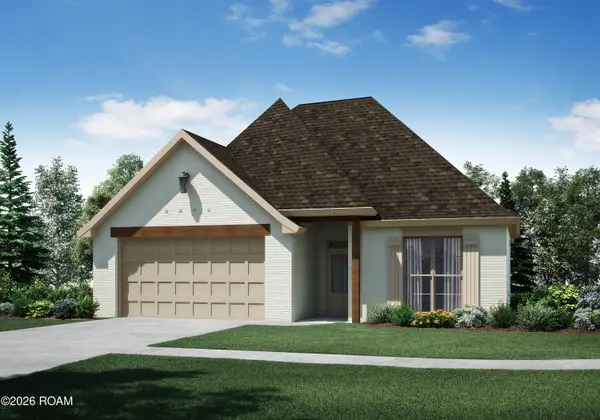 $286,500Active4 beds 2 baths1,684 sq. ft.
24234 Steller's Sea Drive, Denham Springs, LA 70726
MLS# 200USUListed by: LAMPLIGHTER REALTY, LLC - New
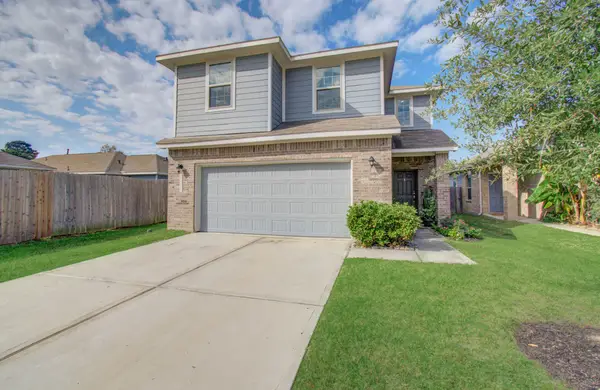 $279,900Active5 beds 3 baths2,434 sq. ft.
24715 Russet Bluff Trail, Houston, TX 77336
MLS# 52605319Listed by: BLACKSHEAR REALTY - New
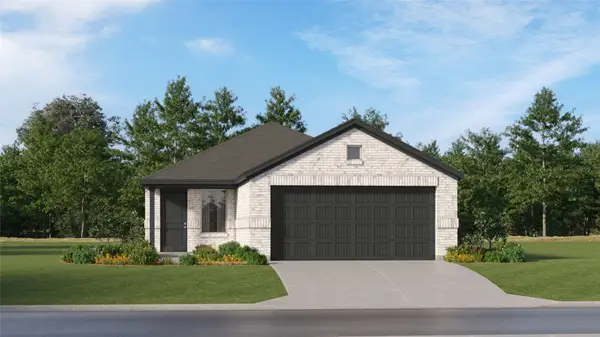 $182,990Active3 beds 2 baths1,461 sq. ft.
31226 Peonia Lilla Lane, Huffman, TX 77336
MLS# 4575575Listed by: KELLER WILLIAMS CITY VIEW - New
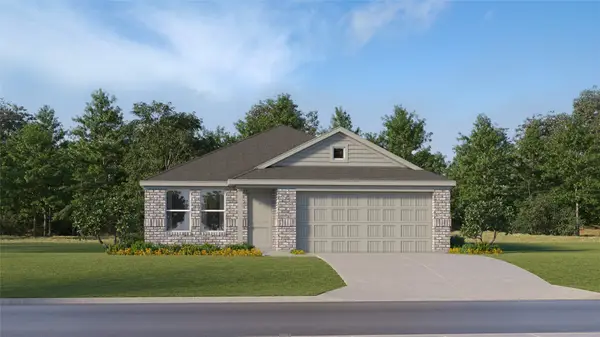 $184,990Active3 beds 2 baths1,522 sq. ft.
720 Pennabilli Lane, Huffman, TX 77336
MLS# 48293766Listed by: KELLER WILLIAMS CITY VIEW - New
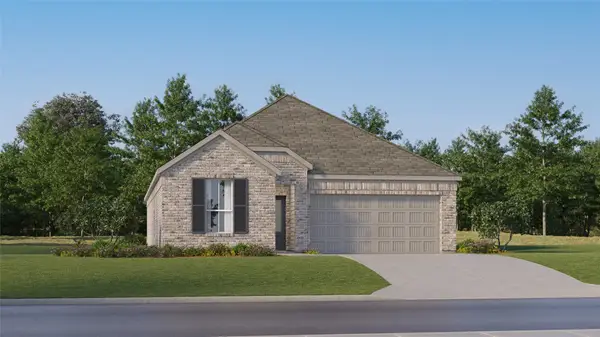 $237,990Active4 beds 3 baths1,984 sq. ft.
803 Pescarola Drive, Huffman, TX 77336
MLS# 11326649Listed by: KELLER WILLIAMS CITY VIEW - New
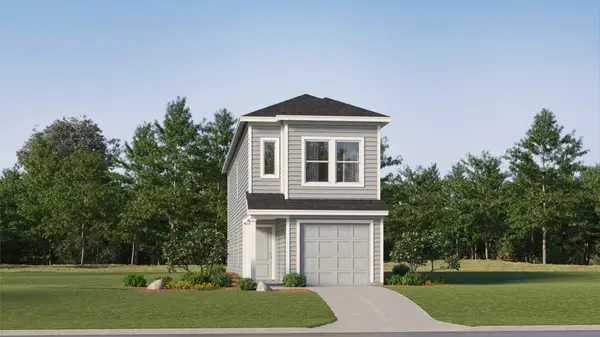 $158,990Active4 beds 2 baths1,535 sq. ft.
939 Filipazzi Lane, Huffman, TX 77336
MLS# 15324832Listed by: KELLER WILLIAMS CITY VIEW - New
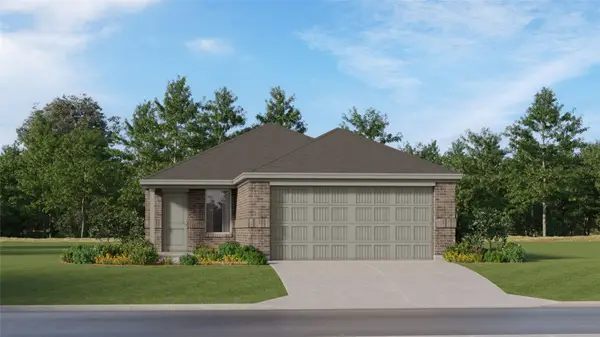 $174,990Active3 beds 2 baths1,311 sq. ft.
31224 Peonia Lilla Lane, Huffman, TX 77336
MLS# 79463061Listed by: KELLER WILLIAMS CITY VIEW - New
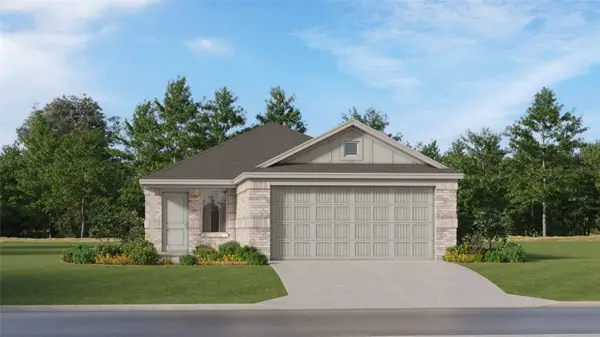 $183,990Active3 beds 2 baths1,451 sq. ft.
31220 Peonia Lilla Lane, Huffman, TX 77336
MLS# 51375992Listed by: KELLER WILLIAMS CITY VIEW - New
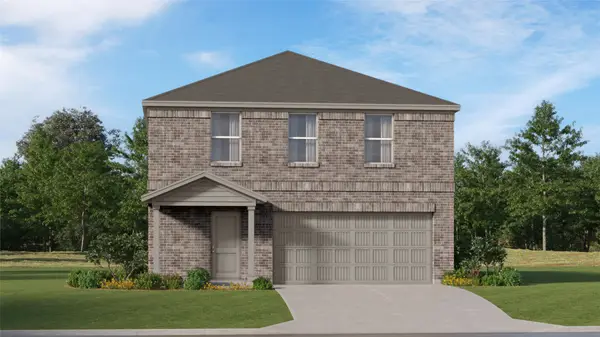 $214,990Active4 beds 2 baths2,039 sq. ft.
31218 Peonia Lilla Lane, Huffman, TX 77336
MLS# 60978179Listed by: KELLER WILLIAMS CITY VIEW


Protect your home and budget from life's surprises with an Assurant Home Warranty, backed by a partner that supports you through every step of homeownership. Explore Plans.
© 2026 Better Homes and Gardens Real Estate LLC. An Anywhere Real Estate company. All rights reserved. Better Homes and Gardens® Real Estate is a registered trademark owned by Meredith Operations Corporation, licensed to Better Homes and Gardens Real Estate LLC and used with permission. Better Homes and Gardens Real Estate LLC fully supports the principles of the Fair Housing Act and the Equal Opportunity Act. Listing information is deemed reliable but is not guaranteed accurate.
Each office is independently owned and operated.
Any services or products provided by third parties are not provided by, affiliated with or related to Better Homes and Gardens Real Estate LLC, or its affiliated companies.