
25747 Beaver Run Drive, Huffman, TX 77336
Local realty services provided by:Better Homes and Gardens Real Estate Gary Greene
25747 Beaver Run Drive,Huffman, TX 77336
- 3 Beds
- 2 Baths
- - sq. ft.
- Single family
- Sold
Listed by:
 Dayna Simon(281) 639 - 5878Better Homes and Gardens Real Estate Gary Greene
Office: better homes and gardens real estate gary greene - lake houston832-445-0408
MLS#:68667444
Source:HARMLS
Sorry, we are unable to map this address
Price summary
- Price:
- Monthly HOA dues:$4.17
About this home
Built in 2022 and situated on a spacious .31-acre corner lot, this beautifully maintained one-story home combines modern finishes with room to enjoy the outdoors. The open-concept layout features durable wood-look tile flooring, abundant natural light, and a comfortable living area flowing into the island kitchen with granite countertops, stainless-steel appliances, generous cabinetry, and breakfast-bar seating. The private primary suite offers an ensuite bath with dual sinks, soaking tub, separate shower, and walk-in closet. Two secondary bedrooms provide flexibility for guests or a home office. Outside, enjoy the covered patio, fully fenced backyard, water views, and subdivision lake access. Additional features include a tankless water heater, attached two-car garage, low annual maintenance fee, and convenient access to Lake Houston recreation.
Contact an agent
Home facts
- Year built:2022
- Subdivision & Development:Water Wonderland
- Listing ID #:68667444
- Updated:September 25, 2026 at 05:24 AM
Rooms and interior
- Bedrooms:3
- Total bathrooms:2
- Full bathrooms:2
- Rooms Total:3
- Flooring:Carpet, Tile
- Dining Description:Kitchen Dining Combo
- Bathrooms Description:Separate Shower, Soaking Tub, Tub Shower
- Kitchen Description:Dishwasher, Disposal, Electric Cooktop, Electric Range, Free Standing Range, Granite Counters, Kitchen Dining Combo, Microwave
Heating and cooling
- Cooling:Central Air, Electric
- Heating:Central, Electric
- Central air:Yes
Structure and exterior
- Roof:Composition
- Year built:2022
- Lot Features:Cleared, Corner Lot
- Architectural Style:Traditional
- Construction Materials:Cement Siding
- Exterior Features:Fence, Patio
- Foundation Description:Slab
- Levels:1 Story
Schools
- High school:HARGRAVE HIGH SCHOOL
- Middle school:HUFFMAN MIDDLE SCHOOL
- Elementary school:HUFFMAN ELEMENTARY SCHOOL (HUFFMAN)
Utilities
- Water:Well
- Sewer:Septic Tank
Finances and disclosures
- Price:
- Tax amount:$4,996 (2024)
Features and amenities
- Appliances:Dishwasher, Disposal, Electric Cooktop, Electric Range, Free Standing Range, Microwave, Tankless Water Heater
- Amenities:Smoke Detectors, Tankless Water Heater
Parking
- Parking description:Garage
- Garage:Yes
- Garage spaces:2
New listings near 25747 Beaver Run Drive
- New
 $226,990Active4 beds 2 baths1,968 sq. ft.
706 Casabona Drive, Huffman, TX 77336
MLS# 71005885Listed by: KELLER WILLIAMS CITY VIEW - New
 $185,990Active3 beds 2 baths1,461 sq. ft.
31216 Peonia Lilla Lane, Huffman, TX 77336
MLS# 73094119Listed by: KELLER WILLIAMS CITY VIEW - New
 $294,900Active3 beds 3 baths1,814 sq. ft.
24102 Shin Oak Drive, Huffman, TX 77336
MLS# 80964944Listed by: THE SEARS GROUP - New
 $350,000Active3 beds 2 baths1,954 sq. ft.
27322 Afton Way, Huffman, TX 77336
MLS# 48994993Listed by: KELLER WILLIAMS REALTY NORTHEAST - New
 $494,777Active3 beds 2 baths2,131 sq. ft.
26722 Winding River Trail, Huffman, TX 77336
MLS# 24765274Listed by: RE/MAX THE WOODLANDS & SPRING - New
 $450,000Active3 beds 2 baths1,680 sq. ft.
29430 E Irvin Road, Huffman, TX 77336
MLS# 29755120Listed by: JLA REALTY - New
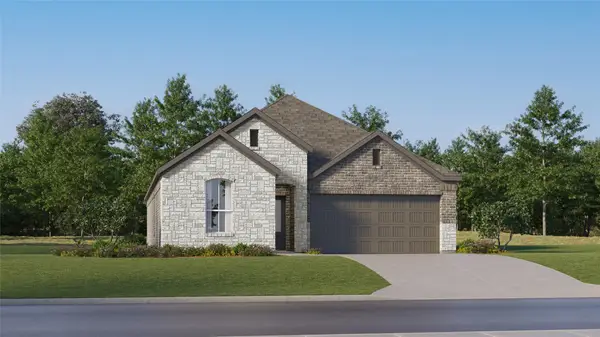 $242,990Active4 beds 3 baths1,984 sq. ft.
733 Pescarola Drive, Huffman, TX 77336
MLS# 92221272Listed by: KELLER WILLIAMS CITY VIEW - New
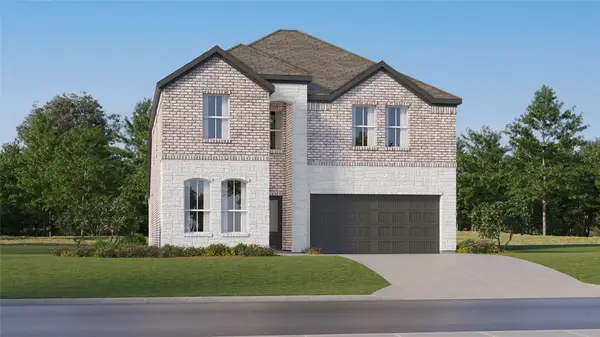 $278,990Active5 beds 3 baths2,649 sq. ft.
718 Pescarola Drive, Huffman, TX 77336
MLS# 70000714Listed by: KELLER WILLIAMS CITY VIEW - New
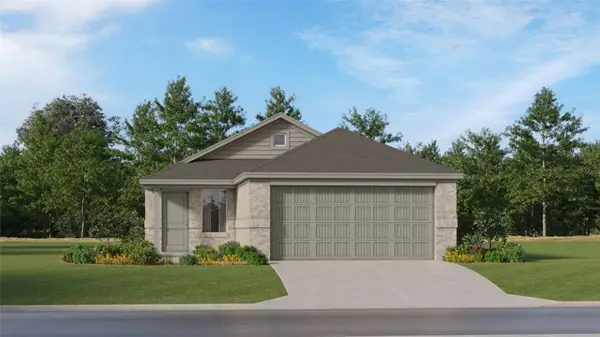 $186,990Active3 beds 2 baths1,451 sq. ft.
31213 Peonia Lilla Lane, Huffman, TX 77336
MLS# 8263860Listed by: KELLER WILLIAMS CITY VIEW - New
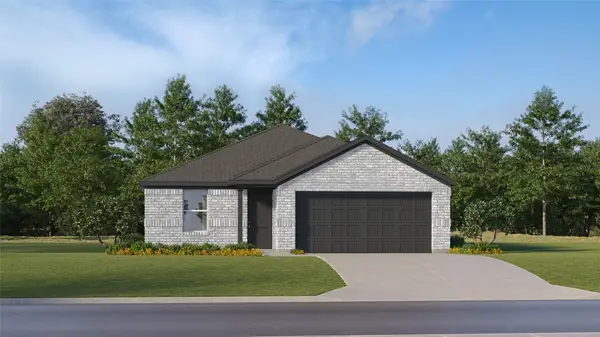 $218,990Active4 beds 2 baths1,760 sq. ft.
31511 Carfizzi Way, Huffman, TX 77336
MLS# 6331502Listed by: KELLER WILLIAMS CITY VIEW


Protect your home and budget from life's surprises with an Assurant Home Warranty, backed by a partner that supports you through every step of homeownership. Explore Plans.
© 2026 Better Homes and Gardens Real Estate LLC. An Anywhere Real Estate company. All rights reserved. Better Homes and Gardens® Real Estate is a registered trademark owned by Meredith Operations Corporation, licensed to Better Homes and Gardens Real Estate LLC and used with permission. Better Homes and Gardens Real Estate LLC fully supports the principles of the Fair Housing Act and the Equal Opportunity Act. Listing information is deemed reliable but is not guaranteed accurate.
Each office is independently owned and operated.
Any services or products provided by third parties are not provided by, affiliated with or related to Better Homes and Gardens Real Estate LLC, or its affiliated companies.