
28235 Lazy Rock Drive, Huffman, TX 77336
Local realty services provided by:Better Homes and Gardens Real Estate Gary Greene
Listed by: melanie foreman
Office: lake houston realty281-324-4427
MLS#:38458791
Source:HARMLS
Price summary
- Price:$825,000
- Price per sq. ft.:$319.27
- Monthly HOA dues:$87.5
About this home
Texas Hill Country Style near Houston. Custom one-story on over FOUR acres! 4 bedrooms, 3 baths, formal dining room, split floorplan, 2 car attached garage. 45x70 Shop with office for your home-based business, or convert to Barndominium. Circle driveway entrance, limestone exterior, metal roof and Whole Home Generator. Island kitchen with granite counters, walk-in pantry, and Wolf appliances! Primary suite bathroom offers tub, separate shower and large walk-in closet. One wing of the home can be used for Mother-in-Law quarters. 4th Bedroom/home office OR separate living room for Mom. The third bedroom is ideally situated on the opposite side of the house for privacy; great for guests or teenagers! Covered back porch overlooks a fenced back yard with apple trees, kumquats, grapes and private well for irrigation! The beautifully wooded property borders a natural waterway perfect for a small boat or kayak, access to Lake Houston. NO Flooding, NO MUD Tax! Neighborhood pool, park, boat ramp
Contact an agent
Home facts
- Year built:2011
- Subdivision & Development:Commons Waterway Sec 03
- Listing ID #:38458791
- Updated:October 08, 2026 at 12:11 PM
Rooms and interior
- Bedrooms:3
- Total bathrooms:3
- Full bathrooms:3
- Rooms Total:9
- Flooring:Carpet, Tile
- Bathrooms Description:Separate Shower, Soaking Tub, Tub Shower
- Kitchen Description:Breakfast Bar, Dishwasher, Double Oven, Electric Cooktop, Granite Counters, Kitchen Island, Microwave, Pantry, Refrigerator, Walk In Pantry
- Living area:2,584 sq. ft.
Heating and cooling
- Cooling:Central Air, Electric
- Heating:Propane
- Central air:Yes
Structure and exterior
- Year built:2011
- Building area:2,584 sq. ft.
- Lot area:4.17 Acres
- Lot Features:Cleared, Wooded
- Architectural Style:Traditional
- Construction Materials:Cement Siding, Stone
- Exterior Features:Fence, Porch, Private Yard, Sprinkler Irrigation
- Foundation Description:Slab
- Levels:1 Story
Schools
- High school:HARGRAVE HIGH SCHOOL
- Middle school:HUFFMAN MIDDLE SCHOOL
- Elementary school:HUFFMAN ELEMENTARY SCHOOL (HUFFMAN)
Utilities
- Sewer:Aerobic Septic, Public Sewer
Finances and disclosures
- Price:$825,000
- Price per sq. ft.:$319.27
- Tax amount:$19,296 (2025)
Features and amenities
- Appliances:Dishwasher, Double Oven, Electric Cooktop, Microwave, Refrigerator
- Amenities:Ceiling Fans, Security System - Owned
Parking
- Parking description:Additional Parking, Boat Parking, Circular Driveway, Garage, Garage Door Opener
- Garage:Yes
- Garage spaces:2
New listings near 28235 Lazy Rock Drive
- New
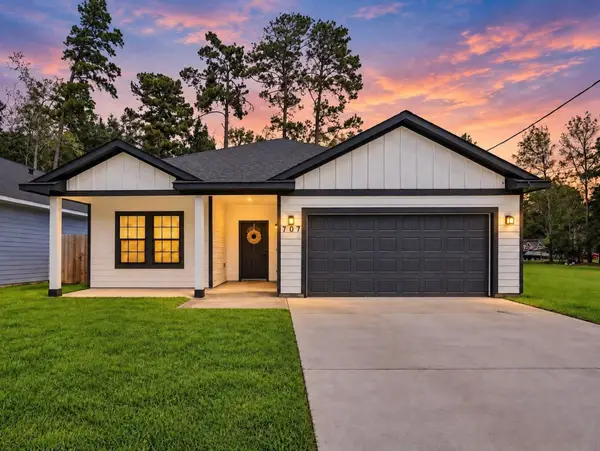 $299,000Active3 beds 3 baths1,658 sq. ft.
707 Magnolia Point Drive, Huffman, TX 77336
MLS# 28081331Listed by: KELLER WILLIAMS REALTY PROFESSIONALS - New
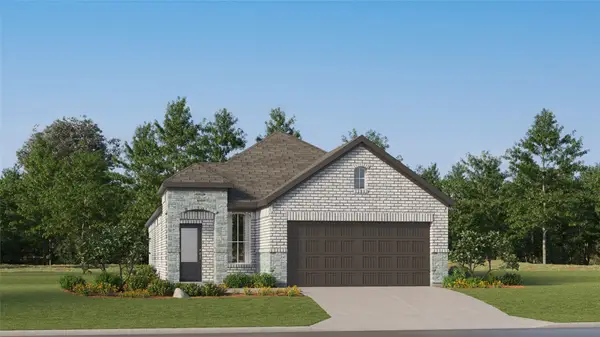 $198,990Active3 beds 2 baths1,572 sq. ft.
31525 Piavola Lane, Huffman, TX 77336
MLS# 3431590Listed by: KELLER WILLIAMS CITY VIEW - New
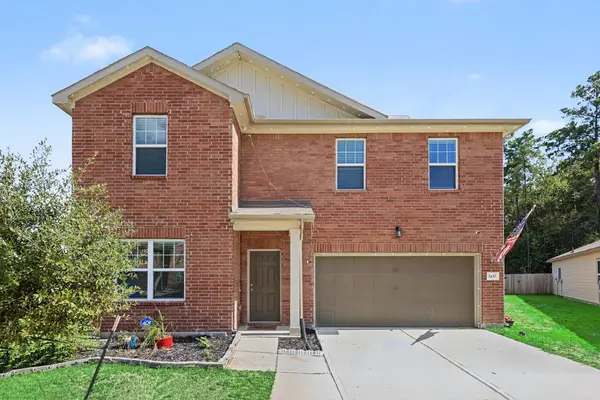 $275,000Active4 beds 3 baths2,516 sq. ft.
3430 Rotherfield Court, Huffman, TX 77336
MLS# 36514667Listed by: ORCHARD BROKERAGE - New
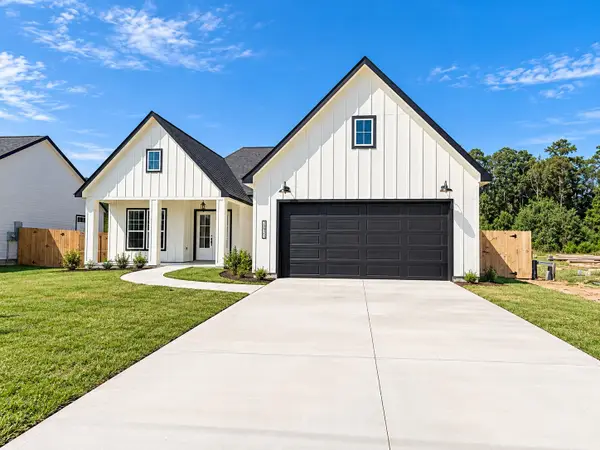 $320,000Active3 beds 2 baths2,026 sq. ft.
30915 Brown Pine Street, Huffman, TX 77336
MLS# 50124011Listed by: SANTANA REAL ESTATE - New
 $239,950Active3 beds 2 baths1,713 sq. ft.
703 Cypress Summit Road, Huffman, TX 77336
MLS# 15418024Listed by: KELLER WILLIAMS MEMORIAL - New
 $185,990Active3 beds 2 baths1,461 sq. ft.
31222 Piccolo Fiore Lane, Huffman, TX 77336
MLS# 13677906Listed by: KELLER WILLIAMS CITY VIEW - New
 $263,990Active4 beds 3 baths2,393 sq. ft.
31524 Piavola Lane, Huffman, TX 77336
MLS# 37494455Listed by: KELLER WILLIAMS CITY VIEW - New
 $169,991Active3 beds 2 baths1,311 sq. ft.
31217 Peonia Lilla Lane, Huffman, TX 77336
MLS# 47883142Listed by: KELLER WILLIAMS CITY VIEW - New
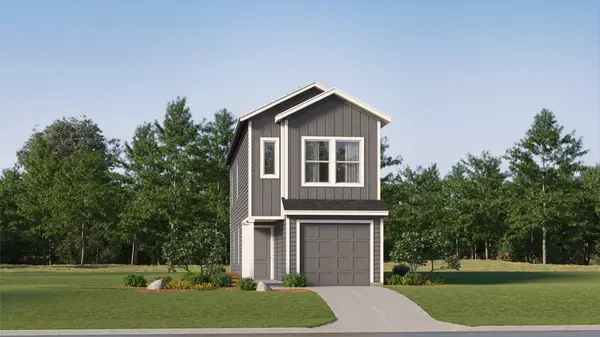 $149,990Active3 beds 2 baths1,189 sq. ft.
948 Filipazzi Lane, Huffman, TX 77336
MLS# 60614725Listed by: KELLER WILLIAMS CITY VIEW - New
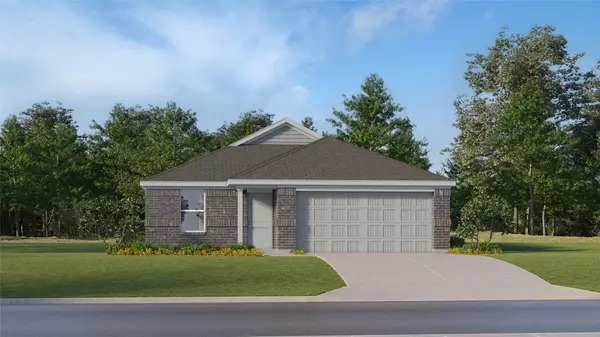 $176,991Active3 beds 2 baths1,302 sq. ft.
705 Casabona Drive, Huffman, TX 77336
MLS# 79585583Listed by: KELLER WILLIAMS CITY VIEW


Protect your home and budget from life's surprises with an Assurant Home Warranty, backed by a partner that supports you through every step of homeownership. Explore Plans.
© 2026 Better Homes and Gardens Real Estate LLC. An Anywhere Real Estate company. All rights reserved. Better Homes and Gardens® Real Estate is a registered trademark owned by Meredith Operations Corporation, licensed to Better Homes and Gardens Real Estate LLC and used with permission. Better Homes and Gardens Real Estate LLC fully supports the principles of the Fair Housing Act and the Equal Opportunity Act. Listing information is deemed reliable but is not guaranteed accurate.
Each office is independently owned and operated.
Any services or products provided by third parties are not provided by, affiliated with or related to Better Homes and Gardens Real Estate LLC, or its affiliated companies.