
28510 Yonder Way, Huffman, TX 77336
Local realty services provided by:Better Homes and Gardens Real Estate Hometown
28510 Yonder Way,Houston, TX 77336
$849,900
- 4 Beds
- 4 Baths
- 3,160 sq. ft.
- Single family
- Active
Upcoming open houses
- Sun, Sep 2002:00 pm - 04:00 pm
Listed by: william gilley, kacy gilley
Office: exp realty llc.888-519-7431
MLS#:41786732
Source:HARMLS
Price summary
- Price:$849,900
- Price per sq. ft.:$268.96
- Monthly HOA dues:$85.83
About this home
Welcome home to this 3.32 fenced & cross-fenced ACREAGE PROPERTY where deer wander right up to the yard & the horses can immediately move in! The 1,296 sq. ft. BARN offers Stalls, a Tack Room & covered space to pull the trailer inside! BUT WAIT... THERE'S MORE! Lovely front porch invites you in to the FRESHLY PAINTED 4-bedroom brick FARMHOUSE w/ SOARING VAULTED CEILINGS, open concept living area & cozy GAS FIREPLACE! The kitchen features a commercial grade VIKING RANGE, beautiful GRANITE COUNTERTOPS & BUTLERS PANTRY just around the corner! A SPACIOUS PRIMARY SUITE w/ a GORGEOUS ENSUITE BATH also includes a PRIVATE STUDY & split floor plan w/ SECONDARY BEDROOMS on opposite side. Unwind in the light-filled SUNROOM or step out to the SCREENED COVERED POOL w/ waterfall & HEATED SPA! Need some alone time? Escape to the SHE-SHED outside! A WHOLE HOME GENERATOR will give you peace of mind year round too! Country quiet, city close—come see it check every box!
Contact an agent
Home facts
- Year built:2003
- Subdivision & Development:Commons Lake Houston Sec 14
- Listing ID #:41786732
- Updated:September 19, 2026 at 01:20 AM
Rooms and interior
- Bedrooms:4
- Total bathrooms:4
- Full bathrooms:3
- Half bathrooms:1
- Rooms Total:15
- Dining Description:Living Dining Room
- Bathrooms Description:Separate Shower, Soaking Tub
- Kitchen Description:Dishwasher, Disposal, Gas Oven, Gas Range, Kitchen Family Room Combo, Microwave, Pantry, Pot Filler
- Living area:3,160 sq. ft.
Heating and cooling
- Cooling:Central Air, Electric
- Heating:Central, Gas
- Central air:Yes
Structure and exterior
- Roof:Composition
- Year built:2003
- Building area:3,160 sq. ft.
- Lot area:3.32 Acres
- Lot Features:Corner Lot, Subdivision, Wooded
- Architectural Style:Ranch
- Construction Materials:Brick, Cement Siding
- Foundation Description:Slab
- Levels:1 Story
Schools
- High school:HARGRAVE HIGH SCHOOL
- Middle school:HUFFMAN MIDDLE SCHOOL
- Elementary school:HUFFMAN ELEMENTARY SCHOOL (HUFFMAN)
Utilities
- Sewer:Aerobic Septic
Finances and disclosures
- Price:$849,900
- Price per sq. ft.:$268.96
- Tax amount:$18,765 (2025)
Features and amenities
- Appliances:Dishwasher, Disposal, Gas Oven, Gas Range, Microwave
- Amenities:Security Gate
- Pool features:Heated, In Ground, Screen Enclosure
Parking
- Parking description:Additional Parking, Attached Carport, Garage
- Garage:Yes
- Garage spaces:2
- Carport spaces:2
New listings near 28510 Yonder Way
- New
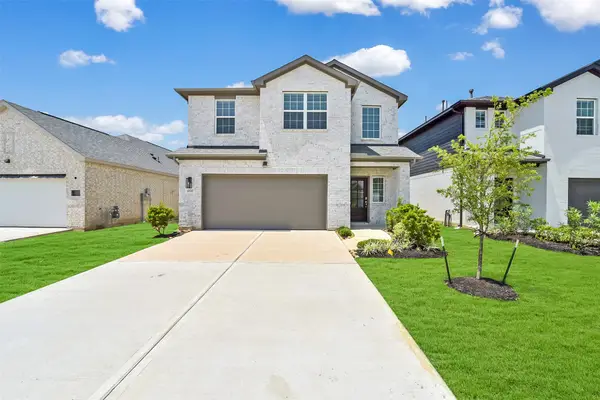 $258,000Active3 beds 3 baths1,856 sq. ft.
1120 Novelle Bend Drive, Huffman, TX 77336
MLS# 18516690Listed by: EXP REALTY LLC - New
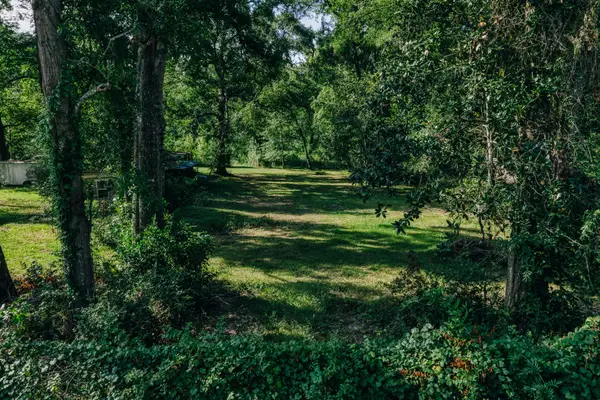 $159,400Active2.42 Acres
178 Cypress Street, Huffman, TX 77336
MLS# 79968569Listed by: CAPITOL RANCH REAL ESTATE - New
 $191,990Active4 beds 2 baths1,720 sq. ft.
714 Pennabilli Lane, Huffman, TX 77336
MLS# 16956518Listed by: KELLER WILLIAMS CITY VIEW - New
 $735,000Active4 beds 4 baths3,631 sq. ft.
27510 Golf View Lane, Huffman, TX 77336
MLS# 73047515Listed by: JLA REALTY - New
 $165,990Active3 beds 3 baths1,360 sq. ft.
31302 Miggiano Lane, Huffman, TX 77336
MLS# 10947249Listed by: KELLER WILLIAMS CITY VIEW - New
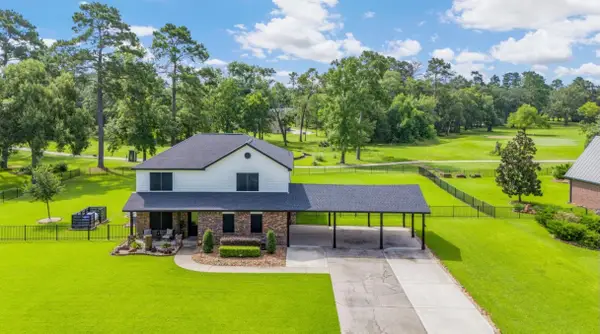 $599,900Active4 beds 3 baths3,202 sq. ft.
26807 Eagles Landing, Huffman, TX 77336-3744
MLS# 35871005Listed by: JLA REALTY - New
 $40,000Active0.26 Acres
0 Waterfall Drive, Huffman, TX 77336
MLS# 76852190Listed by: JLA REALTY - New
 $234,990Active3 beds 2 baths1,974 sq. ft.
728 Pescarola Drive San Drive, Huffman, TX 77336
MLS# 78560230Listed by: KELLER WILLIAMS CITY VIEW - New
 $186,990Active3 beds 2 baths1,451 sq. ft.
31221 Piccolo Fiore Lane, Huffman, TX 77336
MLS# 23343436Listed by: KELLER WILLIAMS CITY VIEW


Protect your home and budget from life's surprises with an Assurant Home Warranty, backed by a partner that supports you through every step of homeownership. Explore Plans.
© 2026 Better Homes and Gardens Real Estate LLC. An Anywhere Real Estate company. All rights reserved. Better Homes and Gardens® Real Estate is a registered trademark owned by Meredith Operations Corporation, licensed to Better Homes and Gardens Real Estate LLC and used with permission. Better Homes and Gardens Real Estate LLC fully supports the principles of the Fair Housing Act and the Equal Opportunity Act. Listing information is deemed reliable but is not guaranteed accurate.
Each office is independently owned and operated.
Any services or products provided by third parties are not provided by, affiliated with or related to Better Homes and Gardens Real Estate LLC, or its affiliated companies.