
291 Vista Del Lago Drive, Huffman, TX 77336
Local realty services provided by:Better Homes and Gardens Real Estate Gary Greene
291 Vista Del Lago Drive,Huffman, TX 77336
$839,900
- 4 Beds
- 5 Baths
- 4,496 sq. ft.
- Single family
- Active
Listed by: kelly swartz
Office: jla realty713-489-8130
MLS#:62729420
Source:HARMLS
Price summary
- Price:$839,900
- Price per sq. ft.:$186.81
- Monthly HOA dues:$85.83
About this home
Some homes are beautiful. Others are unforgettable. This one is both. Nestled on 1.84 acres in the Commons of Lake Houston, this stunning home offers luxury, privacy, and room to truly live. At its heart is an impressive kitchen with a large island, open to the living area and perfect for gathering and entertaining. The luxurious primary retreat features a spa-inspired bath with a unique walk-through shower. A spacious downstairs ensuite offers comfort and privacy for guests or multigenerational living. With 4–5 bedrooms, a dedicated office, expansive game room, and thoughtfully designed living spaces, there's room for everyone. Step outside to peaceful acreage, evenings around the fire pit, and a large shop with its own covered patio—perfect for entertaining, hobbies, or enjoying the outdoors. Convenient to Lake Houston, FM 1960, and Grand Parkway 99, this property offers a rare blend of elegance, space, and tranquility. More than a home, it's a place you'll never want to leave.
Contact an agent
Home facts
- Year built:2022
- Subdivision & Development:Commons Lake Houston Sec 04
- Listing ID #:62729420
- Updated:November 03, 2026 at 01:27 PM
Rooms and interior
- Bedrooms:4
- Total bathrooms:5
- Full bathrooms:4
- Half bathrooms:1
- Rooms Total:7
- Kitchen Description:Dishwasher, Disposal, Double Oven, Gas Cooktop, Marble Counters, Microwave, Quartz Counters
- Living area:4,496 sq. ft.
Heating and cooling
- Cooling:Central Air, Electric
- Heating:Propane
- Central air:Yes
Structure and exterior
- Roof:Composition
- Year built:2022
- Building area:4,496 sq. ft.
- Lot area:1.83 Acres
- Lot Features:Subdivision
- Architectural Style:Traditional
- Construction Materials:Brick
- Exterior Features:Fence, Patio
- Foundation Description:Slab
- Levels:2 Stories
Schools
- High school:HARGRAVE HIGH SCHOOL
- Middle school:HUFFMAN MIDDLE SCHOOL
- Elementary school:HUFFMAN ELEMENTARY SCHOOL (HUFFMAN)
Utilities
- Sewer:Public Sewer, Septic Tank
Finances and disclosures
- Price:$839,900
- Price per sq. ft.:$186.81
- Tax amount:$13,596 (2025)
Features and amenities
- Appliances:Dishwasher, Disposal, Double Oven, Gas Cooktop, Microwave
Parking
- Parking description:Garage
- Garage:Yes
- Garage spaces:2
New listings near 291 Vista Del Lago Drive
- New
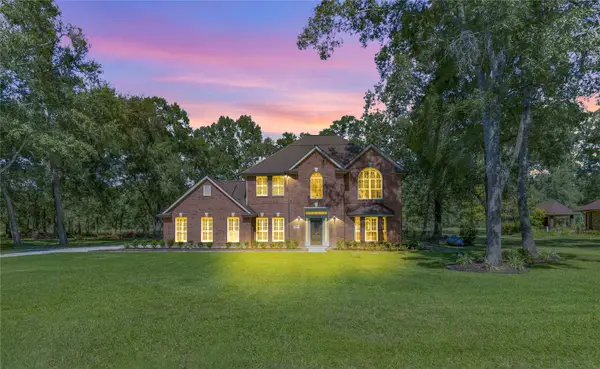 $627,500Active4 beds 3 baths2,776 sq. ft.
26726 Eagles Landing, Huffman, TX 77336
MLS# 52494643Listed by: EXP REALTY LLC - New
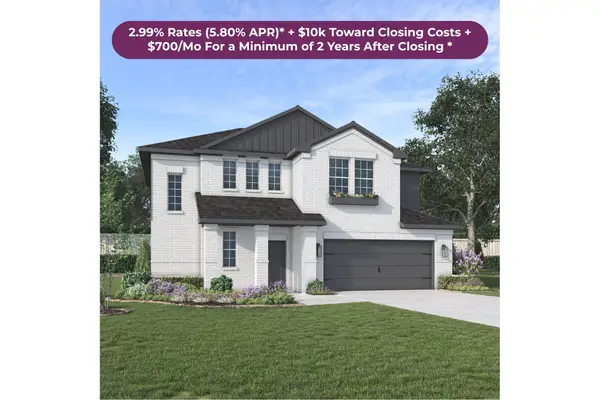 $294,000Active4 beds 3 baths2,524 sq. ft.
31311 Kingsley Pines Drive, Huffman, TX 77336
MLS# 64653415Listed by: JAGJIT SINGH - New
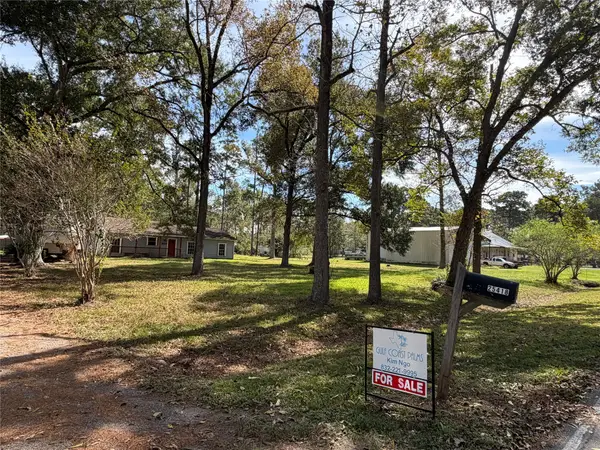 $235,900Active3 beds 2 baths1,668 sq. ft.
25418 Vanya Lane Lane, Huffman, TX 77336
MLS# 73828027Listed by: GULF COAST PALMS CORPORATION  $224,900Pending3 beds 2 baths1,386 sq. ft.
24718 Russet Bluff Trail, Houston, TX 77336
MLS# 21579165Listed by: ORCHARD BROKERAGE- New
 $132,990Active2 beds 2 baths1,013 sq. ft.
941 Filipazzi Lane, Huffman, TX 77336
MLS# 12149710Listed by: KELLER WILLIAMS CITY VIEW - New
 $589,900Active4 beds 3 baths2,824 sq. ft.
28510 Tallow Rock Lane, Huffman, TX 77336
MLS# 51059092Listed by: WOLF REALTY - New
 $80,000Active0.43 Acres
0 Golden Ln Lane, Houston, TX 77336
MLS# 86440687Listed by: CJM REALTY ADVISORS - New
 $289,990Active4 beds 3 baths2,120 sq. ft.
31116 Rena Coast Dr, Huffman, TX 77336
MLS# 4495765Listed by: ALL CITY REAL ESTATE LTD. CO - New
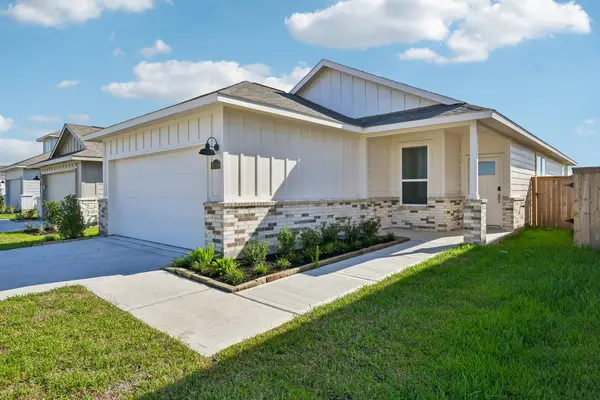 $196,990Active3 beds 2 baths1,405 sq. ft.
31018 Rivage Beach Drive, Huffman, TX 77336
MLS# 68380902Listed by: MERITAGE HOMES REALTY - New
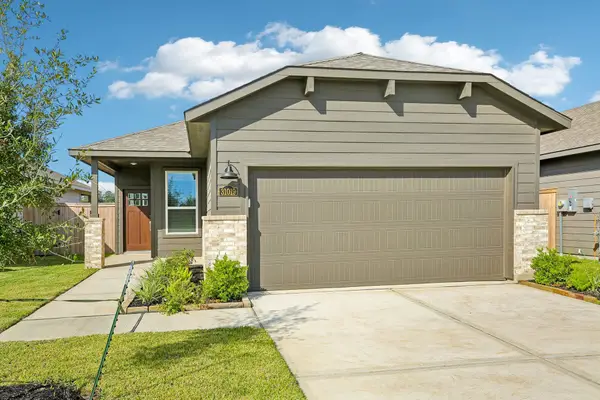 $214,590Active3 beds 2 baths1,426 sq. ft.
31019 Rova Boat Drive, Huffman, TX 77336
MLS# 78902699Listed by: MERITAGE HOMES REALTY


Protect your home and budget from life's surprises with an Assurant Home Warranty, backed by a partner that supports you through every step of homeownership. Explore Plans.
© 2026 Better Homes and Gardens Real Estate LLC. An Anywhere Real Estate company. All rights reserved. Better Homes and Gardens® Real Estate is a registered trademark owned by Meredith Operations Corporation, licensed to Better Homes and Gardens Real Estate LLC and used with permission. Better Homes and Gardens Real Estate LLC fully supports the principles of the Fair Housing Act and the Equal Opportunity Act. Listing information is deemed reliable but is not guaranteed accurate.
Each office is independently owned and operated.
Any services or products provided by third parties are not provided by, affiliated with or related to Better Homes and Gardens Real Estate LLC, or its affiliated companies.