
31028 De La Guerra Street, Huffman, TX 77336
Local realty services provided by:Better Homes and Gardens Real Estate Gary Greene
31028 De La Guerra Street,Huffman, TX 77336
- 4 Beds
- 3 Baths
- - sq. ft.
- Single family
- Sold
Listed by: patrick mcgrath
Office: meritage homes realty713-425-0016
MLS#:5891089
Source:HARMLS
Sorry, we are unable to map this address
Price summary
- Price:
- Monthly HOA dues:$75
About this home
Brand new, energy-efficient home available by Jun 2026! Decide what to wear in the expansive walk-in closet of the primary suite. White cabinets with white quartz countertops and aloe backsplash, brown tone EVP flooring with multi-tone carpet. From the mid $200s. Spend your weekends at the future pool and rec center or running with the kids at the community playground. Located in Huffman ISD, Riviera Pines is just minutes from Grand Parkway and Hwy. 59 with premier shopping, dining, and entertainment. Each energy-efficient home also comes standard with features that go beyond helping you save on utility bills—they allow your whole family to live better and breathe easier too.* Each of our homes is built with innovative, energy-efficient features designed to help you enjoy more savings, better health, real comfort and peace of mind.
Contact an agent
Home facts
- Year built:2026
- Subdivision & Development:Riviera Pines
- Listing ID #:5891089
- Updated:September 25, 2026 at 05:24 AM
Rooms and interior
- Bedrooms:4
- Total bathrooms:3
- Full bathrooms:3
- Rooms Total:5
- Flooring:Carpet, Plank, Vinyl
- Kitchen Description:Dishwasher, Disposal, Gas Oven, Gas Range, Granite Counters, Kitchen Family Room Combo, Microwave, Pantry, Refrigerator, Walk In Pantry
Heating and cooling
- Cooling:Attic Fan, Central Air, Electric
- Heating:Heat Pump
- Central air:Yes
Structure and exterior
- Roof:Composition
- Year built:2026
- Lot Features:Subdivision
- Architectural Style:Traditional
- Construction Materials:Brick, Cement Siding, Stone
- Exterior Features:Fully Fenced, Patio, Porch, Private Yard, Sprinkler Irrigation
- Foundation Description:Slab
- Levels:2 Stories
Schools
- High school:HARGRAVE HIGH SCHOOL
- Middle school:HUFFMAN MIDDLE SCHOOL
- Elementary school:FALCON RIDGE ELEMENTARY SCHOOL
Utilities
- Sewer:Public Sewer
Finances and disclosures
- Price:
Features and amenities
- Appliances:Dishwasher, Disposal, Dryer, Gas Oven, Gas Range, Microwave, Refrigerator, Tankless Water Heater, Washer
- Laundry features:Dryer, Washer
- Amenities:Entrance Foyer, Low Emissivity Windows, Programmable Thermostat, Smoke Detectors, Tankless Water Heater
Parking
- Parking description:Additional Parking, Driveway, Garage, Garage Door Opener
- Garage:Yes
- Garage spaces:2
New listings near 31028 De La Guerra Street
- New
 $226,990Active4 beds 2 baths1,968 sq. ft.
706 Casabona Drive, Huffman, TX 77336
MLS# 71005885Listed by: KELLER WILLIAMS CITY VIEW - New
 $185,990Active3 beds 2 baths1,461 sq. ft.
31216 Peonia Lilla Lane, Huffman, TX 77336
MLS# 73094119Listed by: KELLER WILLIAMS CITY VIEW - New
 $294,900Active3 beds 3 baths1,814 sq. ft.
24102 Shin Oak Drive, Huffman, TX 77336
MLS# 80964944Listed by: THE SEARS GROUP - New
 $350,000Active3 beds 2 baths1,954 sq. ft.
27322 Afton Way, Huffman, TX 77336
MLS# 48994993Listed by: KELLER WILLIAMS REALTY NORTHEAST - New
 $494,777Active3 beds 2 baths2,131 sq. ft.
26722 Winding River Trail, Huffman, TX 77336
MLS# 24765274Listed by: RE/MAX THE WOODLANDS & SPRING - New
 $450,000Active3 beds 2 baths1,680 sq. ft.
29430 E Irvin Road, Huffman, TX 77336
MLS# 29755120Listed by: JLA REALTY - New
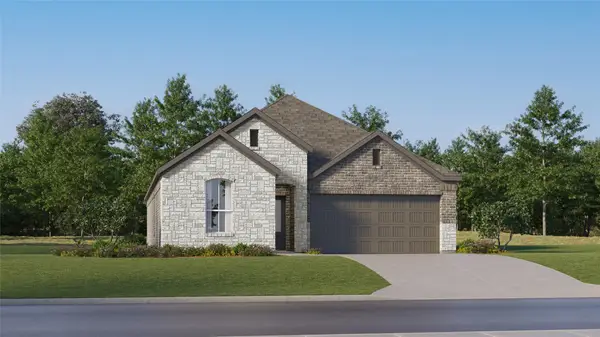 $242,990Active4 beds 3 baths1,984 sq. ft.
733 Pescarola Drive, Huffman, TX 77336
MLS# 92221272Listed by: KELLER WILLIAMS CITY VIEW - New
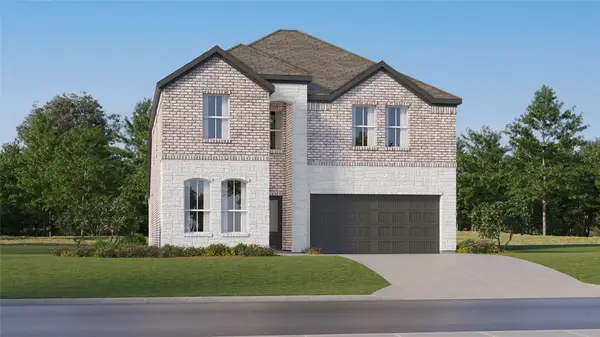 $278,990Active5 beds 3 baths2,649 sq. ft.
718 Pescarola Drive, Huffman, TX 77336
MLS# 70000714Listed by: KELLER WILLIAMS CITY VIEW - New
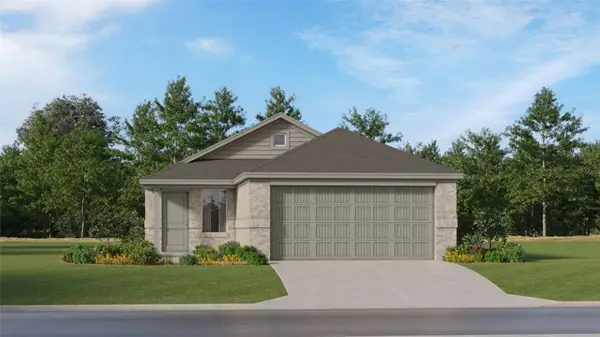 $186,990Active3 beds 2 baths1,451 sq. ft.
31213 Peonia Lilla Lane, Huffman, TX 77336
MLS# 8263860Listed by: KELLER WILLIAMS CITY VIEW - New
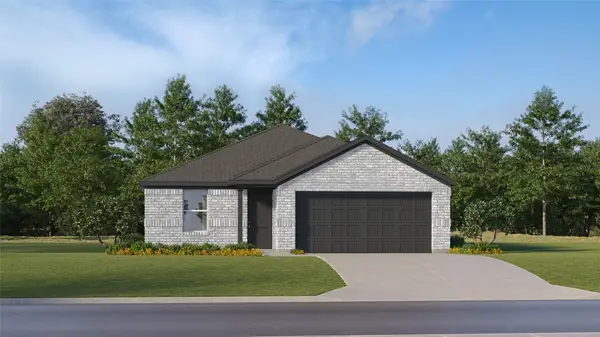 $218,990Active4 beds 2 baths1,760 sq. ft.
31511 Carfizzi Way, Huffman, TX 77336
MLS# 6331502Listed by: KELLER WILLIAMS CITY VIEW


Protect your home and budget from life's surprises with an Assurant Home Warranty, backed by a partner that supports you through every step of homeownership. Explore Plans.
© 2026 Better Homes and Gardens Real Estate LLC. An Anywhere Real Estate company. All rights reserved. Better Homes and Gardens® Real Estate is a registered trademark owned by Meredith Operations Corporation, licensed to Better Homes and Gardens Real Estate LLC and used with permission. Better Homes and Gardens Real Estate LLC fully supports the principles of the Fair Housing Act and the Equal Opportunity Act. Listing information is deemed reliable but is not guaranteed accurate.
Each office is independently owned and operated.
Any services or products provided by third parties are not provided by, affiliated with or related to Better Homes and Gardens Real Estate LLC, or its affiliated companies.