
31407 Kingsley Pines Drive, Huffman, TX 77336
Local realty services provided by:Better Homes and Gardens Real Estate Hometown
31407 Kingsley Pines Drive,Huffman, TX 77336
$349,000
- 4 Beds
- 4 Baths
- 3,630 sq. ft.
- Single family
- Active
Listed by: jagjit singh
Office: jagjit singh214-681-1407
MLS#:51515501
Source:HARMLS
Price summary
- Price:$349,000
- Price per sq. ft.:$96.14
- Monthly HOA dues:$132.5
About this home
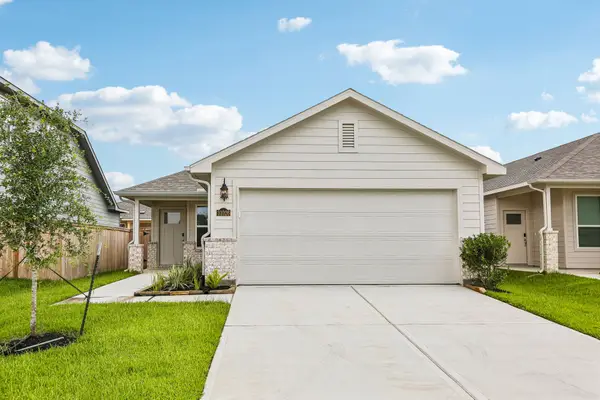
Brand New Construction! The Megatel Homes Avery Plan is a move-in-ready, never-occupied two-story home offering 3,630 sqft, 4 bedrooms, 3.5 bathrooms, utility and mud rooms, game room, media room, flex room, covered patio, and 2-car garage. The living spaces are ideal for gatherings, while the game and media rooms offer space for family fun. Situated on a 50-ft lot, this home features Elevation A with stylish curb appeal.
Located in Saint Tropez in Huffman ISD, this community offers planned resort-style amenities, including a crystal lagoon, swim-up bar, fitness center, bowling alley, and recreational spaces. Enjoy suburban charm and future lagoon living. Just 10 minutes from Valley Ranch Town Center, enjoy shopping, dining, and entertainment. Lake Houston offers boating, fishing, and outdoor recreation. With easy access to Grand Parkway 99 and US 59/I-69, plus an airport about 30 minutes away, commuting is convenient. Schedule your private tour today!
Contact an agent
Home facts
- Year built:2025
- Subdivision & Development:Saint Tropez
- Listing ID #:51515501
- Updated:October 22, 2026 at 04:02 PM
Rooms and interior
- Bedrooms:4
- Total bathrooms:4
- Full bathrooms:3
- Half bathrooms:1
- Rooms Total:11
- Living area:3,630 sq. ft.
Heating and cooling
- Cooling:Central Air, Electric
- Heating:Central, Gas
- Central air:Yes
Structure and exterior
- Roof:Composition
- Year built:2025
- Building area:3,630 sq. ft.
- Lot Features:Subdivision
- Construction Materials:Brick
- Foundation Description:Slab
- Levels:2 Stories
Schools
- High school:HARGRAVE HIGH SCHOOL
- Middle school:HUFFMAN MIDDLE SCHOOL
- Elementary school:FALCON RIDGE ELEMENTARY SCHOOL
Utilities
- Sewer:Public Sewer
Finances and disclosures
- Price:$349,000
- Price per sq. ft.:$96.14
Parking
- Parking description:Garage
- Garage:Yes
- Garage spaces:2
New listings near 31407 Kingsley Pines Drive
- New
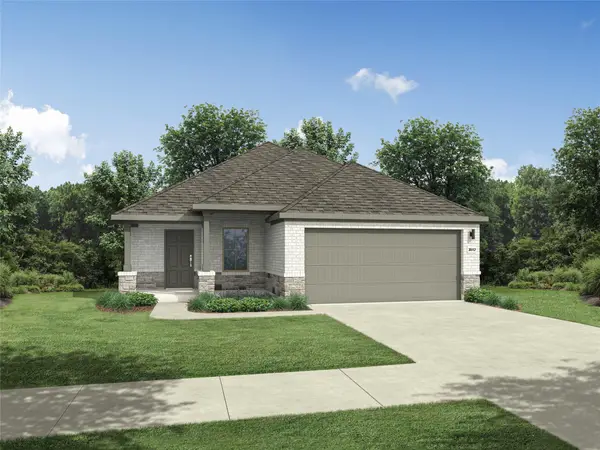 $239,990Active3 beds 2 baths1,615 sq. ft.
1113 Ramo Pine Dr, Huffman, TX 77336
MLS# 2032801Listed by: ALL CITY REAL ESTATE LTD. CO - New
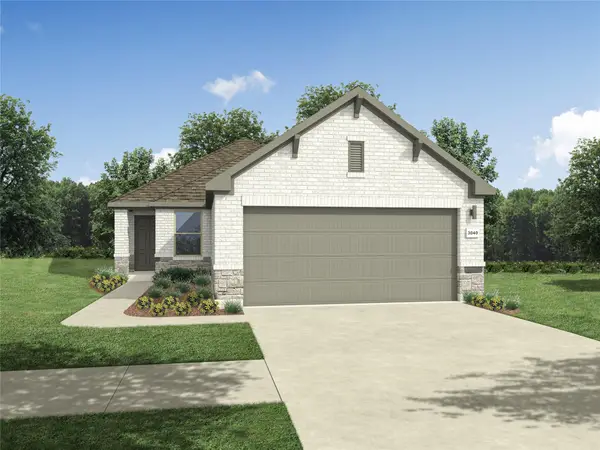 $233,990Active4 beds 2 baths1,522 sq. ft.
31015 Rena Coast Dr, Huffman, TX 77336
MLS# 3482536Listed by: ALL CITY REAL ESTATE LTD. CO - New
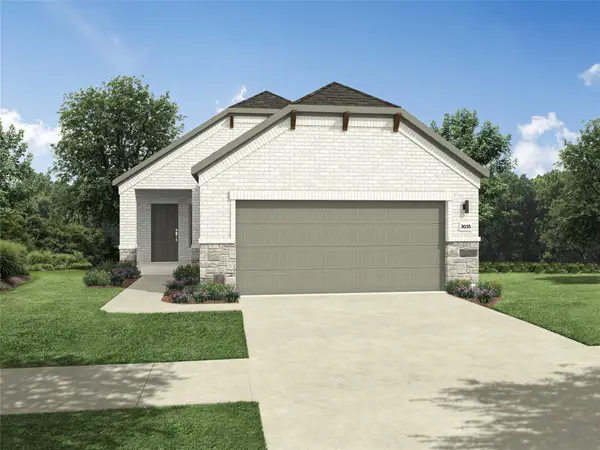 $210,990Active3 beds 2 baths1,335 sq. ft.
31016 Azure Waters Dr, Huffman, TX 77336
MLS# 3610796Listed by: ALL CITY REAL ESTATE LTD. CO - New
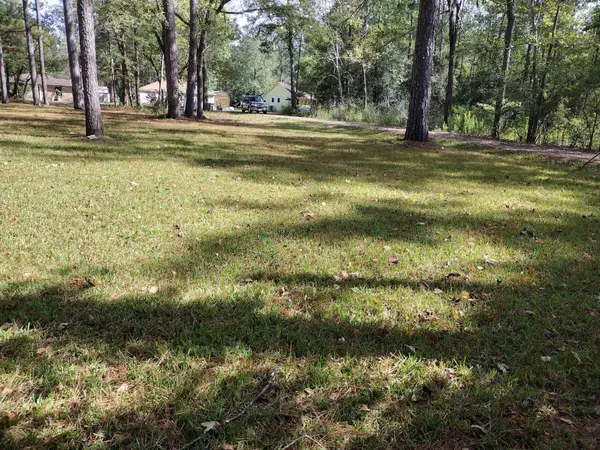 $40,500Active0.28 Acres
0 Barbil Lane, Huffman, TX 77336
MLS# 74695866Listed by: FATHOM REALTY - New
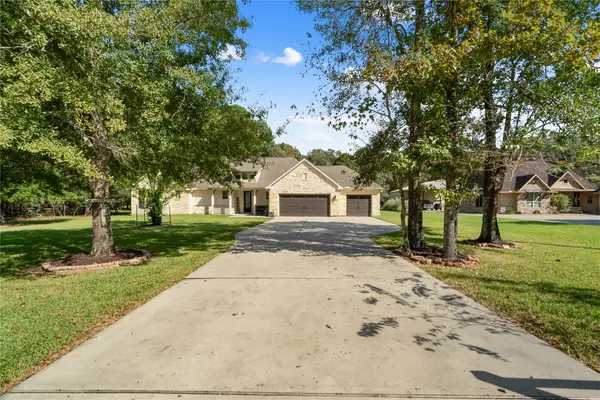 $465,000Active3 beds 2 baths2,011 sq. ft.
28603 Yonder Way, Huffman, TX 77336
MLS# 96098388Listed by: KELLER WILLIAMS REALTY NORTHEAST - New
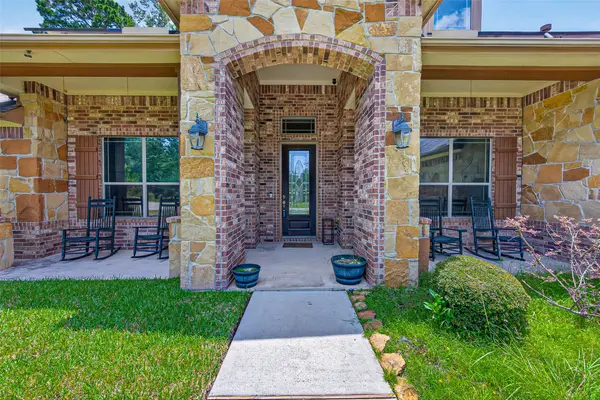 $649,999Active4 beds 3 baths3,004 sq. ft.
28510 Redwood Cliff Lane, Huffman, TX 77336
MLS# 30846952Listed by: RANDALL STEWART PROPERTIES - New
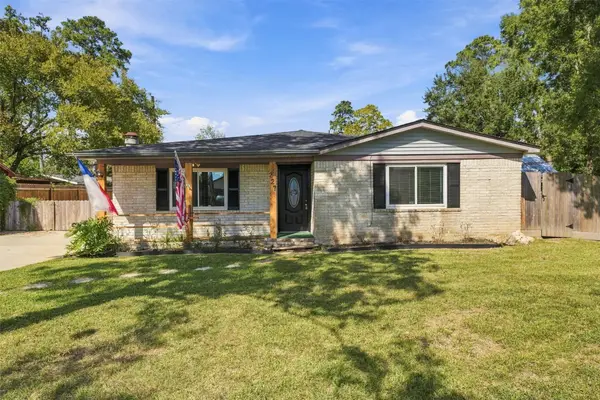 $330,000Active4 beds 2 baths1,960 sq. ft.
227 Glencroft Court, Huffman, TX 77336
MLS# 88062489Listed by: THE JAN JACKSON GROUP - New
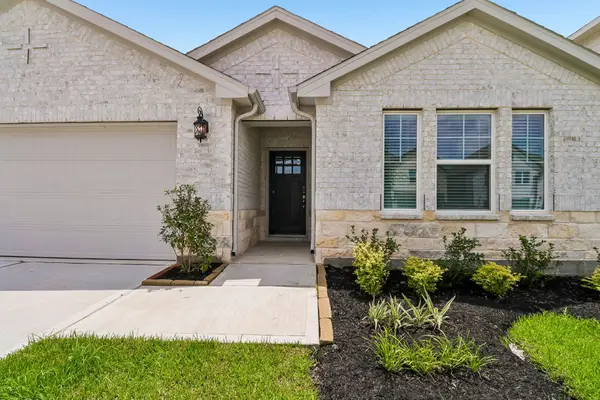 $285,380Active4 beds 3 baths2,244 sq. ft.
31106 De La Guerra, Huffman, TX 77336
MLS# 14406408Listed by: MERITAGE HOMES REALTY - New
 $198,040Active4 beds 2 baths1,557 sq. ft.
31026 Perdido Valley Lane, Huffman, TX 77336
MLS# 64591557Listed by: MERITAGE HOMES REALTY


Protect your home and budget from life's surprises with an Assurant Home Warranty, backed by a partner that supports you through every step of homeownership. Explore Plans.
© 2026 Better Homes and Gardens Real Estate LLC. An Anywhere Real Estate company. All rights reserved. Better Homes and Gardens® Real Estate is a registered trademark owned by Meredith Operations Corporation, licensed to Better Homes and Gardens Real Estate LLC and used with permission. Better Homes and Gardens Real Estate LLC fully supports the principles of the Fair Housing Act and the Equal Opportunity Act. Listing information is deemed reliable but is not guaranteed accurate.
Each office is independently owned and operated.
Any services or products provided by third parties are not provided by, affiliated with or related to Better Homes and Gardens Real Estate LLC, or its affiliated companies.