
703 Lago Trace Drive, Huffman, TX 77336
Local realty services provided by:Better Homes and Gardens Real Estate Hometown
703 Lago Trace Drive,Huffman, TX 77336
$790,000
- 3 Beds
- 4 Baths
- 3,234 sq. ft.
- Single family
- Active
Listed by: melanie foreman
Office: lake houston realty281-324-4427
MLS#:23936613
Source:HARMLS
Price summary
- Price:$790,000
- Price per sq. ft.:$244.28
- Monthly HOA dues:$85.83
About this home
SHOWSTOPPER!! This immaculate Custom Designed home has been gently lived in and lovingly maintained. Every detail has been designed for comfort and elegance. You'll fall in love from the moment you enter! From the perfect kitchen with double ovens, 5 burner cooktop, and pot filler, to the extensive screened living area with Summer Kitchen, to the primary wing featuring an exquisite bath with in-shower tub! Two En-Suite Bedrooms upstairs separated by a large living area/gameroom with access to the screened upper deck. The walk-in pantry is magazine worthy and the huge mud room is amazing with tons of cabinets, sink, shoe cubby and Doggie Shower!! The back yard is fenced and designed for a future pool. The lawn extends beyond the fence into the beautifully wooded acreage. Property borders the canal for kayaking and fishing. Whole house dehumidifier, Generac Smart generator, extensive draingage system, remaining Builder's Warranty. NO Flooding, NO MUD Tax, neighborhood pool and park
Contact an agent
Home facts
- Year built:2020
- Subdivision & Development:Commons Lake Houston Sec 01
- Listing ID #:23936613
- Updated:October 03, 2026 at 12:12 AM
Rooms and interior
- Bedrooms:3
- Total bathrooms:4
- Full bathrooms:3
- Half bathrooms:1
- Rooms Total:11
- Flooring:Engineered Hardwood, Tile
- Bathrooms Description:Separate Shower, Soaking Tub
- Kitchen Description:Breakfast Bar, Dishwasher, Double Oven, Gas Cooktop, Kitchen Family Room Combo, Kitchen Island, Microwave, Pantry, Pot Filler, Refrigerator, Walk In Pantry
- Living area:3,234 sq. ft.
Heating and cooling
- Cooling:Central Air, Electric
- Heating:Central, Gas
- Central air:Yes
Structure and exterior
- Roof:Composition
- Year built:2020
- Building area:3,234 sq. ft.
- Lot area:2.34 Acres
- Lot Features:Cleared, Side Yard, Waterfront, Wooded
- Architectural Style:craftsman
- Construction Materials:Cement Siding
- Exterior Features:Fence, Outdoor Kitchen, Patio, Porch, Private Yard
- Foundation Description:Slab
- Levels:2 Stories
Schools
- High school:HARGRAVE HIGH SCHOOL
- Middle school:HUFFMAN MIDDLE SCHOOL
- Elementary school:HUFFMAN ELEMENTARY SCHOOL (HUFFMAN)
Utilities
- Sewer:Aerobic Septic
Finances and disclosures
- Price:$790,000
- Price per sq. ft.:$244.28
- Tax amount:$14,399 (2026)
Features and amenities
- Appliances:Dishwasher, Double Oven, Gas Cooktop, Microwave, Refrigerator, Tankless Water Heater
- Amenities:Balcony, Entrance Foyer, High Ceilings, Smoke Detectors, Tankless Water Heater
Parking
- Parking description:Garage, Garage Door Opener
- Garage:Yes
- Garage spaces:2
New listings near 703 Lago Trace Drive
- New
 $184,990Active3 beds 2 baths1,302 sq. ft.
31515 Olivella Drive, Huffman, TX 77336
MLS# 42542892Listed by: KELLER WILLIAMS CITY VIEW - Open Sat, 11am to 2pmNew
 $199,900Active3 beds 2 baths1,300 sq. ft.
24702 Russet Bluff Trail, Houston, TX 77336
MLS# 64317550Listed by: ORCHARD BROKERAGE - New
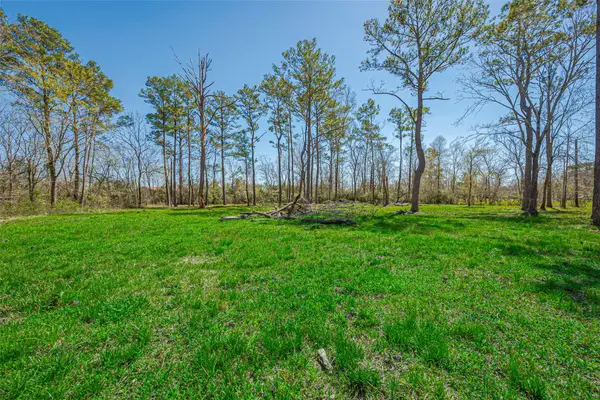 $41,000Active0.53 Acres
0 Stag Circle, Huffman, TX 77336
MLS# 79371742Listed by: JLA REALTY - New
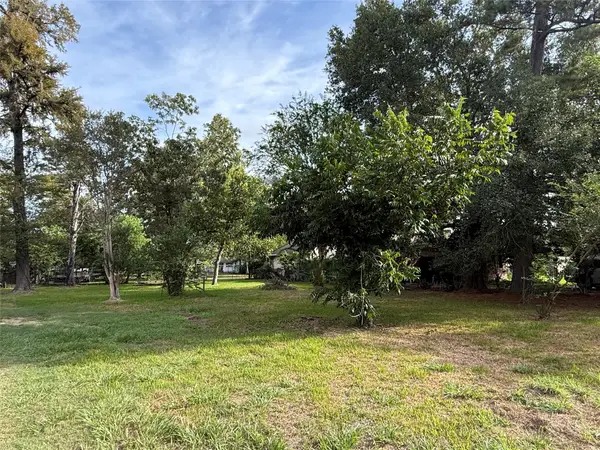 $55,000Active0.21 Acres
0. Cherry Valley Drive, Houston, TX 77336
MLS# 61010816Listed by: CB&A, REALTORS - New
 $198,990Active4 beds 2 baths1,720 sq. ft.
31509 Carfizzi Way, Huffman, TX 77336
MLS# 56624704Listed by: KELLER WILLIAMS CITY VIEW - New
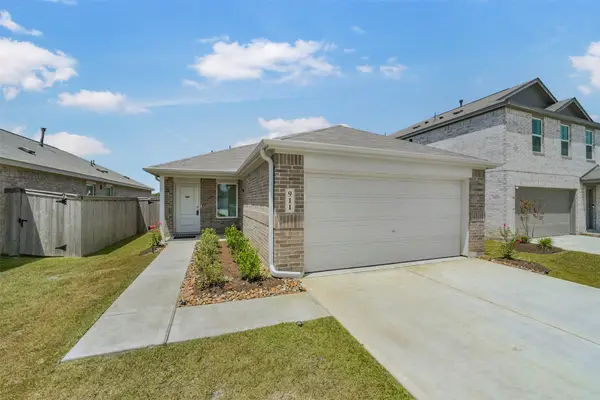 $188,900Active3 beds 2 baths1,311 sq. ft.
911 Lago Laceno Lane, Huffman, TX 77336
MLS# 14390874Listed by: LIVING VOGUE REAL ESTATE - New
 $249,990Active3 beds 2 baths1,427 sq. ft.
224 Emerald Thicket Lane, Huffman, TX 77336
MLS# 26913005Listed by: CB&A, REALTORS - Open Sat, 12 to 3pmNew
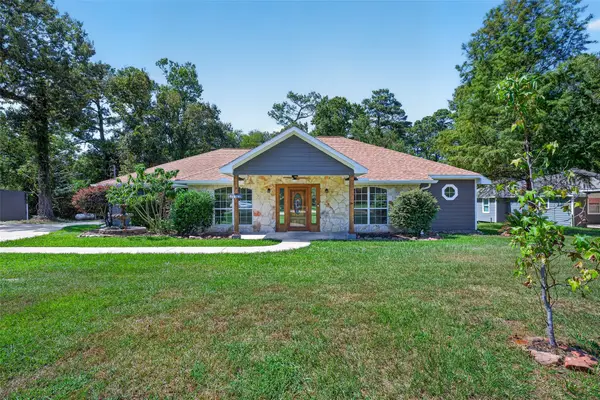 $525,000Active3 beds 3 baths2,212 sq. ft.
25709 Parkway Drive, Huffman, TX 77336
MLS# 26799624Listed by: REAL BROKER, LLC - New
 $229,990Active3 beds 2 baths1,243 sq. ft.
220 Emerald Thicket Lane, Huffman, TX 77336
MLS# 31885440Listed by: CB&A, REALTORS


Protect your home and budget from life's surprises with an Assurant Home Warranty, backed by a partner that supports you through every step of homeownership. Explore Plans.
© 2026 Better Homes and Gardens Real Estate LLC. An Anywhere Real Estate company. All rights reserved. Better Homes and Gardens® Real Estate is a registered trademark owned by Meredith Operations Corporation, licensed to Better Homes and Gardens Real Estate LLC and used with permission. Better Homes and Gardens Real Estate LLC fully supports the principles of the Fair Housing Act and the Equal Opportunity Act. Listing information is deemed reliable but is not guaranteed accurate.
Each office is independently owned and operated.
Any services or products provided by third parties are not provided by, affiliated with or related to Better Homes and Gardens Real Estate LLC, or its affiliated companies.