
729 Magnolia Point Drive, Huffman, TX 77336
Local realty services provided by:Better Homes and Gardens Real Estate Gary Greene
729 Magnolia Point Drive,Huffman, TX 77336
$264,900
- 3 Beds
- 3 Baths
- 1,780 sq. ft.
- Single family
- Active
Listed by: veronica gonzalez
Office: alumbra international properties346-233-6958
MLS#:90793651
Source:HARMLS
Price summary
- Price:$264,900
- Price per sq. ft.:$148.82
About this home
Please contact me for builder specials! Experience modern living in this stunning new-built home featuring 3 bedrooms, 2.5 baths, and a versatile upstairs game room. The open-concept layout is filled with natural light. It features a spacious living area that flows seamlessly into the stylish kitchen, complete with a large walk-in pantry, refrigerator, and ample storage. Step outside to the covered patio with a gas hookup, ready for your future outdoor kitchen or weekend BBQs. Located in a charming community with no HOA, this home offers the freedom you've been looking for. Enjoy an active outdoor lifestyle with Lake Houston just minutes away for boating and fishing. You'll also appreciate convenient access to nearby parks, shopping, dining, and major highways, making commuting to Houston, Humble, and IAH Airport a breeze. This is the perfect blend of modern comfort, convenience, and lakeside living. OWNER FINANCING AVAILABLE! Flexible financing options available.
Contact an agent
Home facts
- Year built:2025
- Subdivision & Development:Gotay Estates
- Listing ID #:90793651
- Updated:September 18, 2026 at 12:16 PM
Rooms and interior
- Bedrooms:3
- Total bathrooms:3
- Full bathrooms:2
- Half bathrooms:1
- Rooms Total:7
- Flooring:Tile
- Bathrooms Description:Separate Shower, Soaking Tub
- Kitchen Description:Breakfast Bar, Dishwasher, Disposal, Gas Oven, Gas Range, Microwave, Pantry, Quartz Counters, Refrigerator
- Living area:1,780 sq. ft.
Heating and cooling
- Cooling:Central Air, Electric
- Heating:Propane
- Central air:Yes
Structure and exterior
- Roof:Composition
- Year built:2025
- Building area:1,780 sq. ft.
- Lot Features:Subdivision
- Architectural Style:Traditional
- Construction Materials:Cement Siding, Stone
- Exterior Features:Patio
- Foundation Description:Slab
- Levels:2 Stories
Schools
- High school:HARGRAVE HIGH SCHOOL
- Middle school:HUFFMAN MIDDLE SCHOOL
- Elementary school:HUFFMAN ELEMENTARY SCHOOL (HUFFMAN)
Utilities
- Sewer:Public Sewer
Finances and disclosures
- Price:$264,900
- Price per sq. ft.:$148.82
Features and amenities
- Appliances:Dishwasher, Disposal, Gas Oven, Gas Range, Microwave, Refrigerator
- Amenities:High Ceilings, Smoke Detectors
Parking
- Parking description:Garage
- Garage:Yes
- Garage spaces:2
New listings near 729 Magnolia Point Drive
- New
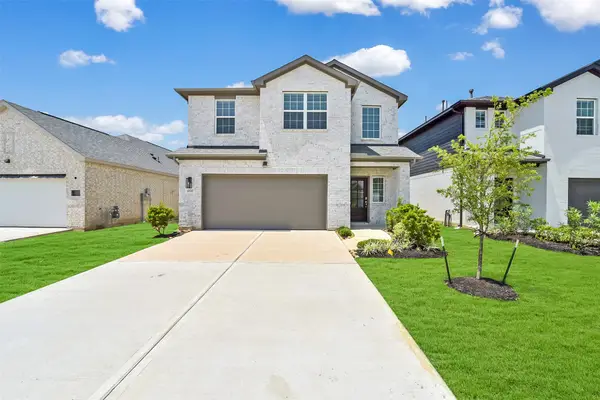 $258,000Active3 beds 3 baths1,856 sq. ft.
1120 Novelle Bend Drive, Huffman, TX 77336
MLS# 18516690Listed by: EXP REALTY LLC - New
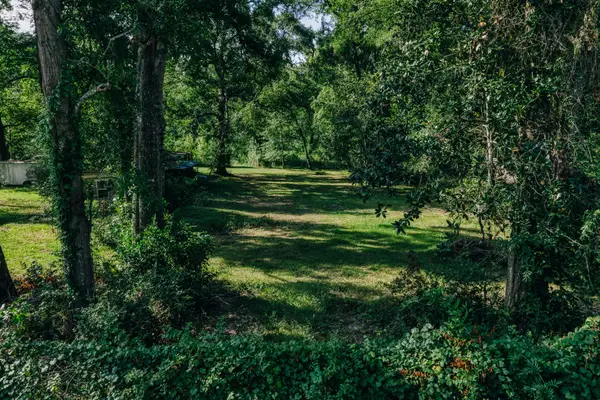 $159,400Active2.42 Acres
178 Cypress Street, Huffman, TX 77336
MLS# 79968569Listed by: CAPITOL RANCH REAL ESTATE - New
 $191,990Active4 beds 2 baths1,720 sq. ft.
714 Pennabilli Lane, Huffman, TX 77336
MLS# 16956518Listed by: KELLER WILLIAMS CITY VIEW - New
 $735,000Active4 beds 4 baths3,631 sq. ft.
27510 Golf View Lane, Huffman, TX 77336
MLS# 73047515Listed by: JLA REALTY - Open Sat, 1 to 3pmNew
 $849,900Active4 beds 4 baths3,160 sq. ft.
28510 Yonder Way, Houston, TX 77336
MLS# 41786732Listed by: EXP REALTY LLC - New
 $165,990Active3 beds 3 baths1,360 sq. ft.
31302 Miggiano Lane, Huffman, TX 77336
MLS# 10947249Listed by: KELLER WILLIAMS CITY VIEW - New
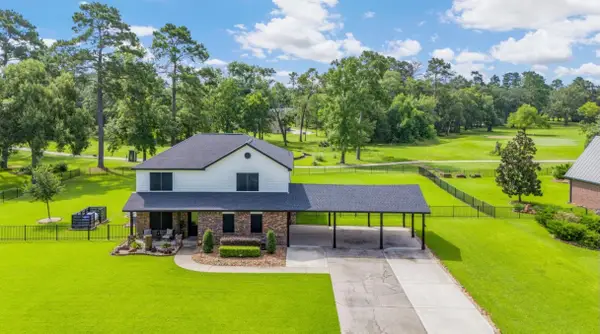 $599,900Active4 beds 3 baths3,202 sq. ft.
26807 Eagles Landing, Huffman, TX 77336-3744
MLS# 35871005Listed by: JLA REALTY - New
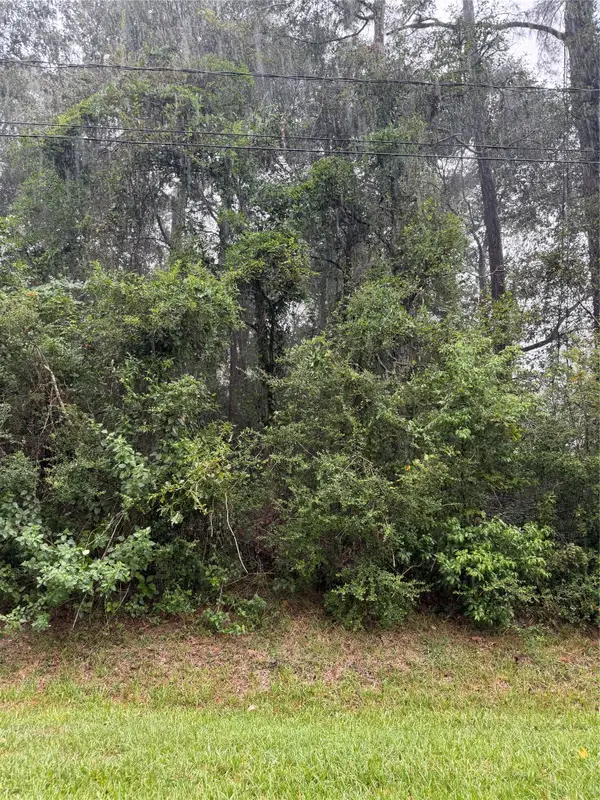 $40,000Active0.26 Acres
0 Waterfall Drive, Huffman, TX 77336
MLS# 76852190Listed by: JLA REALTY - New
 $234,990Active3 beds 2 baths1,974 sq. ft.
728 Pescarola Drive San Drive, Huffman, TX 77336
MLS# 78560230Listed by: KELLER WILLIAMS CITY VIEW - New
 $184,990Active3 beds 2 baths1,451 sq. ft.
31221 Piccolo Fiore Lane, Huffman, TX 77336
MLS# 23343436Listed by: KELLER WILLIAMS CITY VIEW


Protect your home and budget from life's surprises with an Assurant Home Warranty, backed by a partner that supports you through every step of homeownership. Explore Plans.
© 2026 Better Homes and Gardens Real Estate LLC. An Anywhere Real Estate company. All rights reserved. Better Homes and Gardens® Real Estate is a registered trademark owned by Meredith Operations Corporation, licensed to Better Homes and Gardens Real Estate LLC and used with permission. Better Homes and Gardens Real Estate LLC fully supports the principles of the Fair Housing Act and the Equal Opportunity Act. Listing information is deemed reliable but is not guaranteed accurate.
Each office is independently owned and operated.
Any services or products provided by third parties are not provided by, affiliated with or related to Better Homes and Gardens Real Estate LLC, or its affiliated companies.