
819 Fall Creek Drive, Huffman, TX 77336
Local realty services provided by:Better Homes and Gardens Real Estate Gary Greene
819 Fall Creek Drive,Huffman, TX 77336
$274,900
- 3 Beds
- 2 Baths
- 1,538 sq. ft.
- Single family
- Active
Listed by: becky tyler
Office: jla realty713-489-8130
MLS#:29124460
Source:HARMLS
Price summary
- Price:$274,900
- Price per sq. ft.:$178.74
- Monthly HOA dues:$25
About this home
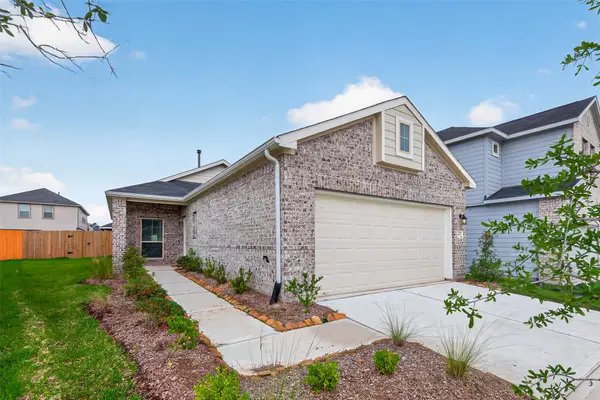
Nestled on a generous lot, this charming 3 bed, 2 bath home boasts modern updates and a warm, inviting atmosphere. Enjoy airy spaces with marble floors, a spacious family room with brick fireplace, and a modern kitchen with granite countertops. The updated bathrooms feature stylish sinks, while the secondary bedrooms offer laminate wood floors. With neighborhood lake and boat access, this residence combines comfort, style, and functionality for everyday living and entertaining. Don't miss the large covered patio, shed for storage, and great curb appeal. Ideal for families seeking a blend of modern comfort and prime location!
Contact an agent
Home facts
- Year built:1984
- Subdivision & Development:Lakewood Heights Sec 03 R/P
- Listing ID #:29124460
- Updated:August 18, 2026 at 11:46 AM
Rooms and interior
- Bedrooms:3
- Total bathrooms:2
- Full bathrooms:2
- Rooms Total:7
- Flooring:Laminate, Plank, Tile, Vinyl
- Dining Description:Kitchen Dining Combo
- Bathrooms Description:Tub Shower
- Kitchen Description:Breakfast Bar, Dishwasher, Disposal, Gas Cooktop, Gas Oven, Gas Range, Granite Counters, Kitchen Dining Combo, Kitchen Family Room Combo, Kitchen Island, Microwave, Oven, Wet Bar
- Living area:1,538 sq. ft.
Heating and cooling
- Cooling:Attic Fan, Central Air, Electric
- Heating:Central, Gas
- Central air:Yes
Structure and exterior
- Roof:Composition
- Year built:1984
- Building area:1,538 sq. ft.
- Lot area:0.25 Acres
- Lot Features:Cleared, Subdivision, Wooded
- Architectural Style:Traditional
- Construction Materials:Brick, Cement Siding, Wood Siding
- Exterior Features:Fence, Fully Fenced, Patio, Private Yard, Storage
- Foundation Description:Slab
- Levels:1 Story
Schools
- High school:HARGRAVE HIGH SCHOOL
- Middle school:HUFFMAN MIDDLE SCHOOL
- Elementary school:HUFFMAN ELEMENTARY SCHOOL (HUFFMAN)
Utilities
- Sewer:Public Sewer
Finances and disclosures
- Price:$274,900
- Price per sq. ft.:$178.74
- Tax amount:$5,639 (2025)
Features and amenities
- Appliances:Dishwasher, Disposal, Gas Cooktop, Gas Oven, Gas Range, Microwave, Oven
- Amenities:Ceiling Fans, High Ceilings, Programmable Thermostat, Security System - Leased, Vaulted Ceilings
Parking
- Parking description:Driveway, Garage, Garage Door Opener
- Garage:Yes
- Garage spaces:2
New listings near 819 Fall Creek Drive
- New
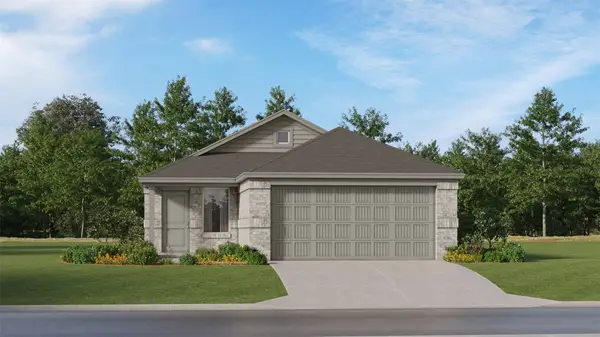 $191,990Active4 beds 2 baths1,656 sq. ft.
31219 Piccolo Fiore Lane, Huffman, TX 77336
MLS# 42797140Listed by: KELLER WILLIAMS CITY VIEW - New
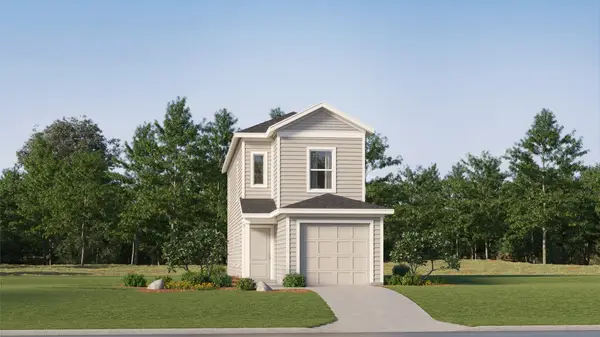 $155,990Active3 beds 2 baths1,360 sq. ft.
904 Pertuso Lane, Huffman, TX 77336
MLS# 47368799Listed by: KELLER WILLIAMS CITY VIEW - New
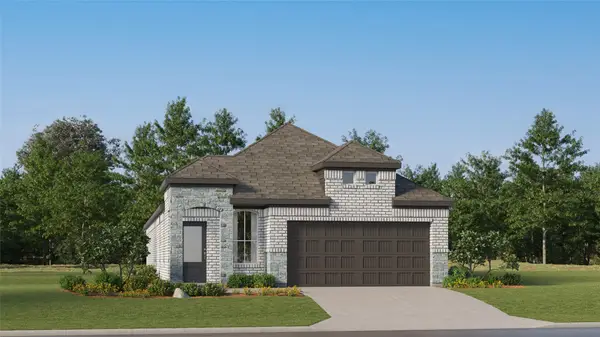 $233,991Active4 beds 3 baths1,868 sq. ft.
715 Rosa Bianca Way, Huffman, TX 77336
MLS# 4870126Listed by: KELLER WILLIAMS CITY VIEW - New
 $162,990Active4 beds 3 baths1,535 sq. ft.
31326 Miggiano Lane, Huffman, TX 77336
MLS# 77840645Listed by: KELLER WILLIAMS CITY VIEW - New
 $115,000Active3 beds 2 baths2,325 sq. ft.
911 Shore Shadow Drive, Houston, TX 77336
MLS# 68629808Listed by: ACE REALTY - New
 $744,900Active4 beds 4 baths3,572 sq. ft.
27511 Fairway Oaks Drive, Huffman, TX 77336
MLS# 19450359Listed by: RESOURCE REALTY - New
 $547,900Active4 beds 3 baths2,959 sq. ft.
402 Havard Road, Huffman, TX 77336
MLS# 10061829Listed by: JLA REALTY - New
 $273,990Active4 beds 3 baths1,918 sq. ft.
24706 Lago Bay Lane, Huffman, TX 77336
MLS# 11056244Listed by: CB&A, REALTORS - New
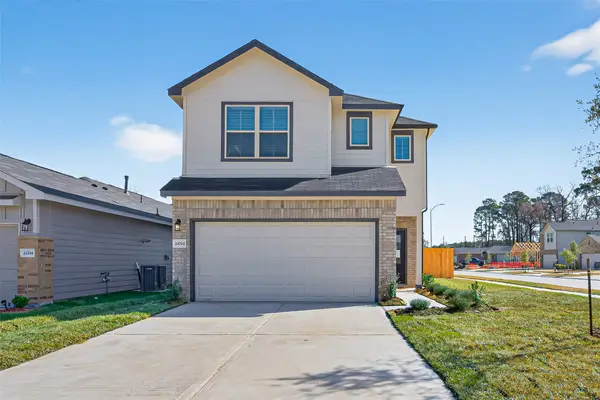 $268,990Active3 beds 3 baths1,774 sq. ft.
24715 Lago Bay Lane, Houston, TX 77336
MLS# 14192751Listed by: CB&A, REALTORS - New
 $229,990Active3 beds 2 baths1,267 sq. ft.
520 Emerald Thicket Lane, Houston, TX 77336
MLS# 30532661Listed by: CB&A, REALTORS


Protect your home and budget from life's surprises with an Assurant Home Warranty, backed by a partner that supports you through every step of homeownership. Explore Plans.
© 2026 Better Homes and Gardens Real Estate LLC. An Anywhere Real Estate company. All rights reserved. Better Homes and Gardens® Real Estate is a registered trademark owned by Meredith Operations Corporation, licensed to Better Homes and Gardens Real Estate LLC and used with permission. Better Homes and Gardens Real Estate LLC fully supports the principles of the Fair Housing Act and the Equal Opportunity Act. Listing information is deemed reliable but is not guaranteed accurate.
Each office is independently owned and operated.
Any services or products provided by third parties are not provided by, affiliated with or related to Better Homes and Gardens Real Estate LLC, or its affiliated companies.