
906 Corydon Drive, Huffman, TX 77336
Local realty services provided by:Better Homes and Gardens Real Estate Hometown
906 Corydon Drive,Houston, TX 77336
$190,000
- 2 Beds
- 2 Baths
- 1,674 sq. ft.
- Single family
- Active
Listed by: rene sorola, maria weber-palencia
Office: keller williams realty metropolitan713-621-8001
MLS#:52259424
Source:HARMLS
Price summary
- Price:$190,000
- Price per sq. ft.:$113.5
About this home
Situated on an impressive 12,000-sq. ft. lot with no rear neighbors, this home offers versatile living spaces, and thoughtful upgrades throughout. A newly poured concrete driveway, sidewalk, custom brick mailbox, and updated fencing enhance the property's curb appeal. The spacious floor plan features a converted garage that provides additional living space, ideal for a game room, private study, or secondary family room. Distinctive glass block windows introduce natural light while preserving privacy. All appliances convey, offering added convenience for the next owner. Fully paid-off solar panels provide an energy-efficient advantage with no remaining equipment balance. The newly poured concrete patio overlooks an oversized backyard with ample room for outdoor gatherings, recreation, or future enhancements. With its generous lot size, functional improvements, and peaceful setting, this inviting property presents an exceptional opportunity to enjoy comfortable living for years to come.
Contact an agent
Home facts
- Year built:1967
- Subdivision & Development:Lakewood Heights
- Listing ID #:52259424
- Updated:October 09, 2026 at 07:18 PM
Rooms and interior
- Bedrooms:2
- Total bathrooms:2
- Full bathrooms:1
- Half bathrooms:1
- Rooms Total:6
- Flooring:Plank, Vinyl
- Kitchen Description:Dishwasher, Disposal, Gas Range, Granite Counters, Microwave, Oven
- Living area:1,674 sq. ft.
Heating and cooling
- Cooling:Central Air, Electric
- Heating:Central, Gas
- Central air:Yes
Structure and exterior
- Roof:Composition
- Year built:1967
- Building area:1,674 sq. ft.
- Lot area:0.28 Acres
- Lot Features:Cul De Sac
- Architectural Style:Traditional
- Construction Materials:Brick
- Exterior Features:Fence, Patio, Porch
- Foundation Description:Slab
- Levels:1 Story
Schools
- High school:HARGRAVE HIGH SCHOOL
- Middle school:HUFFMAN MIDDLE SCHOOL
- Elementary school:HUFFMAN ELEMENTARY SCHOOL (HUFFMAN)
Utilities
- Sewer:Public Sewer
Finances and disclosures
- Price:$190,000
- Price per sq. ft.:$113.5
- Tax amount:$4,044 (2026)
Features and amenities
- Appliances:Dishwasher, Disposal, Gas Range, Microwave, Oven
New listings near 906 Corydon Drive
- New
 $229,000Active5 beds 3 baths2,128 sq. ft.
1016 Exotic Pine Drive, Huffman, TX 77336
MLS# 39123049Listed by: RE/MAX UNIVERSAL - New
 $265,000Active4 beds 3 baths2,448 sq. ft.
47 Blue Lake Drive, Huffman, TX 77336
MLS# 66390914Listed by: LIVING VOGUE REAL ESTATE - New
 $329,900Active3 beds 2 baths1,500 sq. ft.
40 Bounds Lane, Huffman, TX 77336
MLS# 87570720Listed by: WOLF REALTY - New
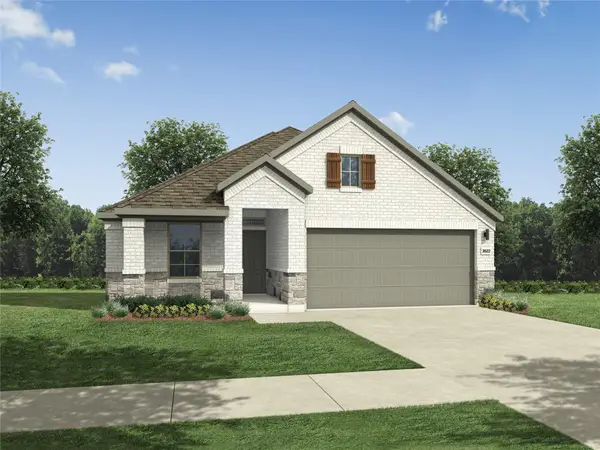 $263,935Active4 beds 3 baths1,816 sq. ft.
1119 Ramo Pine Dr, Huffman, TX 77336
MLS# 2099120Listed by: ALL CITY REAL ESTATE LTD. CO - New
 $266,990Active4 beds 3 baths2,299 sq. ft.
31019 Rena Coast Dr, Huffman, TX 77336
MLS# 4518263Listed by: ALL CITY REAL ESTATE LTD. CO - New
 $60,000Active0.12 Acres
25606 Waterland Drive, Huffman, TX 77336
MLS# 45823924Listed by: EXP REALTY LLC - New
 $775,000Active4 beds 3 baths2,584 sq. ft.
28235 Lazy Rock Drive, Houston, TX 77336
MLS# 85855302Listed by: LAKE HOUSTON REALTY - New
 $120,000Active0.75 Acres
26711 Fairway Oaks Court, Huffman, TX 77336
MLS# 2416819Listed by: EXP REALTY LLC - New
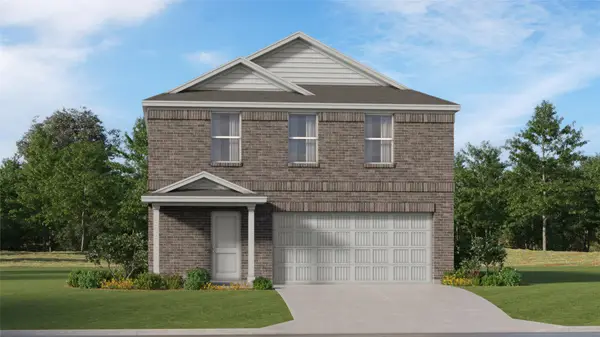 $219,990Active4 beds 3 baths2,039 sq. ft.
31229 Piccolo Fiore Lane, Huffman, TX 77336
MLS# 6724892Listed by: KELLER WILLIAMS CITY VIEW


Protect your home and budget from life's surprises with an Assurant Home Warranty, backed by a partner that supports you through every step of homeownership. Explore Plans.
© 2026 Better Homes and Gardens Real Estate LLC. An Anywhere Real Estate company. All rights reserved. Better Homes and Gardens® Real Estate is a registered trademark owned by Meredith Operations Corporation, licensed to Better Homes and Gardens Real Estate LLC and used with permission. Better Homes and Gardens Real Estate LLC fully supports the principles of the Fair Housing Act and the Equal Opportunity Act. Listing information is deemed reliable but is not guaranteed accurate.
Each office is independently owned and operated.
Any services or products provided by third parties are not provided by, affiliated with or related to Better Homes and Gardens Real Estate LLC, or its affiliated companies.