
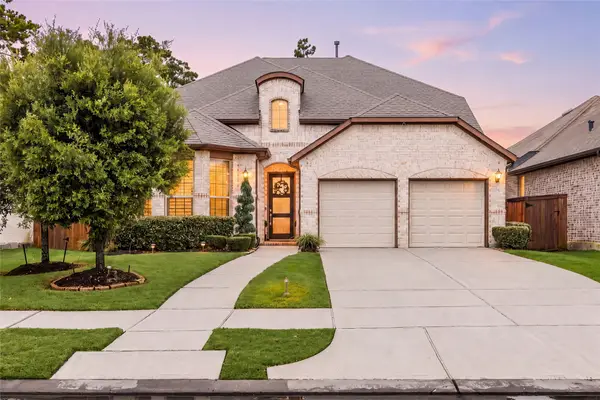
11210 Burgus Farm Road, Humble, TX 77346
Local realty services provided by:Better Homes and Gardens Real Estate Gary Greene
Listed by: trecia cooke
Office: bobby bryant properties713-320-8784
MLS#:32447558
Source:HARMLS
Price summary
- Price:$395,000
- Price per sq. ft.:$199.09
- Monthly HOA dues:$99
About this home
Located in The Groves master-planned community in Humble, this Perry Homes residence, just 2 years young, offers modern open-concept living ideal for first-time buyers, those needing more space, or those downsizing without compromise. The kitchen, dining, and living areas flow seamlessly, creating a functional space for everyday living and entertaining. The kitchen features ample counter space and storage, while motorized blinds in the living and dining areas add convenience and a sleek, modern touch. The private primary suite offers a comfortable retreat, while secondary bedrooms provide flexibility for a home office or guest spaces. Enjoy a backyard ready for relaxation and personalization. Community amenities include walking trails, green spaces, and meeting places. Convenient access to Beltway 8, 59/I-69, IAH, and Generation Park, as well as the northwest business corridor. Schedule your private tour today to find the right fit for your next chapter.
Contact an agent
Home facts
- Year built:2023
- Subdivision & Development:The Groves
- Listing ID #:32447558
- Updated:August 01, 2026 at 04:10 AM
Rooms and interior
- Bedrooms:3
- Total bathrooms:2
- Full bathrooms:2
- Rooms Total:9
- Flooring:Brick, Carpet, Tile
- Dining Description:Kitchen Dining Combo
- Bathrooms Description:Separate Shower, Tub Shower
- Kitchen Description:Breakfast Bar, Dishwasher, Disposal, Electric Oven, Gas Cooktop, Kitchen Dining Combo, Kitchen Family Room Combo, Kitchen Island, Microwave, Oven, Pantry, Quartz Counters, Refrigerator
- Living area:1,984 sq. ft.
Heating and cooling
- Cooling:Central Air, Electric, Zoned
- Heating:Central, Electric, Zoned
- Central air:Yes
Structure and exterior
- Roof:Composition
- Year built:2023
- Building area:1,984 sq. ft.
- Lot area:0.13 Acres
- Lot Features:Subdivision
- Architectural Style:Traditional
- Construction Materials:Brick, Cement Siding
- Exterior Features:Fence, Fully Fenced, Patio, Private Yard, Sprinkler Irrigation
- Foundation Description:Slab
- Levels:1 Story
Schools
- High school:SUMMER CREEK HIGH SCHOOL
- Middle school:WEST LAKE MIDDLE SCHOOL
- Elementary school:GROVES ELEMENTARY SCHOOL
Utilities
- Sewer:Public Sewer
Finances and disclosures
- Price:$395,000
- Price per sq. ft.:$199.09
- Tax amount:$11,559 (2025)
Features and amenities
- Appliances:Dishwasher, Disposal, Dryer, Electric Oven, Gas Cooktop, Microwave, Oven, Refrigerator, Washer
- Laundry features:Dryer, Washer
- Amenities:Ceiling Fans, Entrance Foyer, High Ceilings, Low Emissivity Windows, Prewired, Programmable Thermostat, Security System - Owned, Smoke Detectors, Vaulted Ceilings, Window Coverings
Parking
- Parking description:Garage, Garage Door Opener
- Garage:Yes
- Garage spaces:2
New listings near 11210 Burgus Farm Road
- New
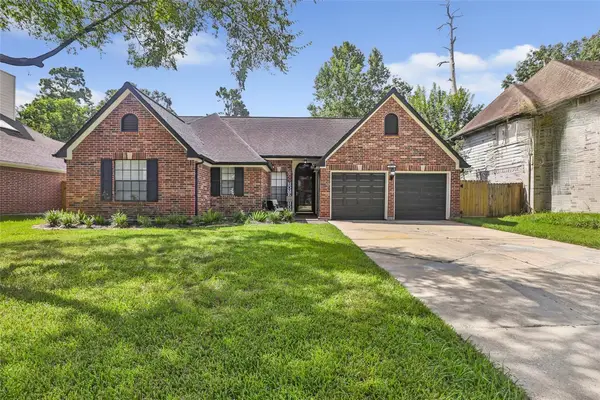 $229,900Active3 beds 2 baths1,837 sq. ft.
8626 Summit Pines Drive, Humble, TX 77346
MLS# 81053691Listed by: JLA REALTY - New
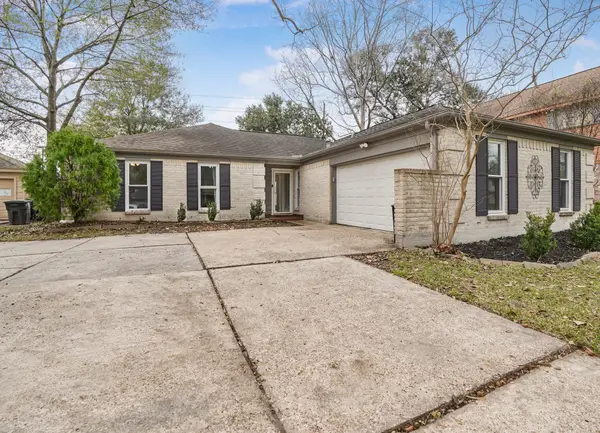 $220,000Active4 beds 2 baths1,726 sq. ft.
5710 Green Timbers Drive, Humble, TX 77346
MLS# 75538889Listed by: JLA REALTY - New
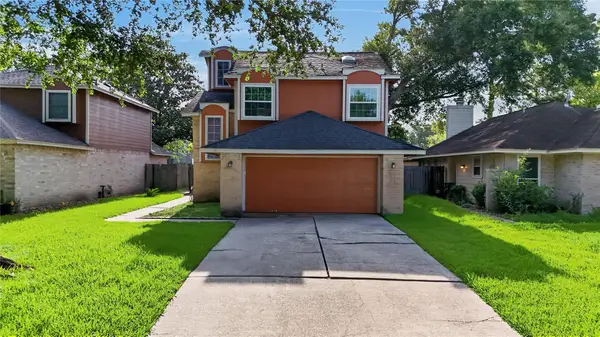 $220,000Active3 beds 3 baths1,472 sq. ft.
16618 Quiet Trail Drive, Humble, TX 77396
MLS# 11425458Listed by: KELLER WILLIAMS REALTY PROFESSIONALS - New
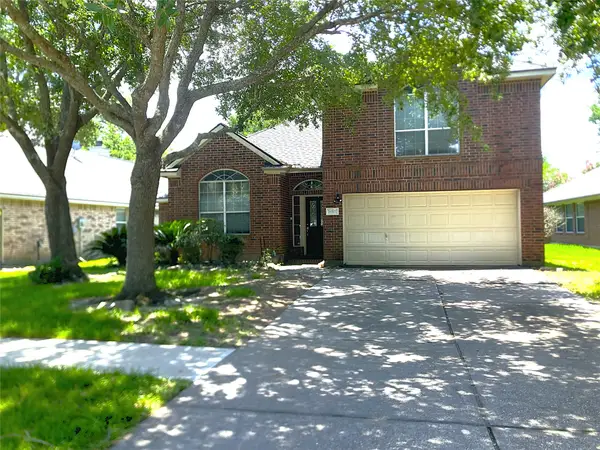 $289,000Active3 beds 3 baths2,358 sq. ft.
18507 Half Moon Trail, Humble, TX 77346
MLS# 15265113Listed by: UTR TEXAS, REALTORS - New
 $357,000Active3 beds 3 baths1,902 sq. ft.
19015 Relay Road Road, Humble, TX 77346
MLS# 23901208Listed by: KELLER WILLIAMS REALTY METROPOLITAN - Open Sun, 3 to 5pmNew
 $360,000Active3 beds 2 baths2,255 sq. ft.
14310 Brushy Arbor Lane, Humble, TX 77396
MLS# 26113757Listed by: KELLER WILLIAMS MEMORIAL - New
 $250,000Active4 beds 2 baths2,373 sq. ft.
7230 Oak Walk Drive, Humble, TX 77346
MLS# 55671588Listed by: ORCHARD BROKERAGE - New
 $495,000Active4 beds 4 baths3,274 sq. ft.
12606 Pierson Hollow Drive, Humble, TX 77346
MLS# 96568982Listed by: REDFIN CORPORATION - Open Sat, 11am to 1pmNew
 $299,900Active3 beds 2 baths1,536 sq. ft.
15726 Crosby Hall Drive, Humble, TX 77346
MLS# 18840934Listed by: KELLER WILLIAMS HOUSTON CENTRAL  $99,999Pending3 beds 2 baths1,401 sq. ft.
6003 Woodmancote Drive, Humble, TX 77346
MLS# 48622699Listed by: TURBO REALTY OF TEXAS


Protect your home and budget from life's surprises with an Assurant Home Warranty, backed by a partner that supports you through every step of homeownership. Explore Plans.
© 2026 Better Homes and Gardens Real Estate LLC. An Anywhere Real Estate company. All rights reserved. Better Homes and Gardens® Real Estate is a registered trademark owned by Meredith Operations Corporation, licensed to Better Homes and Gardens Real Estate LLC and used with permission. Better Homes and Gardens Real Estate LLC fully supports the principles of the Fair Housing Act and the Equal Opportunity Act. Listing information is deemed reliable but is not guaranteed accurate.
Each office is independently owned and operated.
Any services or products provided by third parties are not provided by, affiliated with or related to Better Homes and Gardens Real Estate LLC, or its affiliated companies.