
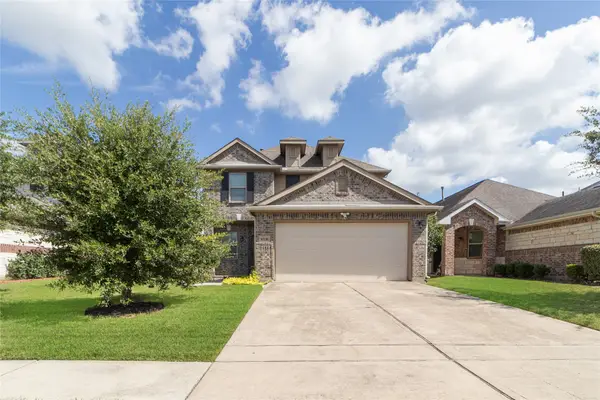
12122 Pinelands Park Lane, Humble, TX 77346
Local realty services provided by:Better Homes and Gardens Real Estate Hometown
12122 Pinelands Park Lane,Humble, TX 77346
$585,000
- 4 Beds
- 4 Baths
- 3,606 sq. ft.
- Single family
- Active
Listed by: melissa nelson
Office: keller williams realty northeast281-358-4545
MLS#:69728713
Source:HARMLS
Price summary
- Price:$585,000
- Price per sq. ft.:$162.23
- Monthly HOA dues:$91.67
About this home
This stunning Highland Home is filled with premium upgrades and thoughtfully designed features throughout. Offering 4 spacious bedrooms, 3 full bathrooms, and 1 half bath, this exceptional home also features a private home office, study nook, and game room, providing flexible spaces for work and play. From the moment you step inside, you'll appreciate the hand-scraped hardwood floors, custom lighting, granite countertops, elegant butler's pantry, built-in garage cabinetry, convenient mud room, and a media room with projector and screen. The backyard is a private retreat with an oversized covered patio, sparkling swimming pool, and outdoor kitchen featuring a built-in grill, side burner, refrigerator, and sink—perfect for entertaining. Combining luxury finishes, exceptional craftsmanship, and outstanding indoor and outdoor living, this home offers the perfect blend of comfort, style, and functionality. It's truly a must-see!
Contact an agent
Home facts
- Year built:2007
- Subdivision & Development:Eagle Springs
- Listing ID #:69728713
- Updated:August 23, 2026 at 11:49 AM
Rooms and interior
- Bedrooms:4
- Total bathrooms:4
- Full bathrooms:3
- Half bathrooms:1
- Rooms Total:12
- Flooring:Carpet, Tile, Wood
- Dining Description:Kitchen Dining Combo
- Bathrooms Description:Jetted Tub, Separate Shower, Tub Shower
- Kitchen Description:Breakfast Bar, Butlers Pantry, Dishwasher, Disposal, Electric Oven, Gas Range, Granite Counters, Kitchen Dining Combo, Kitchen Family Room Combo, Kitchen Island, Microwave, Pantry
- Living area:3,606 sq. ft.
Heating and cooling
- Cooling:Central Air, Electric
- Heating:Central, Gas
- Central air:Yes
Structure and exterior
- Roof:Composition
- Year built:2007
- Building area:3,606 sq. ft.
- Lot area:0.2 Acres
- Lot Features:Subdivision
- Architectural Style:Traditional
- Construction Materials:Brick, Stone
- Foundation Description:Slab
- Levels:2 Stories
Schools
- High school:ATASCOCITA HIGH SCHOOL
- Middle school:WEST LAKE MIDDLE SCHOOL
- Elementary school:ATASCOCITA SPRINGS ELEMENTARY SCHOOL
Utilities
- Sewer:Public Sewer
Finances and disclosures
- Price:$585,000
- Price per sq. ft.:$162.23
- Tax amount:$14,343 (2025)
Features and amenities
- Appliances:Dishwasher, Disposal, Electric Oven, Gas Range, Microwave
- Amenities:Ceiling Fans, Crown Molding, High Ceilings, Programmable Thermostat, Security System - Owned, Smoke Detectors
- Pool features:Gunite, In Ground
Parking
- Parking description:Garage, Garage Door Opener, Tandem
- Garage:Yes
- Garage spaces:3
New listings near 12122 Pinelands Park Lane
- New
 $369,000Active4 beds 3 baths2,632 sq. ft.
6020 Timber Oaks Ridge, Humble, TX 77346
MLS# 6587779Listed by: RE/MAX UNIVERSAL - New
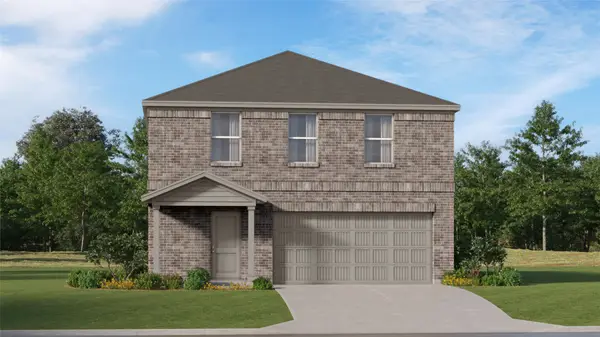 $260,991Active4 beds 2 baths1,979 sq. ft.
5630 Headwater Creek Trail, Humble, TX 77338
MLS# 16503941Listed by: KELLER WILLIAMS CITY VIEW - New
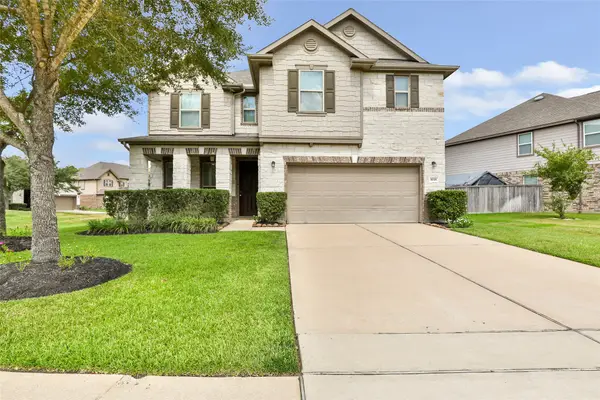 $379,000Active4 beds 3 baths2,934 sq. ft.
10318 Peeble Trail Court, Humble, TX 77338
MLS# 26447209Listed by: RE/MAX INTEGRITY - New
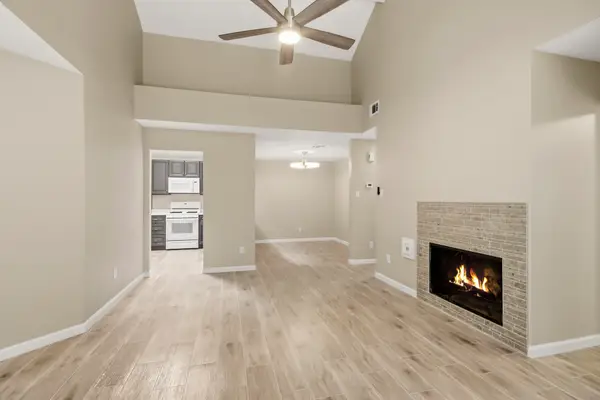 $214,900Active3 beds 2 baths1,197 sq. ft.
17821 Crestline Road, Humble, TX 77396
MLS# 35549499Listed by: KEY REALTORS, INC - New
 $155,000Active3 beds 3 baths1,608 sq. ft.
1831 Country Village Boulevard, Humble, TX 77338
MLS# 52659980Listed by: RE/MAX UNIVERSAL - New
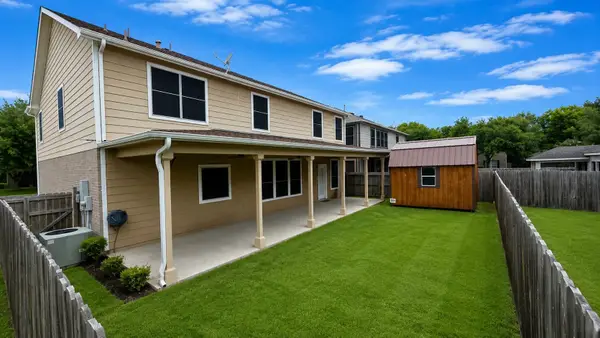 $300,000Active4 beds 3 baths3,400 sq. ft.
21218 Wickton Lane, Humble, TX 77338
MLS# 71536869Listed by: MULTIPLE OPTIONS PROPERTIES - New
 $159,990Active3 beds 2 baths1,430 sq. ft.
16507 Green Manor Drive, Humble, TX 77396
MLS# 38771876Listed by: HOMESMART - New
 $354,900Active3 beds 3 baths2,395 sq. ft.
18410 Tranquility Drive, Humble, TX 77346
MLS# 52610393Listed by: KELLER WILLIAMS REALTY NORTHEAST - New
 $330,000Active4 beds 3 baths2,091 sq. ft.
10731 Sun River Falls Drive, Humble, TX 77396
MLS# 37719561Listed by: KELLER WILLIAMS REALTY NORTHEAST - New
 $399,000Active5 beds 4 baths2,755 sq. ft.
12822 Bedell Bridge Lane, Humble, TX 77346
MLS# 77050377Listed by: KMB REALTY


Protect your home and budget from life's surprises with an Assurant Home Warranty, backed by a partner that supports you through every step of homeownership. Explore Plans.
© 2026 Better Homes and Gardens Real Estate LLC. An Anywhere Real Estate company. All rights reserved. Better Homes and Gardens® Real Estate is a registered trademark owned by Meredith Operations Corporation, licensed to Better Homes and Gardens Real Estate LLC and used with permission. Better Homes and Gardens Real Estate LLC fully supports the principles of the Fair Housing Act and the Equal Opportunity Act. Listing information is deemed reliable but is not guaranteed accurate.
Each office is independently owned and operated.
Any services or products provided by third parties are not provided by, affiliated with or related to Better Homes and Gardens Real Estate LLC, or its affiliated companies.