
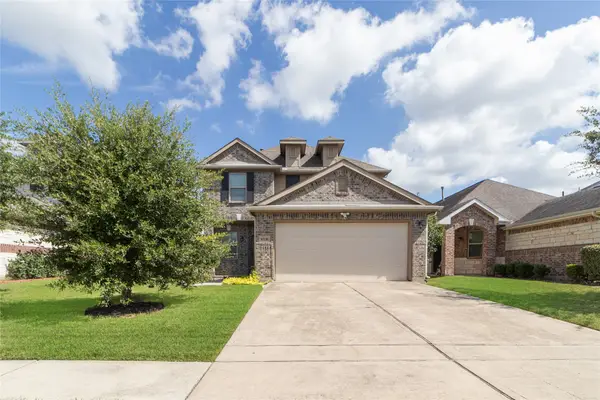
12146 Glen Crossing Circle, Humble, TX 77346
Local realty services provided by:Better Homes and Gardens Real Estate Hometown
12146 Glen Crossing Circle,Humble, TX 77346
- 3 Beds
- 2 Baths
- - sq. ft.
- Single family
- Sold
Listed by: kelly polasek
Office: re/max universal281-358-8888
MLS#:48201699
Source:HARMLS
Sorry, we are unable to map this address
Price summary
- Price:
- Monthly HOA dues:$36.67
About this home
Spacious single story home ... owner has done many updates and priced this home to be affordable... roof approx. 2 years old, tile flooring throughout entire home, new gas range, updated master shower, new kitchen sink, new exterior doors, tile counter tops, fresh interior paint. Large family room with gas fireplace is open to kitchen and breakfast area. Formal dining makes great optional study and in a pinch a guestroom or bedroom. Large primary with private en suite bath with large walk in closet. 2 additional guest bedrooms and full bath. Well maintained home with great curb appeal. East access to Atascocita Road, Timber Forest and Eagle Springs parkway and West Lake Houston Pkwy.. many options for commuting. Updated A/C with new condenser and coil just installed.
Contact an agent
Home facts
- Year built:2005
- Subdivision & Development:Claytons Corner
- Listing ID #:48201699
- Updated:August 23, 2026 at 05:24 AM
Rooms and interior
- Bedrooms:3
- Total bathrooms:2
- Full bathrooms:2
- Rooms Total:7
- Flooring:Tile
- Kitchen Description:Dishwasher, Disposal, Gas Oven, Gas Range, Kitchen Family Room Combo, Pantry, Tile Counters
Heating and cooling
- Cooling:Central Air, Electric
- Heating:Central, Gas
- Central air:Yes
Structure and exterior
- Roof:Composition
- Year built:2005
- Lot Features:Subdivision
- Architectural Style:Ranch, Traditional
- Construction Materials:Brick, Cement Siding, Wood Siding
- Exterior Features:Fence
- Foundation Description:Slab
- Levels:1 Story
Schools
- High school:ATASCOCITA HIGH SCHOOL
- Middle school:TIMBERWOOD MIDDLE SCHOOL
- Elementary school:ATASCOCITA SPRINGS ELEMENTARY SCHOOL
Utilities
- Sewer:Public Sewer
Finances and disclosures
- Price:
- Tax amount:$6,500 (2025)
Features and amenities
- Appliances:Dishwasher, Disposal, Gas Oven, Gas Range
- Amenities:Entrance Foyer, Window Coverings
Parking
- Parking description:Garage
- Garage:Yes
- Garage spaces:2
New listings near 12146 Glen Crossing Circle
- New
 $369,000Active4 beds 3 baths2,632 sq. ft.
6020 Timber Oaks Ridge, Humble, TX 77346
MLS# 6587779Listed by: RE/MAX UNIVERSAL - New
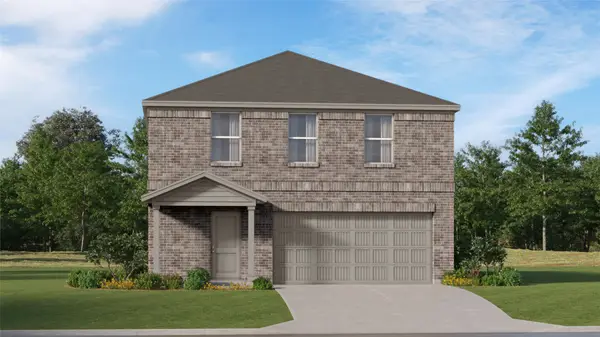 $260,991Active4 beds 2 baths1,979 sq. ft.
5630 Headwater Creek Trail, Humble, TX 77338
MLS# 16503941Listed by: KELLER WILLIAMS CITY VIEW - New
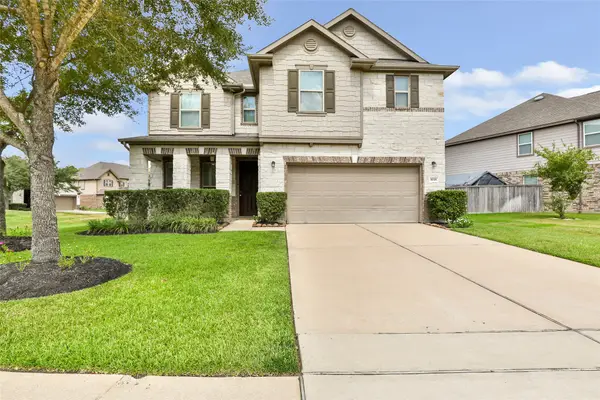 $379,000Active4 beds 3 baths2,934 sq. ft.
10318 Peeble Trail Court, Humble, TX 77338
MLS# 26447209Listed by: RE/MAX INTEGRITY - New
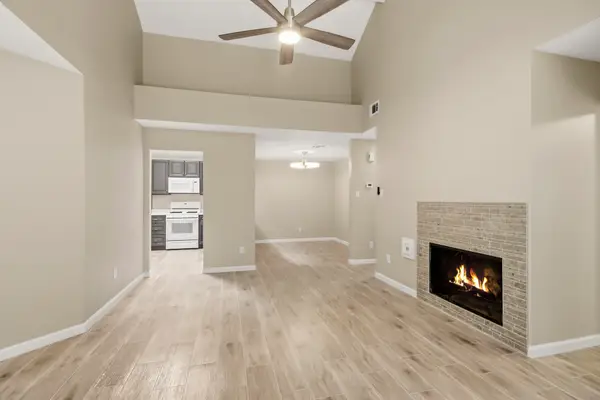 $214,900Active3 beds 2 baths1,197 sq. ft.
17821 Crestline Road, Humble, TX 77396
MLS# 35549499Listed by: KEY REALTORS, INC - New
 $155,000Active3 beds 3 baths1,608 sq. ft.
1831 Country Village Boulevard, Humble, TX 77338
MLS# 52659980Listed by: RE/MAX UNIVERSAL - New
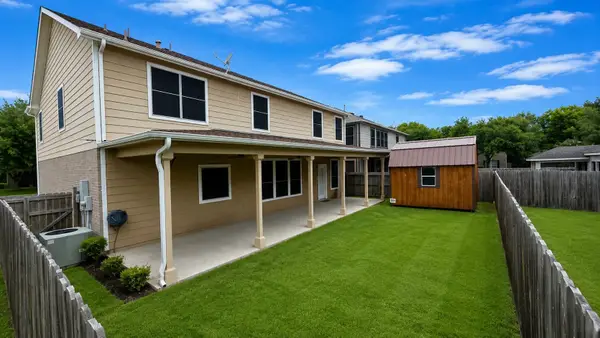 $300,000Active4 beds 3 baths3,400 sq. ft.
21218 Wickton Lane, Humble, TX 77338
MLS# 71536869Listed by: MULTIPLE OPTIONS PROPERTIES - New
 $159,990Active3 beds 2 baths1,430 sq. ft.
16507 Green Manor Drive, Humble, TX 77396
MLS# 38771876Listed by: HOMESMART - New
 $354,900Active3 beds 3 baths2,395 sq. ft.
18410 Tranquility Drive, Humble, TX 77346
MLS# 52610393Listed by: KELLER WILLIAMS REALTY NORTHEAST - New
 $330,000Active4 beds 3 baths2,091 sq. ft.
10731 Sun River Falls Drive, Humble, TX 77396
MLS# 37719561Listed by: KELLER WILLIAMS REALTY NORTHEAST - New
 $399,000Active5 beds 4 baths2,755 sq. ft.
12822 Bedell Bridge Lane, Humble, TX 77346
MLS# 77050377Listed by: KMB REALTY


Protect your home and budget from life's surprises with an Assurant Home Warranty, backed by a partner that supports you through every step of homeownership. Explore Plans.
© 2026 Better Homes and Gardens Real Estate LLC. An Anywhere Real Estate company. All rights reserved. Better Homes and Gardens® Real Estate is a registered trademark owned by Meredith Operations Corporation, licensed to Better Homes and Gardens Real Estate LLC and used with permission. Better Homes and Gardens Real Estate LLC fully supports the principles of the Fair Housing Act and the Equal Opportunity Act. Listing information is deemed reliable but is not guaranteed accurate.
Each office is independently owned and operated.
Any services or products provided by third parties are not provided by, affiliated with or related to Better Homes and Gardens Real Estate LLC, or its affiliated companies.