
12511 Tullich Run Drive, Humble, TX 77346
Local realty services provided by:Better Homes and Gardens Real Estate Gary Greene
12511 Tullich Run Drive,Humble, TX 77346
$379,000
- 4 Beds
- 2 Baths
- 2,235 sq. ft.
- Single family
- Active
Listed by: klodian hoxha
Office: lpt realty, llc.877-366-2213
MLS#:48159541
Source:HARMLS
Price summary
- Price:$379,000
- Price per sq. ft.:$169.57
About this home
Beautifully maintained 4-bedroom, 2-bath single-story home in the desirable Balmoral master-planned community. Built in 2020, this traditional brick and stone residence offers ~2,235–2,550 sq ft of living space on a spacious ~7,260 sq ft lot (~0.17 acres). The open-concept floor plan features a family room with fireplace, formal dining, private study, wine room, and a chef’s kitchen with granite countertops, island, pantry, and stainless appliances. The primary suite includes a walk-in closet, double vanity, soaking tub, and separate shower. Additional highlights include smart home integration, tile/carpet/hardwood flooring, and a 2.5-car garage with extended driveway parking.
Enjoy outdoor living with a covered patio and territorial views, plus access to Balmoral’s resort-style lagoon, fitness center, trails, and parks. Conveniently located near Beltway 8 and I-69/US-59 with easy access to Downtown Houston and George Bush Intercontinental Airport. Zoned to Humble ISD.
Contact an agent
Home facts
- Year built:2020
- Subdivision & Development:Balmoral Sec 18
- Listing ID #:48159541
- Updated:October 08, 2026 at 12:11 PM
Rooms and interior
- Bedrooms:4
- Total bathrooms:2
- Full bathrooms:2
- Rooms Total:12
- Flooring:Carpet, Tile, Wood
- Dining Description:Living Dining Room
- Bathrooms Description:Soaking Tub
- Kitchen Description:Kitchen Family Room Combo, Kitchen Island, Pantry
- Living area:2,235 sq. ft.
Heating and cooling
- Cooling:Central Air, Electric
- Heating:Central, Electric
- Central air:Yes
Structure and exterior
- Roof:Composition
- Year built:2020
- Building area:2,235 sq. ft.
- Lot area:0.17 Acres
- Architectural Style:Traditional
- Construction Materials:Brick
- Exterior Features:Fence
- Foundation Description:Slab
- Levels:1 Story
Schools
- High school:SUMMER CREEK HIGH SCHOOL
- Middle school:LAKE HOUSTON MIDDLE SCHOOL (HUMBLE)
- Elementary school:CENTENNIAL ELEMENTARY SCHOOL (HUMBLE)
Utilities
- Sewer:Public Sewer
Finances and disclosures
- Price:$379,000
- Price per sq. ft.:$169.57
- Tax amount:$12,639 (2025)
Features and amenities
- Smart home:Yes
Parking
- Parking description:Garage
- Garage:Yes
- Garage spaces:2
New listings near 12511 Tullich Run Drive
- New
 $325,000Active4 beds 3 baths2,716 sq. ft.
19611 Suncove Lane, Humble, TX 77346
MLS# 19018119Listed by: KELLER WILLIAMS REALTY NORTHEAST - New
 $239,995Active3 beds 2 baths1,775 sq. ft.
8006 White Swan Drive, Humble, TX 77396
MLS# 94837285Listed by: PREMIER, REALTORS - New
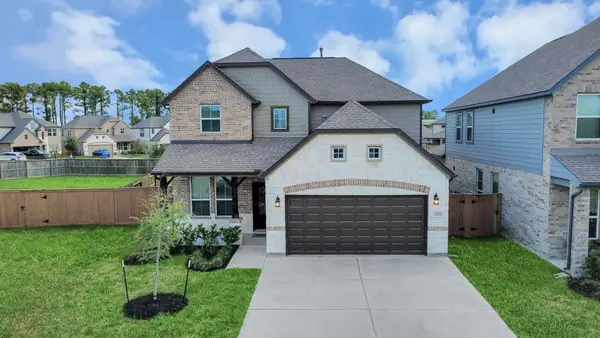 $406,000Active4 beds 4 baths2,845 sq. ft.
13026 Braelich Loch Drive, Humble, TX 77346
MLS# 11519461Listed by: PREMIER HAUS REALTY, LLC - New
 $444,900Active3 beds 3 baths2,960 sq. ft.
9322 Mystic Falls Lane, Humble, TX 77396
MLS# 31041969Listed by: EXP REALTY LLC - New
 $359,900Active3 beds 3 baths2,500 sq. ft.
6255 Topaz Pines Trail, Humble, TX 77338
MLS# 4573710Listed by: PEARL PARTNER GROUP - New
 $285,000Active3 beds 2 baths2,332 sq. ft.
18703 Artesian Way, Humble, TX 77346
MLS# 67435304Listed by: PEARLAND NATION - New
 $419,000Active4 beds 4 baths2,444 sq. ft.
12119 Golden Oasis Lane, Humble, TX 77346
MLS# 76549091Listed by: SEVENTWENTY REALTY AND INVESTMENTS - Open Sat, 1 to 4pmNew
 $424,900Active4 beds 3 baths3,234 sq. ft.
17311 Lassen Forest Lane, Humble, TX 77346
MLS# 91211263Listed by: RE/MAX UNIVERSAL - Open Sun, 2 to 4pmNew
 $475,000Active3 beds 3 baths3,182 sq. ft.
12451 Cedar Breaks Ct, Humble, TX 77346
MLS# 3539304Listed by: KELLER WILLIAMS REALTY - New
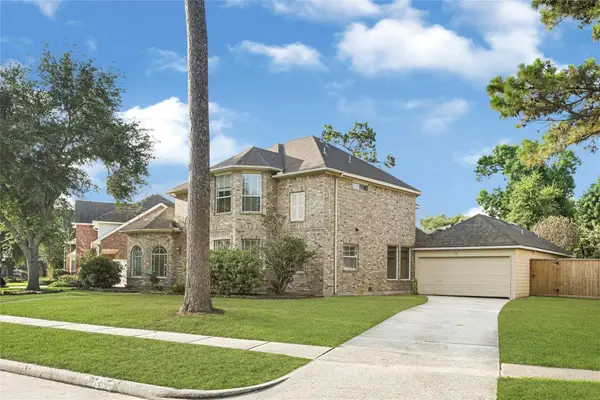 $540,000Active5 beds 5 baths3,672 sq. ft.
14714 Placid Point, Humble, TX 77396
MLS# 20559141Listed by: WALZEL PROPERTIES - KATY


Protect your home and budget from life's surprises with an Assurant Home Warranty, backed by a partner that supports you through every step of homeownership. Explore Plans.
© 2026 Better Homes and Gardens Real Estate LLC. An Anywhere Real Estate company. All rights reserved. Better Homes and Gardens® Real Estate is a registered trademark owned by Meredith Operations Corporation, licensed to Better Homes and Gardens Real Estate LLC and used with permission. Better Homes and Gardens Real Estate LLC fully supports the principles of the Fair Housing Act and the Equal Opportunity Act. Listing information is deemed reliable but is not guaranteed accurate.
Each office is independently owned and operated.
Any services or products provided by third parties are not provided by, affiliated with or related to Better Homes and Gardens Real Estate LLC, or its affiliated companies.