
12515 Tullich Run Drive, Humble, TX 77346
Local realty services provided by:Better Homes and Gardens Real Estate Hometown
12515 Tullich Run Drive,Humble, TX 77346
$500,000
- 4 Beds
- 4 Baths
- 3,265 sq. ft.
- Single family
- Active
Listed by: heidi cole, marta peralta
Office: keller williams realty metropolitan713-621-8001
MLS#:18650807
Source:HARMLS
Price summary
- Price:$500,000
- Price per sq. ft.:$153.14
- Monthly HOA dues:$67
About this home
Experience elevated living in this two-story Westin Homes design in the Balmoral community, where impressive architecture meets everyday comfort. Enter the home, and a dramatic curved staircase catches your eye. A soaring ceiling and elegant stone fireplace define the sophisticated living space. The kitchen features an oversized island, abundant upgraded white cabinetry, and a walk-in pantry. The large primary suite with a luxurious bath offers a tranquil retreat, while a main-floor office offers a quiet workspace. Upstairs are three additional bedrooms, two baths, a large game room, and a separate media room for relaxation and entertainment. Step outside to a covered patio overlooking an expansive backyard with no rear neighbors—a blank canvas ready for your dream outdoor retreat, whether a summer kitchen or pool and spa. The possibilities here are endless. Balmoral offers a resort-inspired lifestyle with its Crystal Clear Lagoon, pools, trails, fitness, and recreation amenities.
Contact an agent
Home facts
- Year built:2021
- Subdivision & Development:Balmoral Sec 18
- Listing ID #:18650807
- Updated:September 14, 2026 at 11:56 AM
Rooms and interior
- Bedrooms:4
- Total bathrooms:4
- Full bathrooms:3
- Half bathrooms:1
- Rooms Total:6
- Flooring:Carpet, Tile
- Bathrooms Description:Separate Shower, Soaking Tub, Tub Shower
- Kitchen Description:Breakfast Bar, Dishwasher, Disposal, Gas Cooktop, Kitchen Family Room Combo, Kitchen Island, Microwave, Pantry
- Living area:3,265 sq. ft.
Heating and cooling
- Cooling:Central Air, Electric
- Heating:Central, Gas
- Central air:Yes
Structure and exterior
- Roof:Composition
- Year built:2021
- Building area:3,265 sq. ft.
- Lot area:0.17 Acres
- Lot Features:Subdivision
- Architectural Style:Traditional
- Construction Materials:Brick
- Exterior Features:Patio, Private Yard
- Foundation Description:Slab
- Levels:2 Stories
Schools
- High school:SUMMER CREEK HIGH SCHOOL
- Middle school:LAKE HOUSTON MIDDLE SCHOOL (HUMBLE)
- Elementary school:CENTENNIAL ELEMENTARY SCHOOL (HUMBLE)
Utilities
- Sewer:Public Sewer
Finances and disclosures
- Price:$500,000
- Price per sq. ft.:$153.14
- Tax amount:$16,705 (2025)
Features and amenities
- Appliances:Dishwasher, Disposal, Gas Cooktop, Microwave
- Amenities:Ceiling Fans, High Ceilings
Parking
- Parking description:Garage
- Garage:Yes
- Garage spaces:2
New listings near 12515 Tullich Run Drive
- New
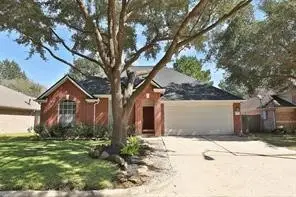 $265,000Active4 beds 2 baths2,050 sq. ft.
6047 Kristen Park Lane, Humble, TX 77346
MLS# 87842310Listed by: TEXAS ETHICS REALTY, LLC - New
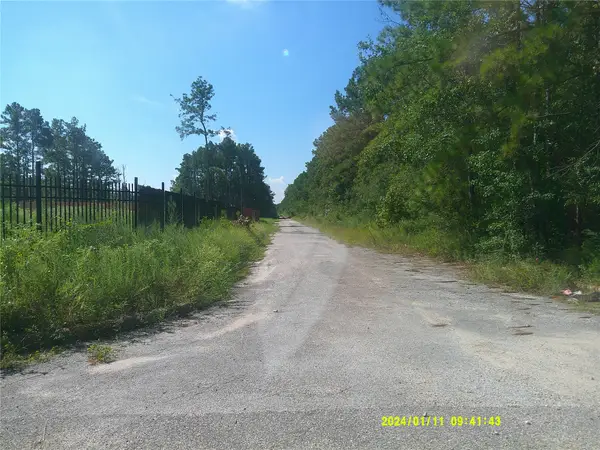 $108,000Active0.69 Acres
0000 Indian Ocean Drive, Humble, TX 77346
MLS# 20961478Listed by: RA BROKERS - New
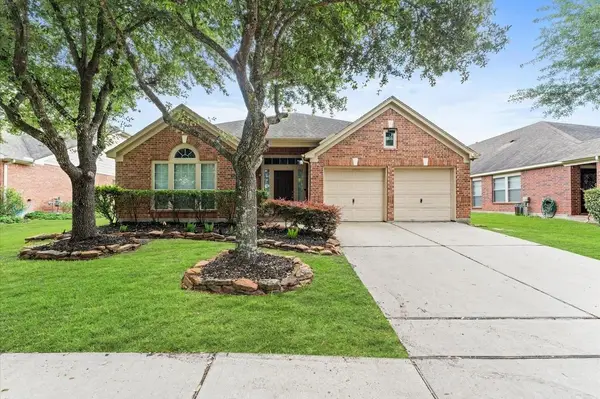 $305,999Active4 beds 3 baths2,963 sq. ft.
9422 Mustang Park Court, Humble, TX 77396
MLS# 76225526Listed by: VIEWS OF TEXAS REALTY - New
 $36,000Active0.02 Acres
00 Caspian Drive, Humble, TX 77346
MLS# 13122410Listed by: RA BROKERS - New
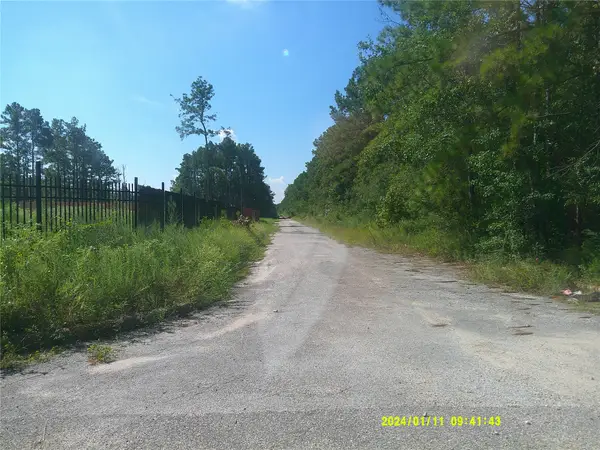 $54,000Active0.34 Acres
000 Baltic Drive, Humble, TX 77346
MLS# 82597167Listed by: RA BROKERS - New
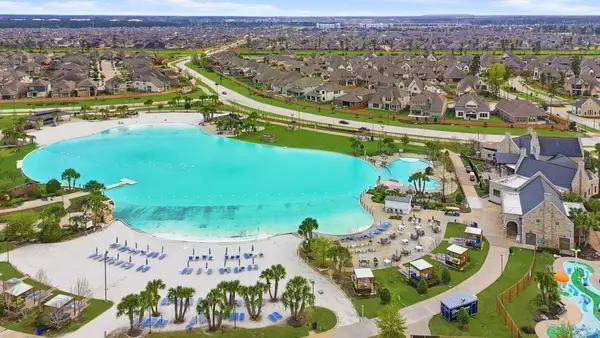 $439,000Active4 beds 3 baths3,087 sq. ft.
15822 Arbeadie Drive, Humble, TX 77346
MLS# 18473886Listed by: RE/MAX INTEGRITY - New
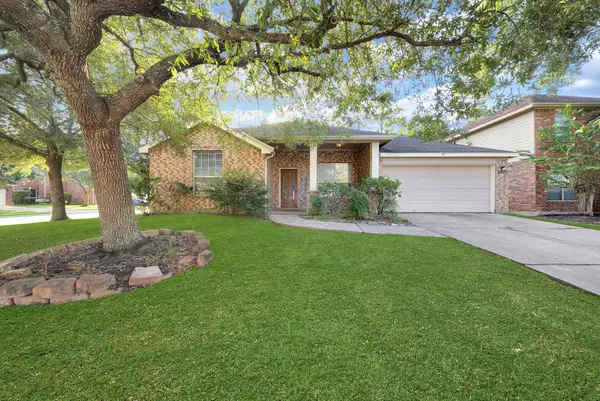 $295,000Active4 beds 2 baths2,160 sq. ft.
18303 Otter Creek Trail, Humble, TX 77346
MLS# 31248495Listed by: MA REALTY LLC - New
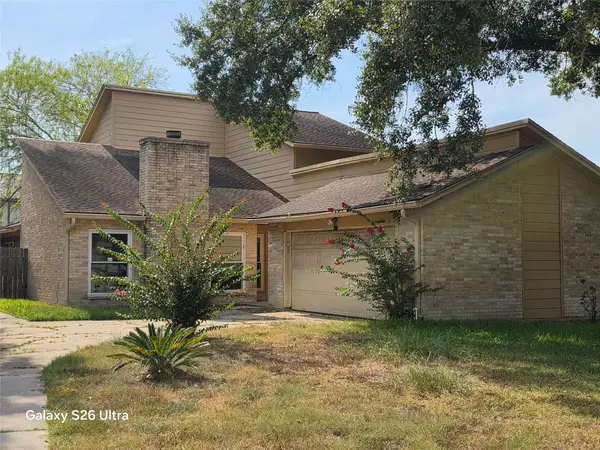 $239,900Active4 beds 3 baths2,192 sq. ft.
19027 Jodywood Drive, Humble, TX 77346
MLS# 29619055Listed by: INTERO RIVER OAKS OFFICE - New
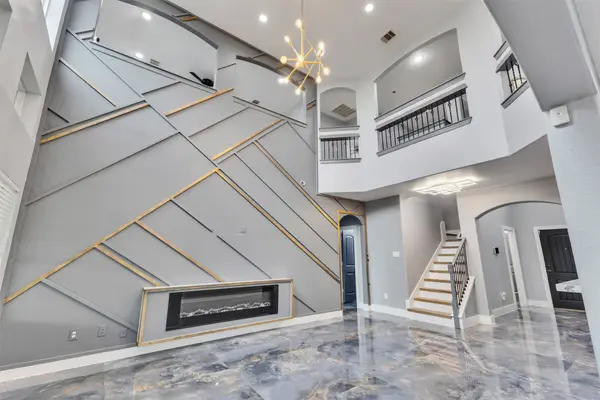 $419,900Active4 beds 4 baths2,444 sq. ft.
12119 Golden Oasis Lane, Humble, TX 77346
MLS# 42263670Listed by: SEVENTWENTY REALTY AND INVESTMENTS - New
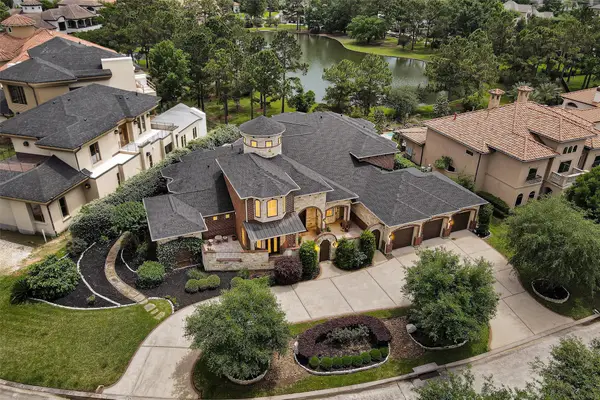 $1,250,000Active7 beds 8 baths7,500 sq. ft.
14306 Heidi Oaks Lane, Humble, TX 77396
MLS# 17009149Listed by: GREEN & ASSOCIATES REAL ESTATE


Protect your home and budget from life's surprises with an Assurant Home Warranty, backed by a partner that supports you through every step of homeownership. Explore Plans.
© 2026 Better Homes and Gardens Real Estate LLC. An Anywhere Real Estate company. All rights reserved. Better Homes and Gardens® Real Estate is a registered trademark owned by Meredith Operations Corporation, licensed to Better Homes and Gardens Real Estate LLC and used with permission. Better Homes and Gardens Real Estate LLC fully supports the principles of the Fair Housing Act and the Equal Opportunity Act. Listing information is deemed reliable but is not guaranteed accurate.
Each office is independently owned and operated.
Any services or products provided by third parties are not provided by, affiliated with or related to Better Homes and Gardens Real Estate LLC, or its affiliated companies.