
12726 Tullich Lane, Humble, TX 77346
Local realty services provided by:Better Homes and Gardens Real Estate Hometown
12726 Tullich Lane,Humble, TX 77346
$379,999
- 4 Beds
- 3 Baths
- 2,803 sq. ft.
- Single family
- Active
Listed by: james polomsky
Office: red door realty & associates281-852-3667
MLS#:66383792
Source:HARMLS
Price summary
- Price:$379,999
- Price per sq. ft.:$135.57
- Monthly HOA dues:$117
About this home
Don’t miss out of this Beautiful 2 Story, Very well maintained Home located in Balmoral Community featuring 4 Bedrooms, 2.5 baths, High Ceilings, and a 2 Car Garage. Large Open Kitchen with Plenty of Cabinet Space as well as a Plethora of Granite counter space including a Huge Center Island. Double Game room perfect for Entertaining. Primary Bedroom Downstairs with a Nice Bathroom and a Large Walk in Closet with Built in Storage. This Community offers various amenities Clubhouse, Fitness Center, Resort-style pool, splash pad, volleyball court, playgrounds and the Crystal Clear Lagoon and Bar and Grill. Schedule your Private Showing!!!
Contact an agent
Home facts
- Year built:2020
- Subdivision & Development:Cyrpesswood Point Sec Nine 9
- Listing ID #:66383792
- Updated:September 14, 2026 at 11:55 AM
Rooms and interior
- Bedrooms:4
- Total bathrooms:3
- Full bathrooms:2
- Half bathrooms:1
- Rooms Total:10
- Flooring:Carpet, Tile
- Bathrooms Description:Separate Shower
- Kitchen Description:Dishwasher, Disposal, Gas Oven, Gas Range, Granite Counters, Kitchen Family Room Combo, Kitchen Island, Microwave, Pantry, Walk In Pantry
- Living area:2,803 sq. ft.
Heating and cooling
- Cooling:Central Air, Electric
- Heating:Central, Gas
- Central air:Yes
Structure and exterior
- Roof:Composition
- Year built:2020
- Building area:2,803 sq. ft.
- Lot area:0.15 Acres
- Lot Features:Subdivision
- Architectural Style:Traditional
- Construction Materials:Brick, Cement Siding
- Exterior Features:Fence
- Foundation Description:Slab
- Levels:2 Stories
Schools
- High school:SUMMER CREEK HIGH SCHOOL
- Middle school:LAKE HOUSTON MIDDLE SCHOOL (HUMBLE)
- Elementary school:RIDGE CREEK ELEMENTARY SCHOOL
Utilities
- Sewer:Public Sewer
Finances and disclosures
- Price:$379,999
- Price per sq. ft.:$135.57
- Tax amount:$9,702 (2025)
Features and amenities
- Appliances:Dishwasher, Disposal, Gas Oven, Gas Range, Microwave, Tankless Water Heater
- Amenities:Tankless Water Heater
Parking
- Parking description:Garage
- Garage:Yes
- Garage spaces:2
New listings near 12726 Tullich Lane
- New
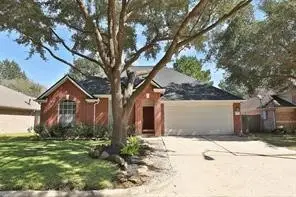 $265,000Active4 beds 2 baths2,050 sq. ft.
6047 Kristen Park Lane, Humble, TX 77346
MLS# 87842310Listed by: TEXAS ETHICS REALTY, LLC - New
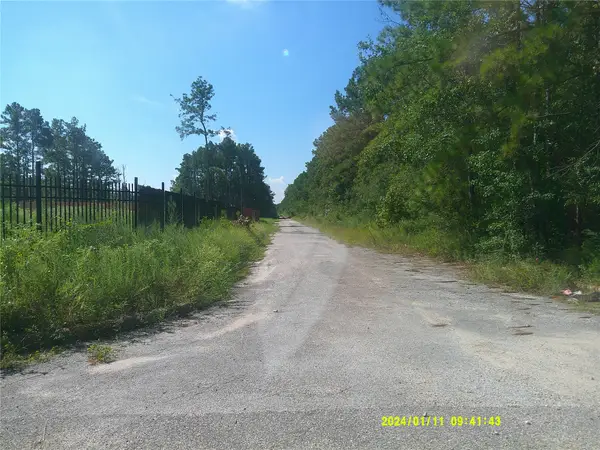 $108,000Active0.69 Acres
0000 Indian Ocean Drive, Humble, TX 77346
MLS# 20961478Listed by: RA BROKERS - New
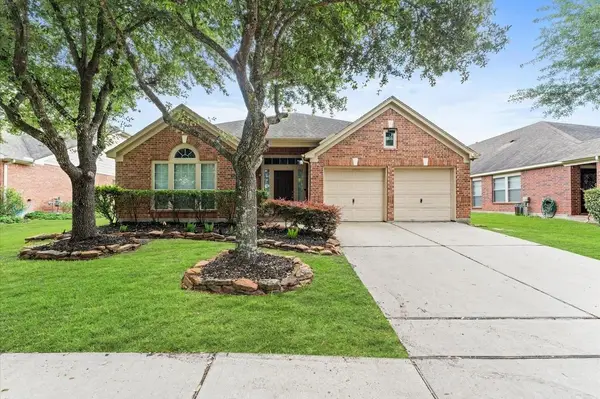 $305,999Active4 beds 3 baths2,963 sq. ft.
9422 Mustang Park Court, Humble, TX 77396
MLS# 76225526Listed by: VIEWS OF TEXAS REALTY - New
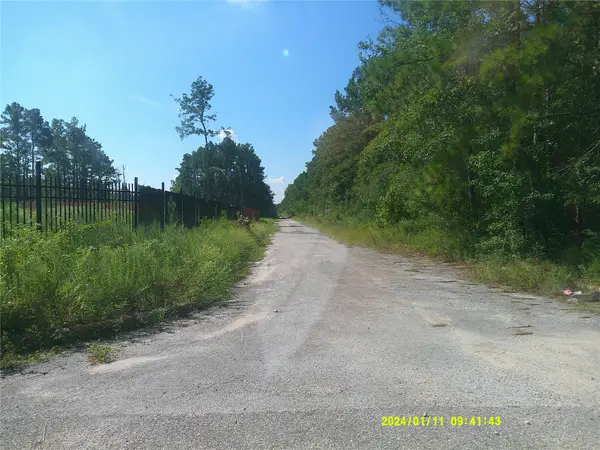 $36,000Active0.02 Acres
00 Caspian Drive, Humble, TX 77346
MLS# 13122410Listed by: RA BROKERS - New
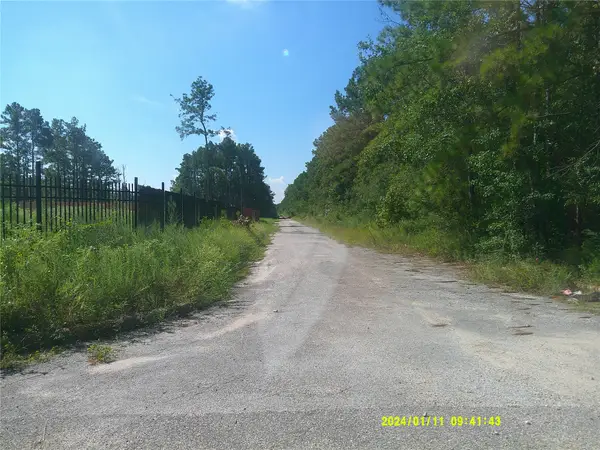 $54,000Active0.34 Acres
000 Baltic Drive, Humble, TX 77346
MLS# 82597167Listed by: RA BROKERS - New
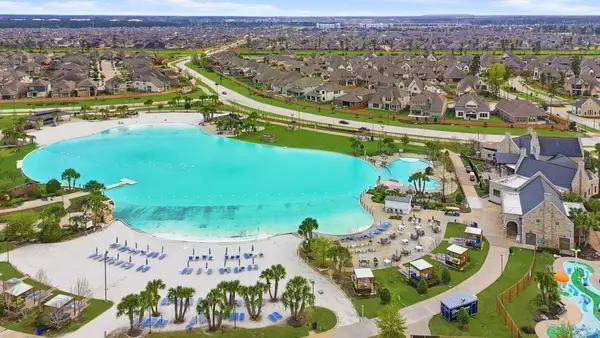 $439,000Active4 beds 3 baths3,087 sq. ft.
15822 Arbeadie Drive, Humble, TX 77346
MLS# 18473886Listed by: RE/MAX INTEGRITY - New
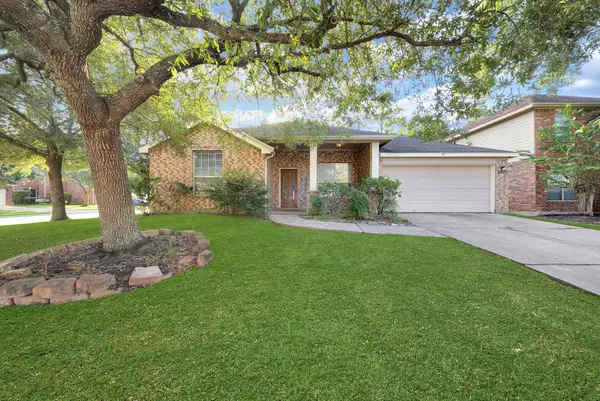 $295,000Active4 beds 2 baths2,160 sq. ft.
18303 Otter Creek Trail, Humble, TX 77346
MLS# 31248495Listed by: MA REALTY LLC - New
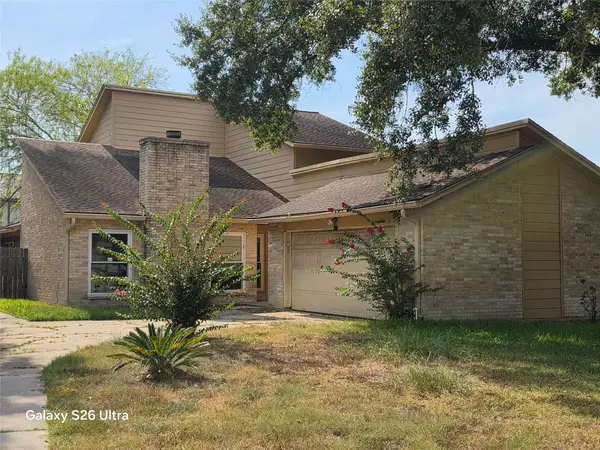 $239,900Active4 beds 3 baths2,192 sq. ft.
19027 Jodywood Drive, Humble, TX 77346
MLS# 29619055Listed by: INTERO RIVER OAKS OFFICE - New
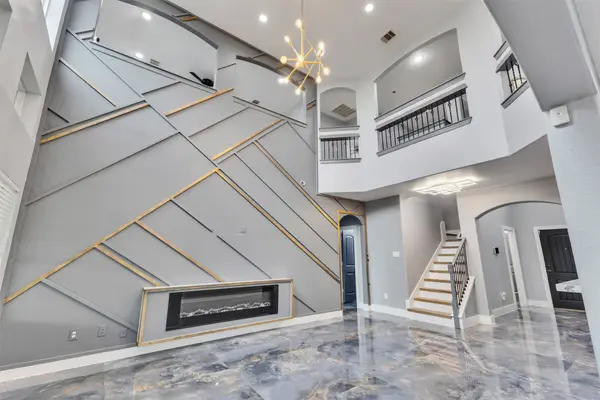 $419,900Active4 beds 4 baths2,444 sq. ft.
12119 Golden Oasis Lane, Humble, TX 77346
MLS# 42263670Listed by: SEVENTWENTY REALTY AND INVESTMENTS - New
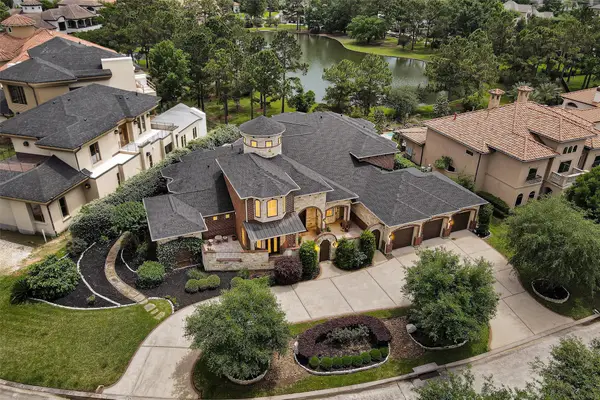 $1,250,000Active7 beds 8 baths7,500 sq. ft.
14306 Heidi Oaks Lane, Humble, TX 77396
MLS# 17009149Listed by: GREEN & ASSOCIATES REAL ESTATE


Protect your home and budget from life's surprises with an Assurant Home Warranty, backed by a partner that supports you through every step of homeownership. Explore Plans.
© 2026 Better Homes and Gardens Real Estate LLC. An Anywhere Real Estate company. All rights reserved. Better Homes and Gardens® Real Estate is a registered trademark owned by Meredith Operations Corporation, licensed to Better Homes and Gardens Real Estate LLC and used with permission. Better Homes and Gardens Real Estate LLC fully supports the principles of the Fair Housing Act and the Equal Opportunity Act. Listing information is deemed reliable but is not guaranteed accurate.
Each office is independently owned and operated.
Any services or products provided by third parties are not provided by, affiliated with or related to Better Homes and Gardens Real Estate LLC, or its affiliated companies.