
12727 Wolf Creek Court, Humble, TX 77346
Local realty services provided by:Better Homes and Gardens Real Estate Gary Greene
12727 Wolf Creek Court,Humble, TX 77346
$300,000
- 4 Beds
- 2 Baths
- 2,312 sq. ft.
- Single family
- Active
Listed by: jimmy franklin
Office: exp realty llc.888-519-7431
MLS#:38049513
Source:HARMLS
Price summary
- Price:$300,000
- Price per sq. ft.:$129.76
- Monthly HOA dues:$91.67
About this home
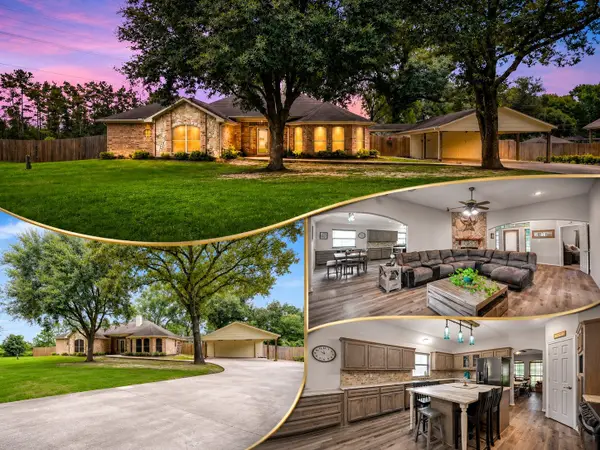
Beautiful one story home in the sought-after Eagle Springs community! This home features a spacious open-concept layout, high ceilings, 4 bedrooms, and upgraded luxury vinyl plank flooring throughout. The family room boasts a cozy fireplace and flows seamlessly into the kitchen and breakfast area. The kitchen offers abundant white cabinetry, ample counter space, a breakfast bar, and a gas cooktop. The generously sized primary suite is tucked away at the back of the home. Walk in closets throughout. Outside, enjoy a private, landscaped backyard with a patio and plenty of green space. New roof installed ~2 years ago! Enjoy Eagle Springs' numerous amenities including pools, parks, sports courts and more, plus convenient access to zoned schools, shopping, dining, Beltway 8, and IAH!
Contact an agent
Home facts
- Year built:2001
- Subdivision & Development:Eagle Springs
- Listing ID #:38049513
- Updated:November 13, 2026 at 11:18 PM
Rooms and interior
- Bedrooms:4
- Total bathrooms:2
- Full bathrooms:2
- Rooms Total:8
- Flooring:Plank, Tile, Vinyl
- Bathrooms Description:Jetted Tub, Separate Shower
- Kitchen Description:Breakfast Bar, Dishwasher, Disposal, Electric Oven, Gas Range, Kitchen Family Room Combo, Microwave, Pantry
- Living area:2,312 sq. ft.
Heating and cooling
- Cooling:Central Air, Electric
- Heating:Central, Gas
- Central air:Yes
Structure and exterior
- Roof:Composition
- Year built:2001
- Building area:2,312 sq. ft.
- Lot area:0.16 Acres
- Lot Features:Cul De Sac, Subdivision
- Architectural Style:Traditional
- Construction Materials:Brick
- Exterior Features:Fence, Patio, Private Yard
- Foundation Description:Slab
- Levels:1 Story
Schools
- High school:ATASCOCITA HIGH SCHOOL
- Middle school:TIMBERWOOD MIDDLE SCHOOL
- Elementary school:EAGLE SPRINGS ELEMENTARY SCHOOL
Utilities
- Sewer:Public Sewer
Finances and disclosures
- Price:$300,000
- Price per sq. ft.:$129.76
- Tax amount:$8,382 (2026)
Features and amenities
- Appliances:Dishwasher, Disposal, Electric Oven, Gas Range, Microwave
- Amenities:High Ceilings, Security System - Owned
Parking
- Parking description:Garage, Garage Door Opener
- Garage:Yes
- Garage spaces:2
New listings near 12727 Wolf Creek Court
- New
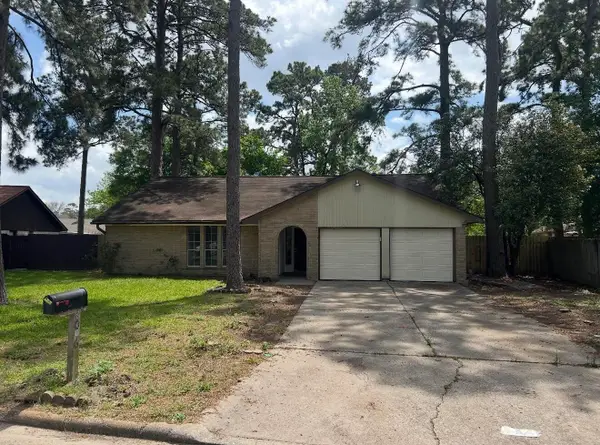 $239,995Active3 beds 2 baths1,775 sq. ft.
8006 White Swan Drive, Humble, TX 77396
MLS# 53482765Listed by: BEYCOME BROKERAGE REALTY, LLC - New
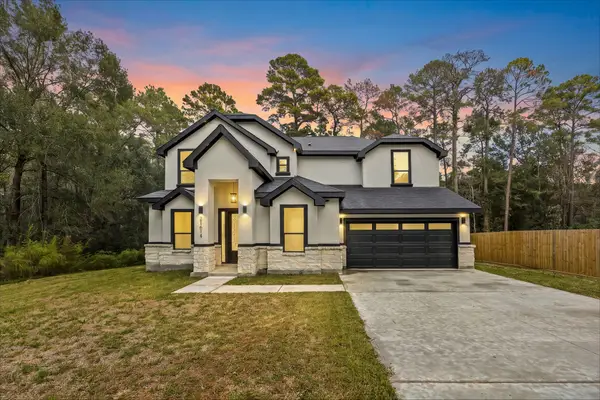 $540,000Active5 beds 4 baths
21614 Lee Road, Humble, TX 77338
MLS# 75415801Listed by: KELLER WILLIAMS SUMMIT - New
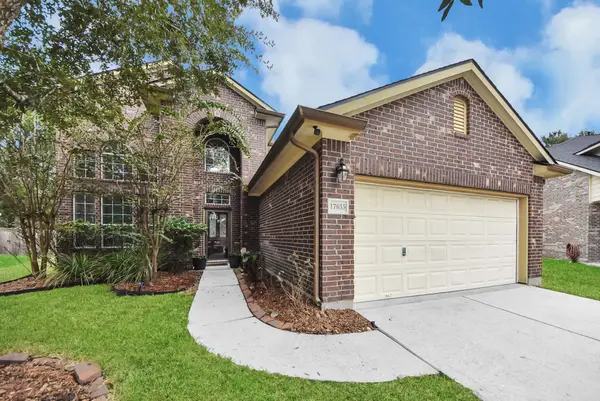 $375,000Active4 beds 3 baths2,664 sq. ft.
17635 Durham Ridge Lane, Humble, TX 77346
MLS# 17801914Listed by: JLA REALTY - New
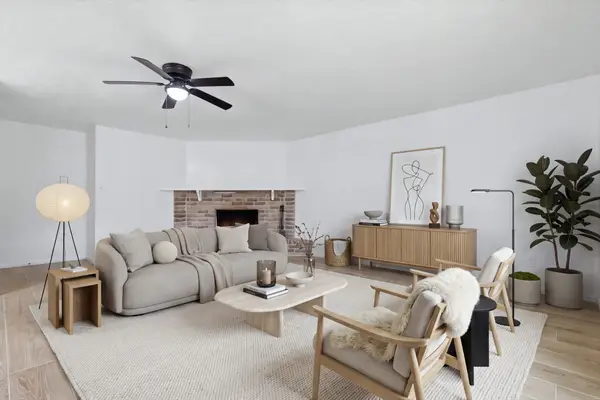 $269,000Active3 beds 2 baths1,479 sq. ft.
2631 Kingfisher Drive, Humble, TX 77396
MLS# 2631519Listed by: WHITE HOUSE GLOBAL PROPERTIES - New
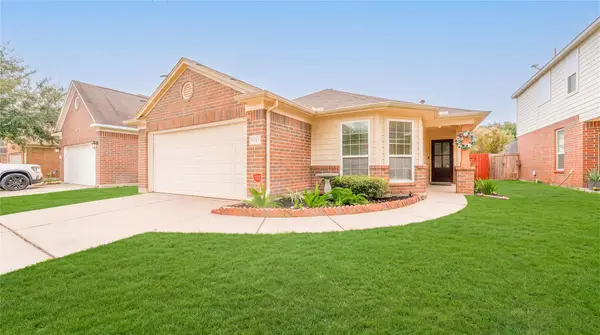 $239,000Active3 beds 2 baths1,822 sq. ft.
9531 Barr Spring Drive, Humble, TX 77396
MLS# 31420109Listed by: WORLD WIDE REALTY,LLC - New
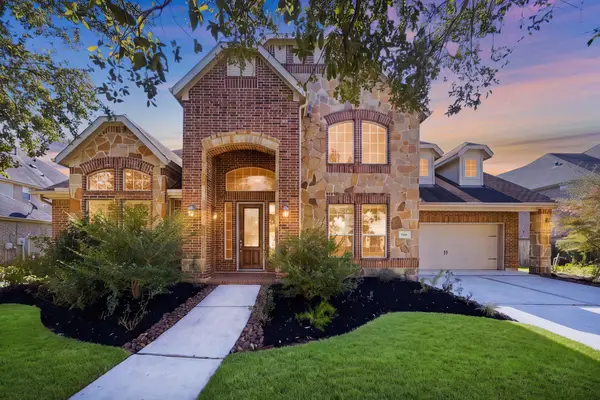 $538,000Active4 beds 4 baths4,147 sq. ft.
7818 Trinity Hills Lane, Humble, TX 77396
MLS# 15786846Listed by: REAL BROKER, LLC - Open Sat, 12 to 2pmNew
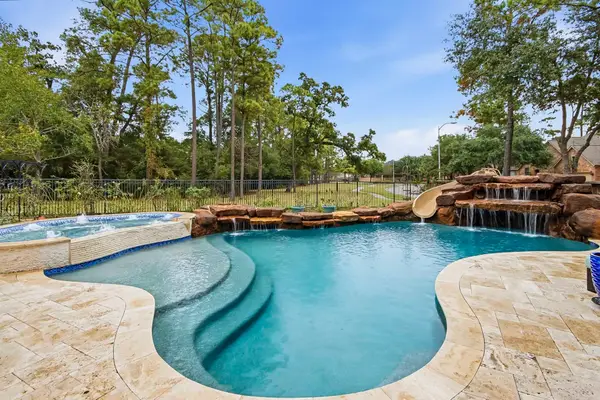 $550,000Active5 beds 4 baths3,738 sq. ft.
12007 Tower Falls Court, Humble, TX 77346
MLS# 93509713Listed by: KELLER WILLIAMS REALTY NORTHEAST - Open Sat, 12 to 2pmNew
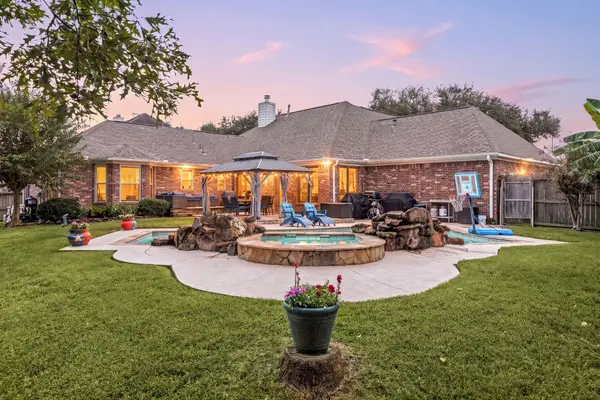 $404,000Active3 beds 3 baths2,649 sq. ft.
19810 Clear Glen Drive, Humble, TX 77346
MLS# 70888062Listed by: SERHANT - New
 $405,000Active3 beds 2 baths2,192 sq. ft.
20110 Oakwood Court, Humble, TX 77338
MLS# 10119464Listed by: CREIGHTON REALTY PARTNERS, LLC


Protect your home and budget from life's surprises with an Assurant Home Warranty, backed by a partner that supports you through every step of homeownership. Explore Plans.
© 2026 Better Homes and Gardens Real Estate LLC. An Anywhere Real Estate company. All rights reserved. Better Homes and Gardens® Real Estate is a registered trademark owned by Meredith Operations Corporation, licensed to Better Homes and Gardens Real Estate LLC and used with permission. Better Homes and Gardens Real Estate LLC fully supports the principles of the Fair Housing Act and the Equal Opportunity Act. Listing information is deemed reliable but is not guaranteed accurate.
Each office is independently owned and operated.
Any services or products provided by third parties are not provided by, affiliated with or related to Better Homes and Gardens Real Estate LLC, or its affiliated companies.