
13018 Fernbank Forest Drive, Humble, TX 77346
Local realty services provided by:Better Homes and Gardens Real Estate Hometown
13018 Fernbank Forest Drive,Humble, TX 77346
$565,000
- 4 Beds
- 4 Baths
- 3,735 sq. ft.
- Single family
- Active
Listed by: gissell maldonado
Office: st realty281-815-0600
MLS#:97171548
Source:HARMLS
Price summary
- Price:$565,000
- Price per sq. ft.:$151.27
- Monthly HOA dues:$99
About this home
Welcome to this beautifully maintained home in the desirable Eagle Springs community! Featuring a spacious open-concept layout, this home is perfect for everyday living and entertaining. The kitchen offers ample cabinetry and counter space, flowing into the living and dining areas. Enjoy a private home office, media room, game room, and dry bar! The spacious primary suite offers a relaxing retreat with a private bath and generous closet space. Step outside to your backyard oasis featuring a sparkling private pool, perfect for entertaining or relaxing Texas evenings. Conveniently located near schools, parks, shopping, dining, and major highways. MOTIVATED SELLERS! Sellers are willing to contribute toward buyer's closing costs with an acceptable offer! Don't miss this incredible opportunity to own a beautiful home in Eagle Springs. Schedule your private showing today!
Contact an agent
Home facts
- Year built:2018
- Subdivision & Development:Groves Sec 9
- Listing ID #:97171548
- Updated:November 10, 2026 at 01:09 AM
Rooms and interior
- Bedrooms:4
- Total bathrooms:4
- Full bathrooms:3
- Half bathrooms:1
- Rooms Total:7
- Flooring:Carpet, Tile
- Bathrooms Description:Hollywood Bath, Jetted Tub, Separate Shower, Tub Shower
- Kitchen Description:Dishwasher, Disposal, Electric Oven, Gas Range, Kitchen Family Room Combo, Kitchen Island, Microwave, Pantry
- Living area:3,735 sq. ft.
Heating and cooling
- Cooling:Central Air, Electric
- Heating:Central, Gas
- Central air:Yes
Structure and exterior
- Roof:Composition
- Year built:2018
- Building area:3,735 sq. ft.
- Lot area:0.22 Acres
- Lot Features:Corner Lot, Subdivision
- Architectural Style:Traditional
- Construction Materials:Brick, Cement Siding
- Exterior Features:Fence, Fully Fenced, Patio, Private Yard
- Foundation Description:Slab
- Levels:2 Stories
Schools
- High school:SUMMER CREEK HIGH SCHOOL
- Middle school:WEST LAKE MIDDLE SCHOOL
- Elementary school:GROVES ELEMENTARY SCHOOL
Utilities
- Sewer:Public Sewer
Finances and disclosures
- Price:$565,000
- Price per sq. ft.:$151.27
- Tax amount:$17,460 (2025)
Features and amenities
- Appliances:Dishwasher, Disposal, Electric Oven, Gas Range, Microwave
- Amenities:Ceiling Fans, Entrance Foyer, High Ceilings, Programmable Thermostat, Security System - Owned, Smoke Detectors
- Pool features:Heated, In Ground
Parking
- Parking description:Driveway, Garage, Garage Door Opener
- Garage:Yes
- Garage spaces:3
New listings near 13018 Fernbank Forest Drive
- New
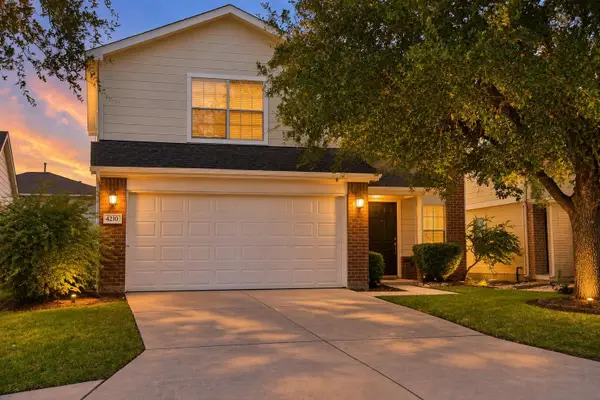 $280,000Active4 beds 3 baths1,810 sq. ft.
8110 Sanders Glen Lane, Humble, TX 77338
MLS# 43679018Listed by: 5TH STREAM REALTY - Open Sat, 1 to 3pmNew
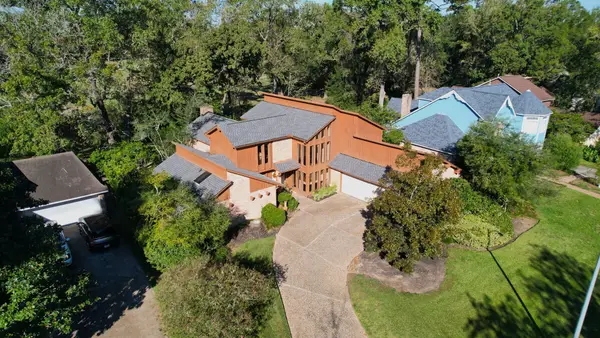 $317,500Active4 beds 4 baths2,934 sq. ft.
20007 Legend Oak Drive, Humble, TX 77346
MLS# 80539052Listed by: RE/MAX UNIVERSAL - New
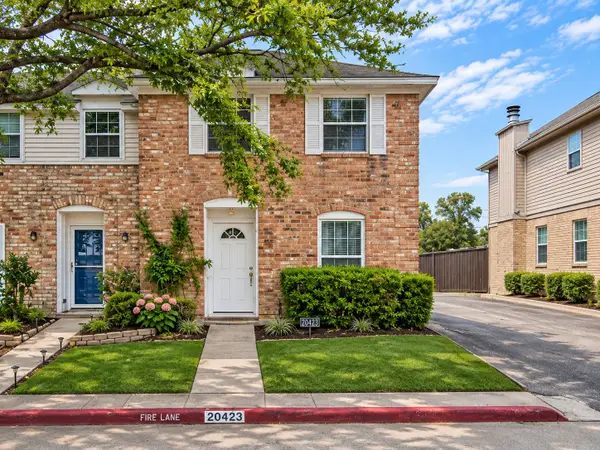 $159,900Active2 beds 2 baths1,498 sq. ft.
20423 Fieldtree Drive, Humble, TX 77338
MLS# 58675164Listed by: TEXAS SIGNATURE REALTY - New
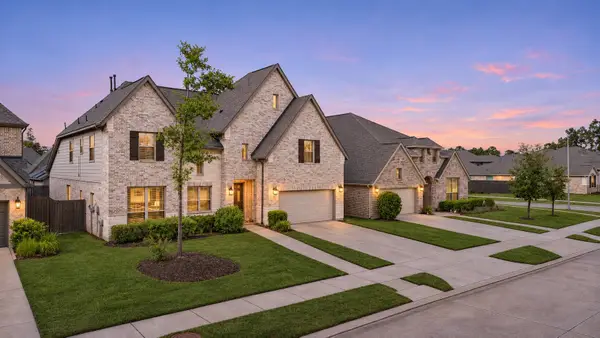 $650,000Active5 beds 5 baths3,736 sq. ft.
16723 Ruellia Field Road, Humble, TX 77346
MLS# 65365517Listed by: CONNECT REALTY.COM - New
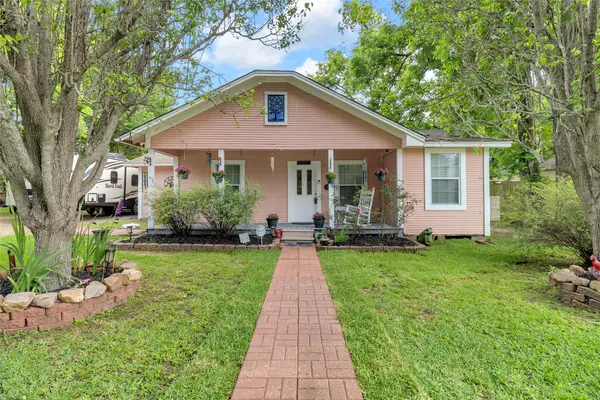 $314,990Active2 beds 2 baths2,142 sq. ft.
120 Willow Street, Humble, TX 77338
MLS# 57866782Listed by: FYI REALTY - HUMBLE - New
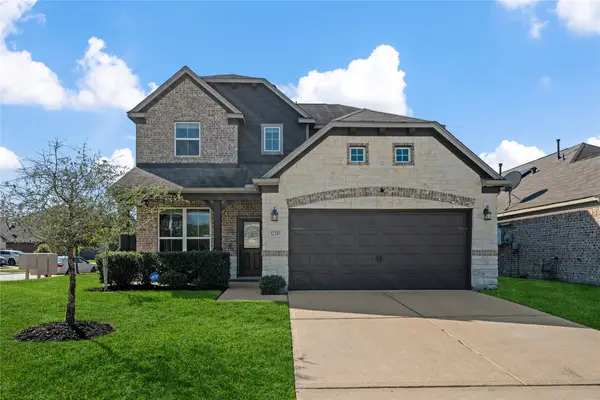 Listed by BHGRE$309,999Active4 beds 4 baths2,566 sq. ft.
12330 Leafy Arch Way, Humble, TX 77346
MLS# 24380422Listed by: BETTER HOMES AND GARDENS REAL ESTATE GARY GREENE - LAKE HOUSTON - New
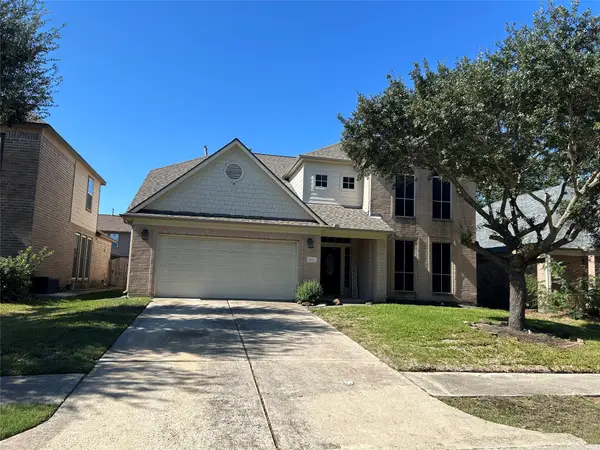 $345,000Active5 beds 4 baths4,244 sq. ft.
20427 Jasmine Leaf Trail, Humble, TX 77338
MLS# 65971728Listed by: DONOVAN PROPERTIES - New
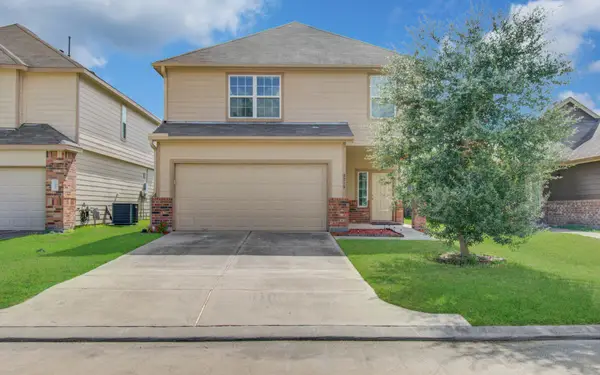 $229,500Active3 beds 3 baths1,833 sq. ft.
3319 Atascocita Vale Drive, Humble, TX 77396
MLS# 75909256Listed by: BAYOU VISTA REALTY, LLC - New
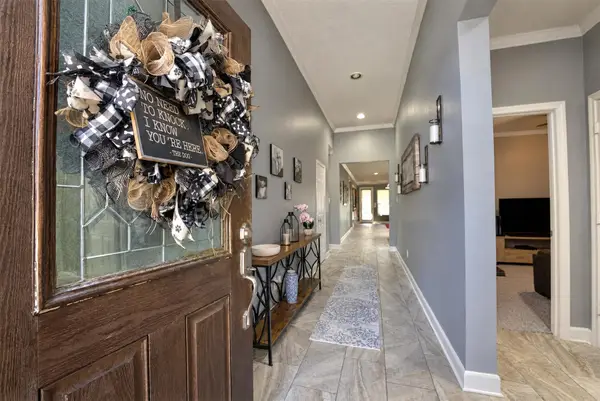 $322,500Active4 beds 3 baths2,188 sq. ft.
20707 Fawn Timber Trail, Humble, TX 77346
MLS# 22569018Listed by: LPT REALTY, LLC - New
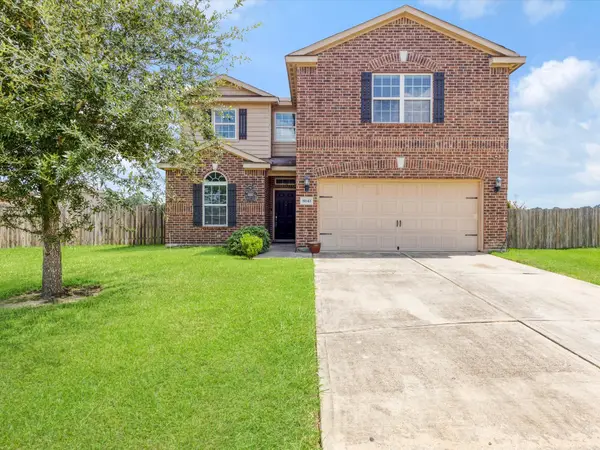 $275,000Active5 beds 3 baths2,677 sq. ft.
8843 Hazel Rose Sky Drive, Humble, TX 77338
MLS# 77515302Listed by: REALTY WORLD HOMES & ESTATES


Protect your home and budget from life's surprises with an Assurant Home Warranty, backed by a partner that supports you through every step of homeownership. Explore Plans.
© 2026 Better Homes and Gardens Real Estate LLC. An Anywhere Real Estate company. All rights reserved. Better Homes and Gardens® Real Estate is a registered trademark owned by Meredith Operations Corporation, licensed to Better Homes and Gardens Real Estate LLC and used with permission. Better Homes and Gardens Real Estate LLC fully supports the principles of the Fair Housing Act and the Equal Opportunity Act. Listing information is deemed reliable but is not guaranteed accurate.
Each office is independently owned and operated.
Any services or products provided by third parties are not provided by, affiliated with or related to Better Homes and Gardens Real Estate LLC, or its affiliated companies.