
14827 Ashland Pines Lane, Humble, TX 77396
Local realty services provided by:Better Homes and Gardens Real Estate Hometown
14827 Ashland Pines Lane,Humble, TX 77396
$499,000
- 4 Beds
- 4 Baths
- 3,801 sq. ft.
- Single family
- Active
Listed by: janis adams, joseph adams
Office: re/max universal281-358-8888
MLS#:53857526
Source:HARMLS
Price summary
- Price:$499,000
- Price per sq. ft.:$131.28
- Monthly HOA dues:$90.83
About this home
Beautiful 1.5-story home in the desirable master-planned community of Fall Creek with an open, inviting floor plan and hardwood floors in the entry, family room, dining room & study. The private study features built-ins, French doors & plantation shutters. Spacious family room with a gas-log fireplace flows into the open island kitchen, complete with granite countertops, stainless appliances, a large pantry & 6-burner gas range. The luxurious primary suite offers double sinks, separate shower, Jacuzzi tub & oversized walk-in closet with built-ins. Upstairs, a huge 26x23 game-room with half bath provides the perfect space for entertaining, media or play. Enjoy covered front & back porches, full-yard sprinkler system & a large backyard ready for outdoor fun!
Contact an agent
Home facts
- Year built:2004
- Subdivision & Development:Fall Creek
- Listing ID #:53857526
- Updated:September 24, 2026 at 03:21 AM
Rooms and interior
- Bedrooms:4
- Total bathrooms:4
- Full bathrooms:3
- Half bathrooms:1
- Rooms Total:10
- Dining Description:Kitchen Dining Combo
- Bathrooms Description:Jetted Tub, Separate Shower, Tub Shower
- Kitchen Description:Breakfast Bar, Dishwasher, Disposal, Double Oven, Gas Cooktop, Kitchen Dining Combo, Kitchen Family Room Combo, Kitchen Island, Microwave, Oven
- Living area:3,801 sq. ft.
Heating and cooling
- Cooling:Central Air, Electric, Zoned
- Heating:Central, Gas, Zoned
- Central air:Yes
Structure and exterior
- Roof:Composition
- Year built:2004
- Building area:3,801 sq. ft.
- Lot area:0.24 Acres
- Lot Features:Near Golf Course, Side Yard, Subdivision
- Architectural Style:Traditional
- Construction Materials:Brick, Cement Siding
- Exterior Features:Fence, Patio, Sprinkler Irrigation
- Foundation Description:Slab
Schools
- High school:SUMMER CREEK HIGH SCHOOL
- Middle school:WOODCREEK MIDDLE SCHOOL
- Elementary school:AUTUMN CREEK ELEMENTARY SCHOOL
Utilities
- Sewer:Public Sewer
Finances and disclosures
- Price:$499,000
- Price per sq. ft.:$131.28
- Tax amount:$12,127 (2026)
Features and amenities
- Appliances:Dishwasher, Disposal, Double Oven, Gas Cooktop, Microwave, Oven
- Amenities:Ceiling Fans, Programmable Thermostat
Parking
- Parking description:Garage, Tandem
- Garage:Yes
- Garage spaces:3
New listings near 14827 Ashland Pines Lane
- New
 $375,000Active4 beds 3 baths2,844 sq. ft.
7011 Dewberry Shores Lane, Humble, TX 77396
MLS# 4833574Listed by: KELLER WILLIAMS REALTY NORTHEAST - New
 $379,000Active4 beds 3 baths2,962 sq. ft.
4523 Matagorda Lakes Drive, Humble, TX 77396
MLS# 72472553Listed by: JLA REALTY - New
 $299,000Active4 beds 4 baths2,792 sq. ft.
19018 Hikers Trail Drive, Humble, TX 77346
MLS# 85958551Listed by: RE/MAX UNIVERSAL - New
 $250,000Active4 beds 3 baths2,103 sq. ft.
15002 Sunset Bay Court, Humble, TX 77396
MLS# 11136078Listed by: COLDWELL BANKER REALTY - BELLAIRE-METROPOLITAN - New
 $217,000Active3 beds 2 baths1,448 sq. ft.
7211 Foxside Lane, Humble, TX 77338
MLS# 57044859Listed by: THISISLIVIN PROPERTIES, LLC - New
 $341,990Active3 beds 3 baths2,117 sq. ft.
6343 Old Cypress Landing Lane, Humble, TX 77338
MLS# 26562186Listed by: LONG LAKE LTD - New
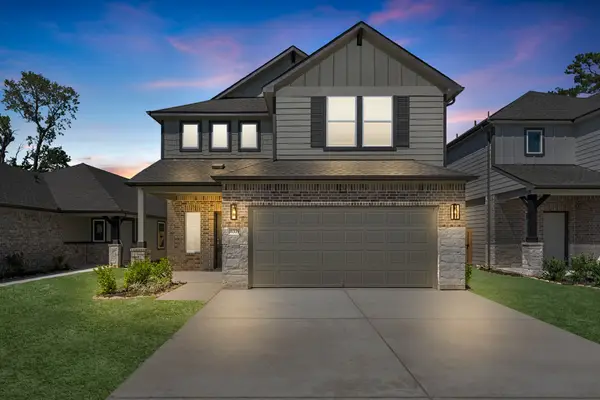 $353,990Active3 beds 3 baths2,051 sq. ft.
6339 Old Cypress Landing Lane, Humble, TX 77338
MLS# 2596524Listed by: LONG LAKE LTD - New
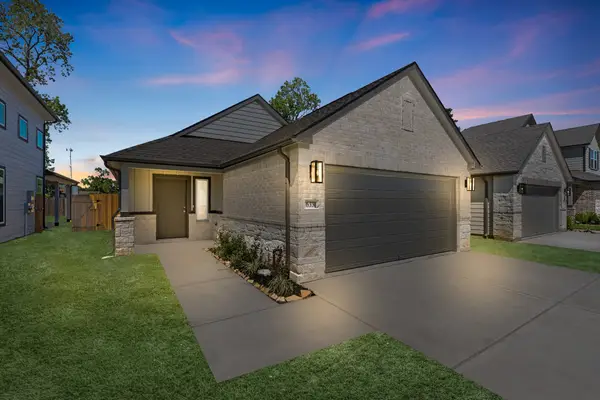 $309,990Active3 beds 2 baths1,506 sq. ft.
6331 Old Cypress Landing Lane, Humble, TX 77338
MLS# 72479252Listed by: LONG LAKE LTD - New
 $374,986Active4 beds 4 baths2,214 sq. ft.
6439 Old Cypress Landing Lane, Humble, TX 77338
MLS# 78446499Listed by: LONG LAKE LTD


Protect your home and budget from life's surprises with an Assurant Home Warranty, backed by a partner that supports you through every step of homeownership. Explore Plans.
© 2026 Better Homes and Gardens Real Estate LLC. An Anywhere Real Estate company. All rights reserved. Better Homes and Gardens® Real Estate is a registered trademark owned by Meredith Operations Corporation, licensed to Better Homes and Gardens Real Estate LLC and used with permission. Better Homes and Gardens Real Estate LLC fully supports the principles of the Fair Housing Act and the Equal Opportunity Act. Listing information is deemed reliable but is not guaranteed accurate.
Each office is independently owned and operated.
Any services or products provided by third parties are not provided by, affiliated with or related to Better Homes and Gardens Real Estate LLC, or its affiliated companies.