
15854 Black Grouse Drive, Humble, TX 77346
Local realty services provided by:Better Homes and Gardens Real Estate Gary Greene
15854 Black Grouse Drive,Humble, TX 77346
$280,000
- 3 Beds
- 2 Baths
- 1,714 sq. ft.
- Single family
- Active
Listed by: james dickerson
Office: keller williams realty northeast281-358-4545
MLS#:71407751
Source:HARMLS
Price summary
- Price:$280,000
- Price per sq. ft.:$163.36
- Monthly HOA dues:$114.42
About this home
NEW PRICE — $280,000! Welcome to 15854 Black Grouse Dr, a beautiful 2022-built home in the Balmoral master-planned community. This 3-bedroom, 2-bath home offers 1,714 sq. ft. with a unique split-level design and bright, open-concept living.
The kitchen features quartz countertops, stainless steel appliances, breakfast bar, pantry, and an easy flow into the family and dining areas.
The primary suite is conveniently located on the main living level, while two additional bedrooms, a full bath, and study nook provide flexible space for guests, work, or homework.
Enjoy TWO COVERED OUTDOOR SPACES—a ground-floor patio and covered balcony off the main living area. Additional features include vinyl plank flooring, 2-inch blinds, sprinkler system, landscaped yard, and 2-car attached garage.
Enjoy the amenities and lifestyle of Balmoral with convenient access to shopping, dining, Beltway 8, and the greater Houston area.
Schedule your showing today!
Contact an agent
Home facts
- Year built:2022
- Subdivision & Development:Balmoral Sec 26
- Listing ID #:71407751
- Updated:September 25, 2026 at 12:07 PM
Rooms and interior
- Bedrooms:3
- Total bathrooms:2
- Full bathrooms:2
- Rooms Total:6
- Dining Description:Living Dining Room
- Bathrooms Description:Tub Shower
- Kitchen Description:Breakfast Bar, Dishwasher, Disposal, Gas Oven, Kitchen Family Room Combo, Microwave, Pantry
- Living area:1,714 sq. ft.
Heating and cooling
- Cooling:Central Air, Electric
- Heating:Central, Electric, Gas
- Central air:Yes
Structure and exterior
- Roof:Composition
- Year built:2022
- Building area:1,714 sq. ft.
- Lot area:0.09 Acres
- Lot Features:Cul De Sac
- Architectural Style:Traditional
- Construction Materials:Brick, Stucco, Wood Siding
- Foundation Description:Slab
- Levels:2 Stories
Schools
- High school:SUMMER CREEK HIGH SCHOOL
- Middle school:LAKE HOUSTON MIDDLE SCHOOL (HUMBLE)
- Elementary school:CENTENNIAL ELEMENTARY SCHOOL (HUMBLE)
Utilities
- Sewer:Public Sewer
Finances and disclosures
- Price:$280,000
- Price per sq. ft.:$163.36
- Tax amount:$9,618 (2025)
Features and amenities
- Appliances:Dishwasher, Disposal, Gas Oven, Microwave
Parking
- Parking description:Garage
- Garage:Yes
- Garage spaces:2
New listings near 15854 Black Grouse Drive
- Open Sat, 12 to 3pmNew
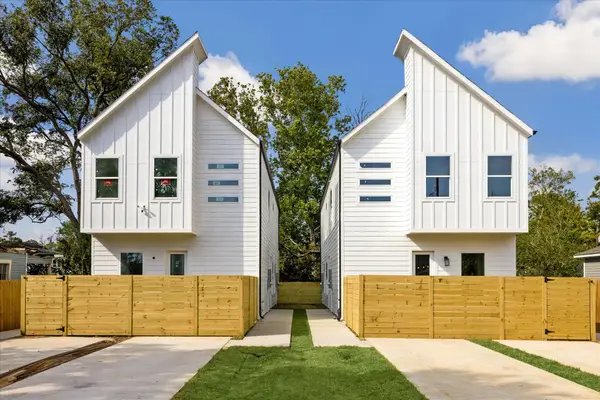 $399,990Active4 beds 4 baths2,182 sq. ft.
5914 Shelburne Unit A And B Street, Humble, TX 77396
MLS# 89254828Listed by: RA BROKERS - New
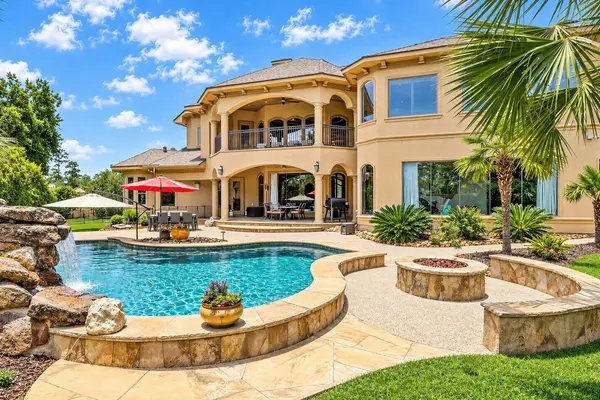 $1,495,000Active5 beds 5 baths5,965 sq. ft.
23 Oak Cove Lane, Humble, TX 77346
MLS# 55044200Listed by: REDFIN CORPORATION - New
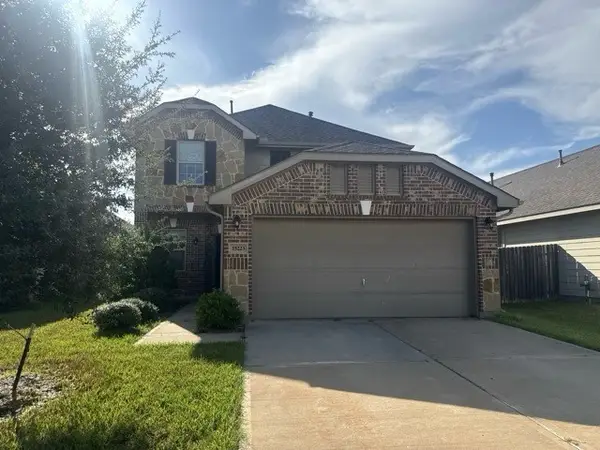 $245,000Active3 beds 3 baths1,950 sq. ft.
15223 Yellowstone Lake Drive, Humble, TX 77396
MLS# 88508080Listed by: TRUSTAR REAL ESTATE - Open Sun, 2 to 4pmNew
 $315,000Active5 beds 3 baths2,657 sq. ft.
20418 Oak Lodge Meadow Drive, Humble, TX 77338
MLS# 28528042Listed by: KINGFAY INC - Open Sun, 2 to 5pmNew
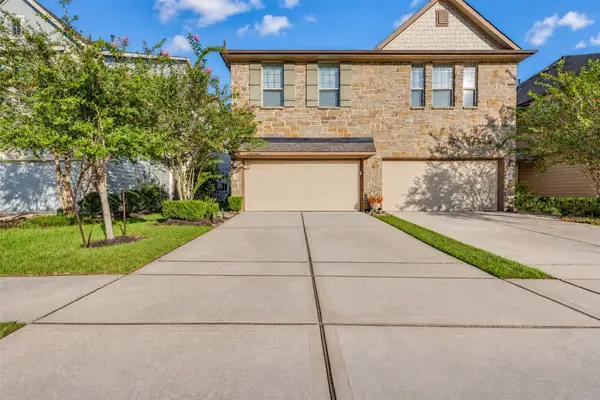 $250,000Active3 beds 3 baths1,826 sq. ft.
18426 Jasmine Garden Place, Humble, TX 77346
MLS# 46224423Listed by: JPAR HOUSTON - New
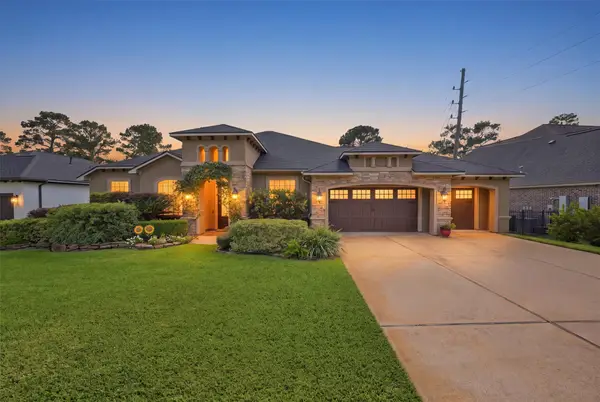 $599,900Active4 beds 4 baths3,690 sq. ft.
20811 Atascocita Shores Drive, Humble, TX 77346
MLS# 53266407Listed by: RE/MAX UNIVERSAL - New
 $345,000Active4 beds 3 baths2,836 sq. ft.
20926 Running Moon Trail, Humble, TX 77338
MLS# 86273118Listed by: APEX BROKERAGE, LLC - New
 $300,000Active4 beds 3 baths2,540 sq. ft.
5603 Timbers Trail Drive, Humble, TX 77346
MLS# 18713706Listed by: COMPASS RE TEXAS, LLC - HOUSTON - New
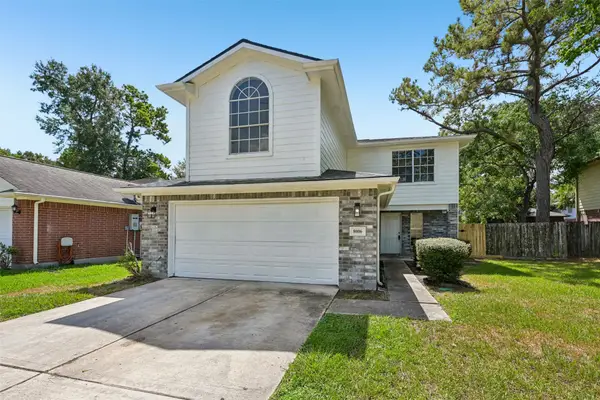 $210,000Active4 beds 3 baths1,670 sq. ft.
8006 Scarlet Tanager Drive, Humble, TX 77396
MLS# 33575176Listed by: OPENDOOR BROKERAGE, LLC - New
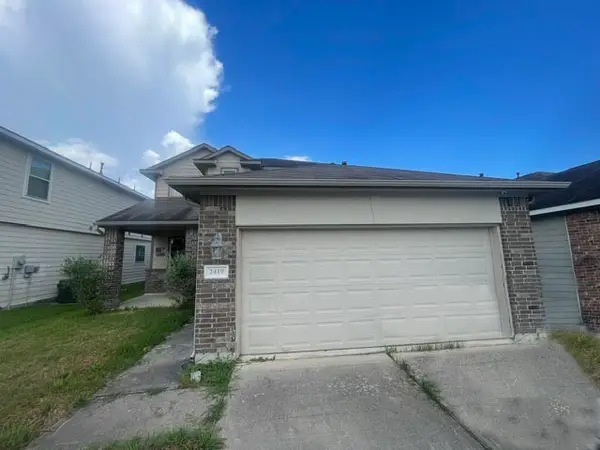 $240,000Active3 beds 3 baths2,264 sq. ft.
2419 Fort Baldy Trail, Humble, TX 77396
MLS# 35354825Listed by: CCD VENTURES


Protect your home and budget from life's surprises with an Assurant Home Warranty, backed by a partner that supports you through every step of homeownership. Explore Plans.
© 2026 Better Homes and Gardens Real Estate LLC. An Anywhere Real Estate company. All rights reserved. Better Homes and Gardens® Real Estate is a registered trademark owned by Meredith Operations Corporation, licensed to Better Homes and Gardens Real Estate LLC and used with permission. Better Homes and Gardens Real Estate LLC fully supports the principles of the Fair Housing Act and the Equal Opportunity Act. Listing information is deemed reliable but is not guaranteed accurate.
Each office is independently owned and operated.
Any services or products provided by third parties are not provided by, affiliated with or related to Better Homes and Gardens Real Estate LLC, or its affiliated companies.