
18034 Crescent Royale Way, Humble, TX 77346
Local realty services provided by:Better Homes and Gardens Real Estate Gary Greene
18034 Crescent Royale Way,Humble, TX 77346
$499,900
- 4 Beds
- 4 Baths
- 3,942 sq. ft.
- Single family
- Active
Upcoming open houses
- Sun, Sep 2710:00 am - 12:00 pm
Listed by: katelynn yost
Office: lpt realty, llc.877-366-2213
MLS#:11575806
Source:HARMLS
Price summary
- Price:$499,900
- Price per sq. ft.:$126.81
- Monthly HOA dues:$91.67
About this home
Welcome 18034 Crescent Royale Way! This stunning 4-bedroom, 3.5-bathroom home offers 3,942 sq ft of living space on a spacious 1/4-acre lot combining comfort, style, and functionality. The first-floor Texas-sized primary suite features a private sitting area and fireplace, while the kitchen offers a large granite island and a convenient butler’s pantry, great for entertaining. Enjoy outdoor living on the covered back patio and a spacious 3-car tandem garage. Recent updates include a NEW ROOF, NEW FENCE, and NEW EPOXY GARAGE FLOORS. The Eagle Springs community offers fantastic amenities including a pool, clubhouse, playgrounds, parks, trails, and top-rated Humble ISD schools! A 55+ quiet community sits directly behind the tree-lined fence of the spacious backyard, providing added privacy and a quiet, peaceful setting. Close proximity to Beltway 8, I-69 & IAH for easy commute. NOT located in a flood zone!
Contact an agent
Home facts
- Year built:2005
- Subdivision & Development:Eagle Spgs Sec 09
- Listing ID #:11575806
- Updated:September 25, 2026 at 01:19 AM
Rooms and interior
- Bedrooms:4
- Total bathrooms:4
- Full bathrooms:3
- Half bathrooms:1
- Rooms Total:19
- Flooring:Carpet, Plank, Vinyl
- Bathrooms Description:Hollywood Bath, Jetted Tub, Separate Shower
- Kitchen Description:Breakfast Bar, Dishwasher, Disposal, Electric Oven, Gas Range, Kitchen Family Room Combo, Kitchen Island, Microwave, Pantry, Walk In Pantry
- Living area:3,942 sq. ft.
Heating and cooling
- Cooling:Central Air, Electric, Zoned
- Heating:Central, Gas, Zoned
- Central air:Yes
Structure and exterior
- Roof:Composition
- Year built:2005
- Building area:3,942 sq. ft.
- Lot area:0.25 Acres
- Lot Features:Side Yard, Subdivision
- Architectural Style:Traditional
- Construction Materials:Brick
- Exterior Features:Fence, Fully Fenced, Patio, Porch, Sprinkler Irrigation, Tennis Courts
- Foundation Description:Slab
- Levels:2 Stories
Schools
- High school:ATASCOCITA HIGH SCHOOL
- Middle school:TIMBERWOOD MIDDLE SCHOOL
- Elementary school:EAGLE SPRINGS ELEMENTARY SCHOOL
Utilities
- Sewer:Public Sewer
Finances and disclosures
- Price:$499,900
- Price per sq. ft.:$126.81
- Tax amount:$13,138 (2025)
Features and amenities
- Appliances:Dishwasher, Disposal, Electric Oven, Gas Range, Microwave
- Amenities:Ceiling Fans, Crown Molding, Entrance Foyer, High Ceilings, Low Emissivity Windows, Programmable Thermostat, Smoke Detectors, Storm Windows, Window Coverings
Parking
- Parking description:Garage, Tandem
- Garage:Yes
- Garage spaces:3
New listings near 18034 Crescent Royale Way
- New
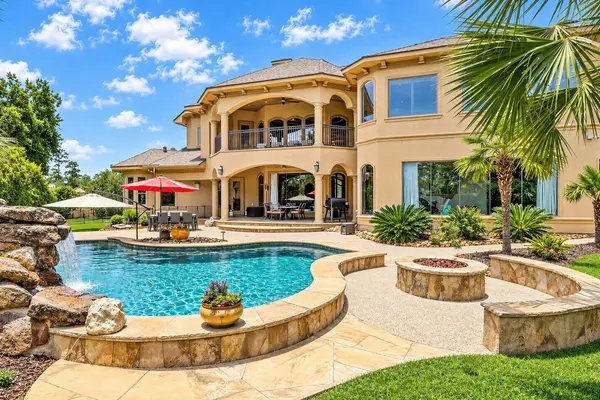 $1,495,000Active5 beds 5 baths5,965 sq. ft.
23 Oak Cove Lane, Humble, TX 77346
MLS# 55044200Listed by: REDFIN CORPORATION - New
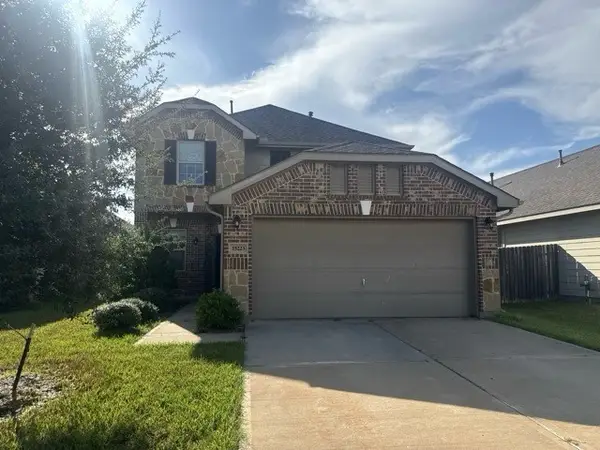 $245,000Active3 beds 3 baths1,950 sq. ft.
15223 Yellowstone Lake Drive, Humble, TX 77396
MLS# 88508080Listed by: TRUSTAR REAL ESTATE - Open Sun, 2 to 4pmNew
 $315,000Active5 beds 3 baths2,657 sq. ft.
20418 Oak Lodge Meadow Drive, Humble, TX 77338
MLS# 28528042Listed by: KINGFAY INC - Open Sun, 2 to 5pmNew
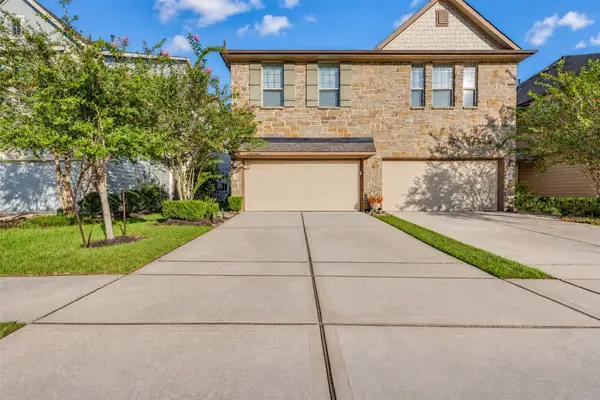 $250,000Active3 beds 3 baths1,826 sq. ft.
18426 Jasmine Garden Place, Humble, TX 77346
MLS# 46224423Listed by: JPAR HOUSTON - New
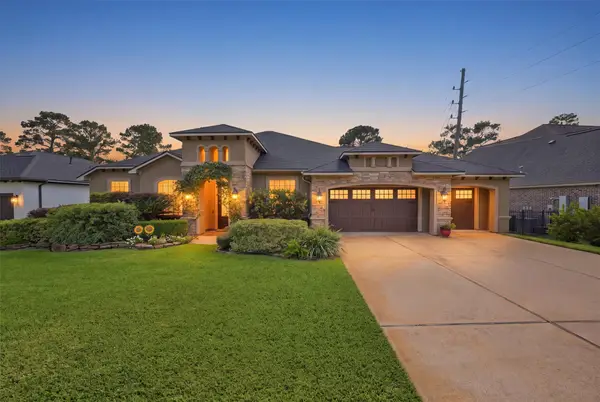 $599,900Active4 beds 4 baths3,690 sq. ft.
20811 Atascocita Shores Drive, Humble, TX 77346
MLS# 53266407Listed by: RE/MAX UNIVERSAL - New
 $300,000Active4 beds 3 baths2,540 sq. ft.
5603 Timbers Trail Drive, Humble, TX 77346
MLS# 18713706Listed by: COMPASS RE TEXAS, LLC - HOUSTON - New
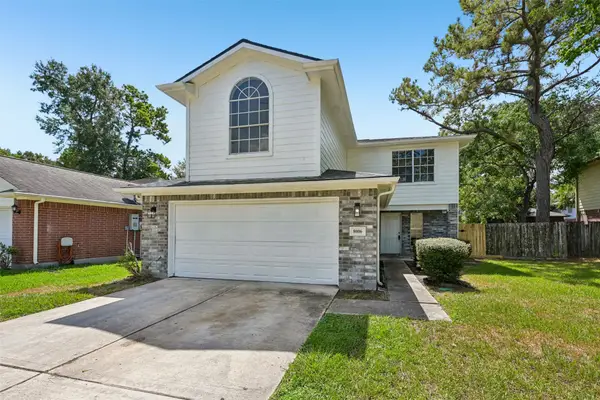 $210,000Active4 beds 3 baths1,670 sq. ft.
8006 Scarlet Tanager Drive, Humble, TX 77396
MLS# 33575176Listed by: OPENDOOR BROKERAGE, LLC - New
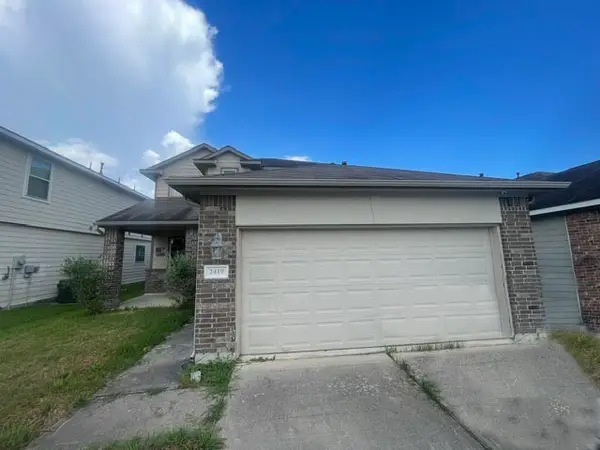 $240,000Active3 beds 3 baths2,264 sq. ft.
2419 Fort Baldy Trail, Humble, TX 77396
MLS# 35354825Listed by: CCD VENTURES - New
 $237,990Active3 beds 2 baths1,418 sq. ft.
5634 Headwater Creek Trail, Humble, TX 77338
MLS# 6487756Listed by: KELLER WILLIAMS CITY VIEW - New
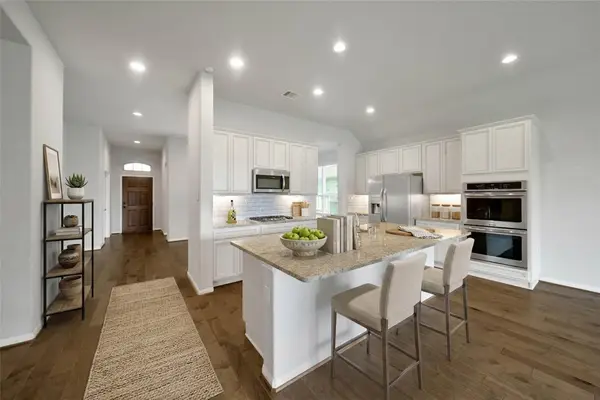 $355,000Active4 beds 3 baths2,740 sq. ft.
15423 Hopkins Cedar Drive, Humble, TX 77346
MLS# 67465816Listed by: EXP REALTY LLC


Protect your home and budget from life's surprises with an Assurant Home Warranty, backed by a partner that supports you through every step of homeownership. Explore Plans.
© 2026 Better Homes and Gardens Real Estate LLC. An Anywhere Real Estate company. All rights reserved. Better Homes and Gardens® Real Estate is a registered trademark owned by Meredith Operations Corporation, licensed to Better Homes and Gardens Real Estate LLC and used with permission. Better Homes and Gardens Real Estate LLC fully supports the principles of the Fair Housing Act and the Equal Opportunity Act. Listing information is deemed reliable but is not guaranteed accurate.
Each office is independently owned and operated.
Any services or products provided by third parties are not provided by, affiliated with or related to Better Homes and Gardens Real Estate LLC, or its affiliated companies.