
18330 Enchanted Rock Trail, Humble, TX 77346
Local realty services provided by:Better Homes and Gardens Real Estate Hometown
Listed by: robyn taylor
Office: orchard brokerage844-819-1373
MLS#:41949714
Source:HARMLS
Price summary
- Price:$499,000
- Price per sq. ft.:$118.13
- Monthly HOA dues:$81.25
About this home
The opportunity you've been waiting for in sought-after Eagle Springs! This 5-bedroom, 4-bath home offers the space, flexibility, and lifestyle buyers want — all at a price that leaves room to build instant equity. Two true primary suites (one up, one down) plus a first-floor bedroom make it ideal for multigenerational living, guests, or a home office. Enjoy soaring ceilings, tile flooring, a chef's kitchen with granite countertops, 42” cabinets, and stainless appliances, plus French doors to a private study. The downstairs primary offers backyard views, a whirlpool tub, separate shower, and oversized walk-in closet. Step outside to a heated pool, spa, and covered patio — a true entertainer's dream. Priced to reflect the original roof, HVAC, and mechanicals, this is a rare opportunity to personalize, build sweat equity, and make it your own in one of the area's most desirable
communities. Bring your vision — this one won't last!Measurements estimated, buyer to verify.
Contact an agent
Home facts
- Year built:2005
- Subdivision & Development:Eagle Spgs Sec 10
- Listing ID #:41949714
- Updated:September 01, 2026 at 11:21 PM
Rooms and interior
- Bedrooms:5
- Total bathrooms:4
- Full bathrooms:4
- Rooms Total:7
- Flooring:Carpet, Tile
- Kitchen Description:Dishwasher, Disposal, Kitchen Island, Microwave, Pantry, Walk In Pantry
- Living area:4,224 sq. ft.
Heating and cooling
- Cooling:Central Air, Electric
- Heating:Central, Gas
- Central air:Yes
Structure and exterior
- Roof:Composition
- Year built:2005
- Building area:4,224 sq. ft.
- Lot area:0.21 Acres
- Lot Features:Subdivision
- Architectural Style:Traditional
- Construction Materials:Brick
- Exterior Features:Fully Fenced, Hot Tub Spa, Private Yard, Sprinkler Irrigation
- Foundation Description:Slab
- Levels:2 Stories
Schools
- High school:ATASCOCITA HIGH SCHOOL
- Middle school:TIMBERWOOD MIDDLE SCHOOL
- Elementary school:EAGLE SPRINGS ELEMENTARY SCHOOL
Utilities
- Sewer:Public Sewer
Finances and disclosures
- Price:$499,000
- Price per sq. ft.:$118.13
- Tax amount:$13,412 (2025)
Features and amenities
- Appliances:Dishwasher, Disposal, Microwave
- Amenities:High Ceilings, Low Emissivity Windows, Multiple Staircases, Security System - Owned, Vaulted Ceilings
- Pool features:In Ground
Parking
- Parking description:Garage
- Garage:Yes
- Garage spaces:2
New listings near 18330 Enchanted Rock Trail
- New
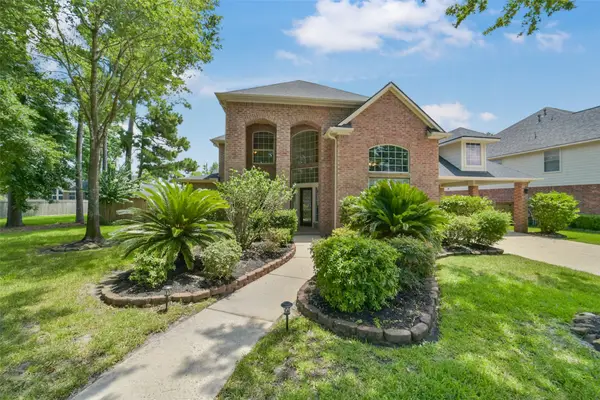 $550,000Active4 beds 4 baths3,731 sq. ft.
18303 Enchanted Rock Trail, Humble, TX 77346
MLS# 50218219Listed by: KELLER WILLIAMS REALTY NORTHEAST - New
 $355,000Active4 beds 3 baths2,857 sq. ft.
19811 Clear Glen Drive, Humble, TX 77346
MLS# 80169326Listed by: RED DOOR REALTY & ASSOCIATES - New
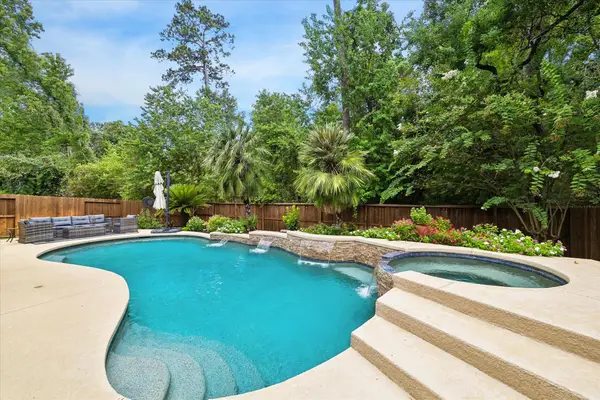 $367,000Active3 beds 2 baths2,335 sq. ft.
7103 Sweet Violet Trail, Humble, TX 77346
MLS# 13992234Listed by: MARTHA TURNER SOTHEBY'S INTERNATIONAL REALTY - KINGWOOD - New
 $449,900Active4 beds 3 baths2,926 sq. ft.
14018 Alex Landing Drive, Humble, TX 77396
MLS# 37568896Listed by: SUBSTANTIA REALTY, LLC - New
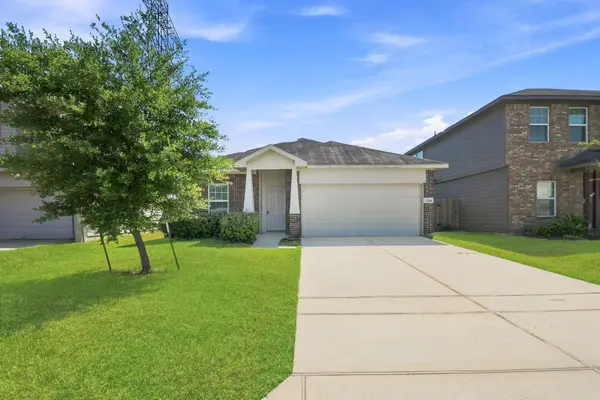 $230,000Active4 beds 2 baths1,822 sq. ft.
17218 Erin Oaks Lane, Humble, TX 77396
MLS# 72529598Listed by: SHANNON PROPERTY MANAGEMENT - New
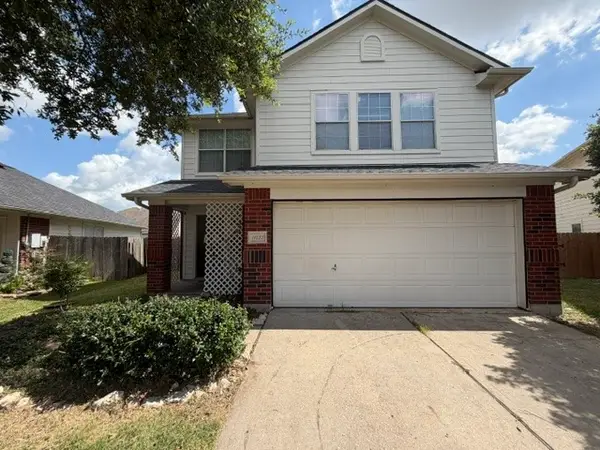 $196,000Active4 beds 3 baths2,240 sq. ft.
11423 Canyon Shore Drive, Humble, TX 77396
MLS# 82586406Listed by: MAINSTREAM REALTY - New
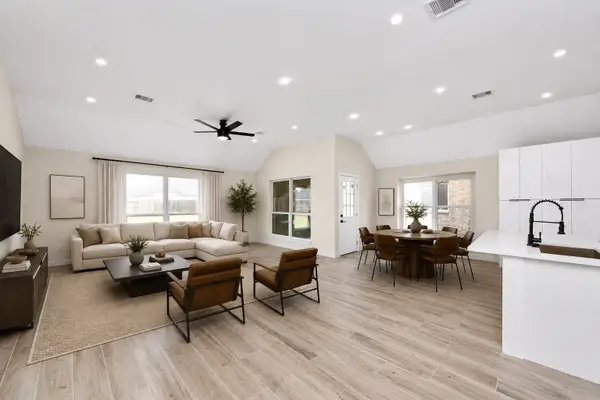 $369,990Active5 beds 5 baths2,900 sq. ft.
4223 Wells Mark Drive, Humble, TX 77346
MLS# 10978073Listed by: REALTY OF AMERICA, LLC - New
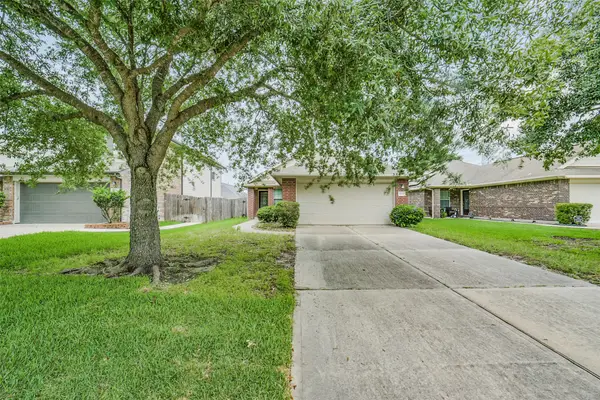 $210,000Active4 beds 2 baths1,335 sq. ft.
9035 River Dale Canyon Lane, Humble, TX 77338
MLS# 81093226Listed by: KELLER WILLIAMS REALTY NORTHEAST - New
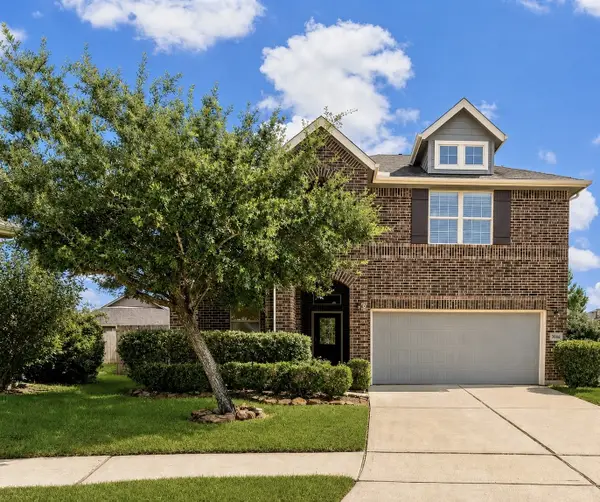 $425,000Active4 beds 4 baths2,638 sq. ft.
17206 Upper Ridge Lane, Humble, TX 77346
MLS# 87870838Listed by: MY CASTLE REALTY - New
 $300,000Active3 beds 2 baths2,058 sq. ft.
19227 Hikers Trail Drive, Humble, TX 77346
MLS# 18367734Listed by: KELLER WILLIAMS PLATINUM


Protect your home and budget from life's surprises with an Assurant Home Warranty, backed by a partner that supports you through every step of homeownership. Explore Plans.
© 2026 Better Homes and Gardens Real Estate LLC. An Anywhere Real Estate company. All rights reserved. Better Homes and Gardens® Real Estate is a registered trademark owned by Meredith Operations Corporation, licensed to Better Homes and Gardens Real Estate LLC and used with permission. Better Homes and Gardens Real Estate LLC fully supports the principles of the Fair Housing Act and the Equal Opportunity Act. Listing information is deemed reliable but is not guaranteed accurate.
Each office is independently owned and operated.
Any services or products provided by third parties are not provided by, affiliated with or related to Better Homes and Gardens Real Estate LLC, or its affiliated companies.