
18330 Enchanted Rock Trail, Humble, TX 77346
Local realty services provided by:Better Homes and Gardens Real Estate Gary Greene
Listed by: robyn taylor
Office: orchard brokerage844-819-1373
MLS#:39051376
Source:HARMLS
Price summary
- Price:$485,000
- Price per sq. ft.:$114.82
- Monthly HOA dues:$81.25
About this home
OVER 4,200 SF + 5 BEDROOMS + TWO PRIMARY SUITES + HEATED POOL & SPA! This Eagle Springs home delivers serious space and flexibility, with a primary suite on each level plus an additional first-floor bedroom. It’s ideal for multigenerational living, guests or a home office. Soaring ceilings set the tone in the main living area, which flows into a kitchen with granite counters, 42-inch cabinetry and stainless appliances. A private study sits behind French doors. Out back, the heated pool, spa and covered patio are made for year-round entertaining. Priced to reflect the original roof, HVAC and mechanicals, it gives buyers the size, layout and pool they want today, with room to update and build equity over time. Buyer to verify measurements.
Contact an agent
Home facts
- Year built:2005
- Subdivision & Development:Eagle Spgs Sec 10
- Listing ID #:39051376
- Updated:October 29, 2026 at 04:37 PM
Rooms and interior
- Bedrooms:5
- Total bathrooms:4
- Full bathrooms:4
- Rooms Total:7
- Flooring:Carpet, Tile
- Bathrooms Description:Jetted Tub, Separate Shower, Tub Shower
- Kitchen Description:Dishwasher, Disposal, Granite Counters, Kitchen Family Room Combo, Kitchen Island, Microwave, Pantry, Walk In Pantry
- Living area:4,224 sq. ft.
Heating and cooling
- Cooling:Central Air, Electric
- Heating:Central, Gas
- Central air:Yes
Structure and exterior
- Roof:Composition
- Year built:2005
- Building area:4,224 sq. ft.
- Lot area:0.21 Acres
- Lot Features:Subdivision
- Architectural Style:Traditional
- Construction Materials:Brick
- Exterior Features:Fully Fenced, Hot Tub Spa, Private Yard
- Foundation Description:Slab
- Levels:2 Stories
Schools
- High school:ATASCOCITA HIGH SCHOOL
- Middle school:TIMBERWOOD MIDDLE SCHOOL
- Elementary school:EAGLE SPRINGS ELEMENTARY SCHOOL
Utilities
- Sewer:Public Sewer
Finances and disclosures
- Price:$485,000
- Price per sq. ft.:$114.82
- Tax amount:$13,412 (2025)
Features and amenities
- Appliances:Dishwasher, Disposal, Microwave
- Amenities:High Ceilings, Low Emissivity Windows, Multiple Staircases, Security System - Owned, Vaulted Ceilings
- Pool features:Gunite, In Ground
Parking
- Parking description:Garage
- Garage:Yes
- Garage spaces:2
New listings near 18330 Enchanted Rock Trail
- New
 $325,000Active4 beds 4 baths3,090 sq. ft.
8519 Colonial Falls Lane, Humble, TX 77396
MLS# 64459199Listed by: STYLED REAL ESTATE - New
 $249,900Active4 beds 3 baths2,165 sq. ft.
21626 Lovis Way, Humble, TX 77338
MLS# 24490490Listed by: REAL BROKER, LLC - New
 $378,000Active5 beds 4 baths3,305 sq. ft.
18901 Par Two Circle, Humble, TX 77346
MLS# 10882350Listed by: NB ELITE REALTY - Open Sat, 2 to 4pmNew
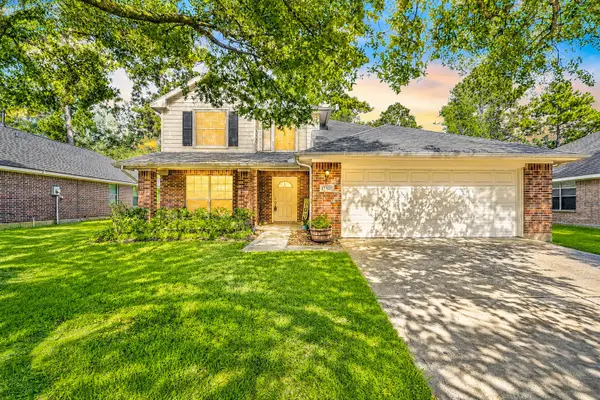 $280,000Active4 beds 3 baths2,151 sq. ft.
17907 Pelican Cove Court, Humble, TX 77346
MLS# 60787498Listed by: CB&A, REALTORS - New
 $249,000Active3 beds 2 baths2,374 sq. ft.
20330 Atascocita Shores Drive, Humble, TX 77346
MLS# 62537413Listed by: EXP REALTY LLC - Open Sun, 12 to 2pmNew
 $255,000Active3 beds 2 baths1,745 sq. ft.
12106 Landsdown Ridge Way, Humble, TX 77346
MLS# 8452900Listed by: ALUMBRA INTERNATIONAL PROPERTIES - Open Sat, 1 to 4pmNew
 $322,500Active4 beds 3 baths2,577 sq. ft.
8702 Sailing Drive, Humble, TX 77346
MLS# 9627269Listed by: KELLER WILLIAMS REALTY PROFESSIONALS - New
 $399,990Active4 beds 4 baths2,182 sq. ft.
5914 Shelburne Unit C And D Street, Humble, TX 77396
MLS# 76526223Listed by: RA BROKERS - New
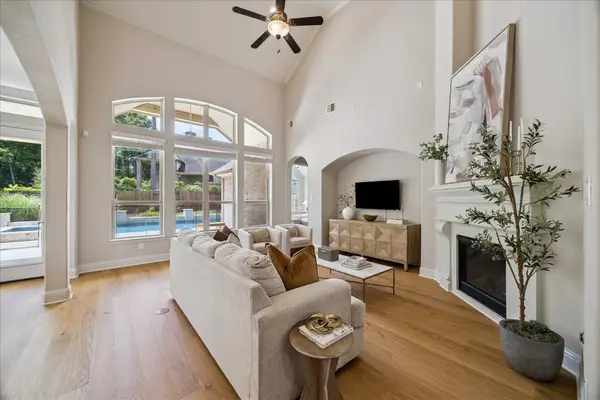 $530,000Active4 beds 4 baths3,226 sq. ft.
17623 Sequoia Kings Drive, Humble, TX 77346
MLS# 11603856Listed by: KELLER WILLIAMS REALTY METROPOLITAN - Open Sun, 1 to 3pmNew
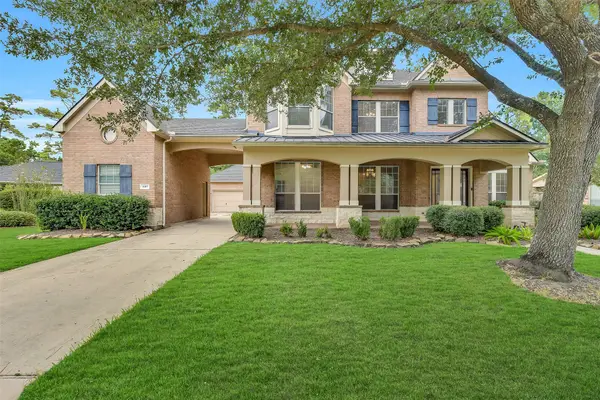 $565,000Active5 beds 4 baths4,440 sq. ft.
8407 Alyssa Gardens Lane, Humble, TX 77396
MLS# 29394389Listed by: BETH WOLFF REALTORS


Protect your home and budget from life's surprises with an Assurant Home Warranty, backed by a partner that supports you through every step of homeownership. Explore Plans.
© 2026 Better Homes and Gardens Real Estate LLC. An Anywhere Real Estate company. All rights reserved. Better Homes and Gardens® Real Estate is a registered trademark owned by Meredith Operations Corporation, licensed to Better Homes and Gardens Real Estate LLC and used with permission. Better Homes and Gardens Real Estate LLC fully supports the principles of the Fair Housing Act and the Equal Opportunity Act. Listing information is deemed reliable but is not guaranteed accurate.
Each office is independently owned and operated.
Any services or products provided by third parties are not provided by, affiliated with or related to Better Homes and Gardens Real Estate LLC, or its affiliated companies.