
18410 Teal Creek Drive, Humble, TX 77346
Local realty services provided by:Better Homes and Gardens Real Estate Gary Greene
18410 Teal Creek Drive,Humble, TX 77346
$349,900
- 5 Beds
- 4 Baths
- 3,581 sq. ft.
- Single family
- Active
Listed by: rochelle jones
Office: aplomb real estate832-637-3700
MLS#:66682153
Source:HARMLS
Price summary
- Price:$349,900
- Price per sq. ft.:$97.71
- Monthly HOA dues:$33.33
About this home
Explore a wonderful opportunity in the desirable Atascocita area. This property offers a spacious setting within an established residential community, providing a great foundation for comfortable living. Enjoy convenient access to shopping, dining, parks, recreation, schools, and major roadways, making everyday travel and activities easy and convenient. With a generous lot, appealing location, and plenty of potential, this property presents an excellent opportunity to create a comfortable home tailored to your lifestyle and personal vision.
Contact an agent
Home facts
- Year built:1996
- Subdivision & Development:Walden/Lake Houston Ph 03
- Listing ID #:66682153
- Updated:September 26, 2026 at 02:08 AM
Rooms and interior
- Bedrooms:5
- Total bathrooms:4
- Full bathrooms:3
- Half bathrooms:1
- Rooms Total:8
- Dining Description:Kitchen Dining Combo
- Bathrooms Description:Separate Shower
- Kitchen Description:Kitchen Dining Combo, Walk In Pantry
- Living area:3,581 sq. ft.
Heating and cooling
- Cooling:Central Air, Electric
- Heating:Central, Gas
- Central air:Yes
Structure and exterior
- Roof:Composition
- Year built:1996
- Building area:3,581 sq. ft.
- Lot area:0.22 Acres
- Lot Features:Subdivision
- Architectural Style:Traditional
- Construction Materials:Brick, Cement Siding, Wood Siding
- Foundation Description:Slab
- Levels:2 Stories
Schools
- High school:ATASCOCITA HIGH SCHOOL
- Middle school:ATASCOCITA MIDDLE SCHOOL
- Elementary school:MAPLEBROOK ELEMENTARY SCHOOL
Utilities
- Sewer:Public Sewer
Finances and disclosures
- Price:$349,900
- Price per sq. ft.:$97.71
- Tax amount:$10,413 (2026)
Features and amenities
- Pool features:Gunite
Parking
- Parking description:Garage
- Garage:Yes
- Garage spaces:2
New listings near 18410 Teal Creek Drive
- New
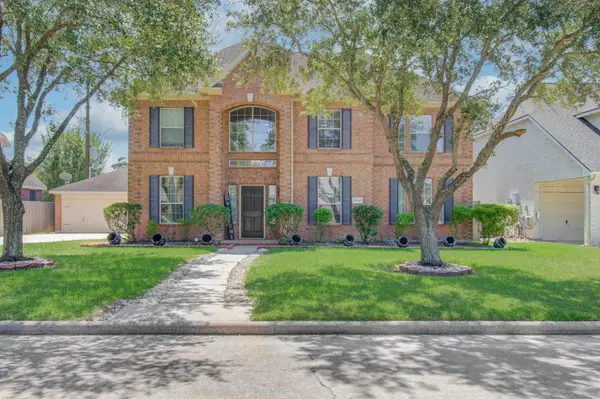 $389,900Active5 beds 4 baths3,214 sq. ft.
8134 Trophy Place Drive Drive, Humble, TX 77346
MLS# 94889259Listed by: FATHOM REALTY - New
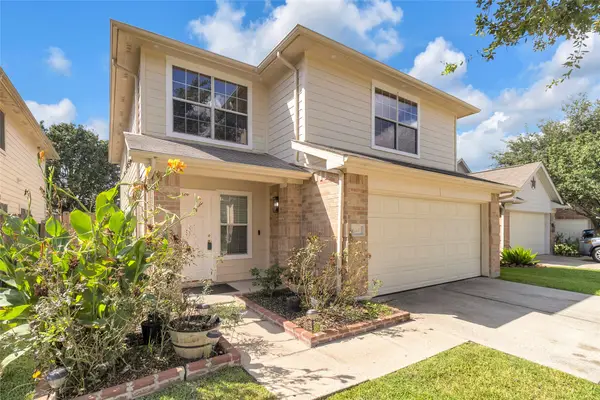 $259,000Active4 beds 3 baths2,300 sq. ft.
11410 Sunburst Falls Drive, Humble, TX 77396
MLS# 39367343Listed by: FYI REALTY - HUMBLE - New
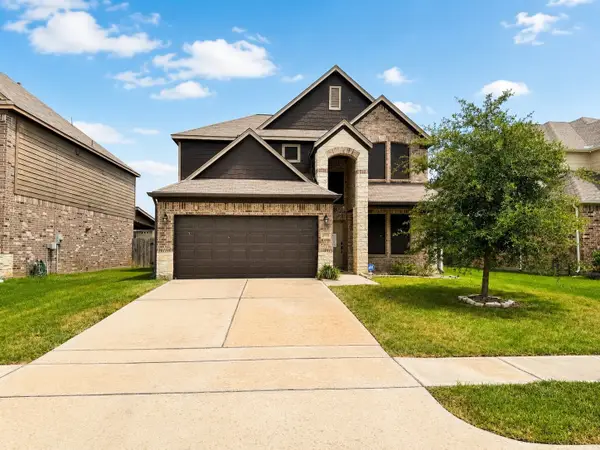 $349,786Active4 beds 3 baths2,836 sq. ft.
20926 Running Moon Trail, Humble, TX 77338
MLS# 75310498Listed by: APEX BROKERAGE, LLC - New
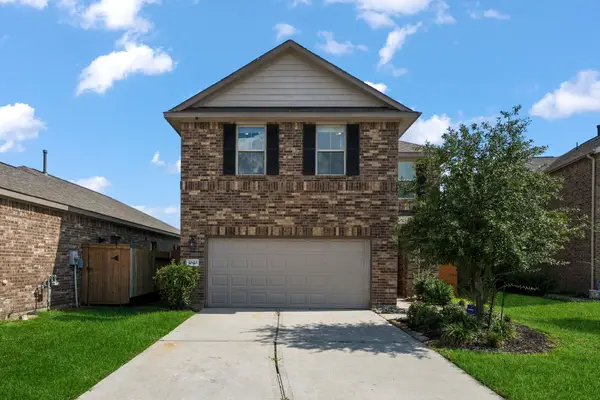 $299,000Active4 beds 3 baths1,628 sq. ft.
12923 Crombie Drive, Humble, TX 77346
MLS# 25055522Listed by: KELLER WILLIAMS REALTY NORTHEAST - New
 $335,000Active4 beds 3 baths3,013 sq. ft.
4903 Timber Path Drive, Humble, TX 77346
MLS# 54771361Listed by: KELLER WILLIAMS HOUSTON CENTRAL - New
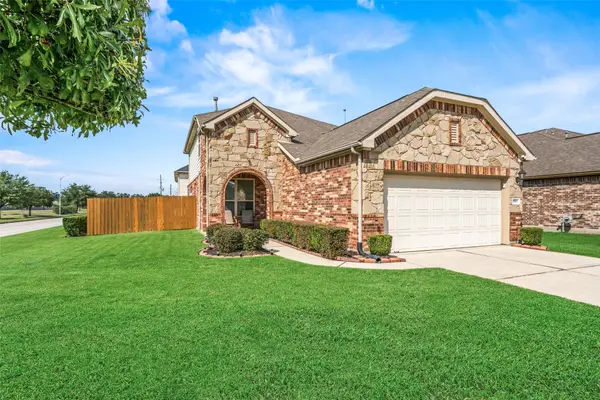 $315,000Active4 beds 3 baths2,210 sq. ft.
8903 River Dale Canyon Lane, Humble, TX 77338
MLS# 97706976Listed by: RE/MAX INTEGRITY - Open Sat, 10am to 1:30pmNew
 $350,000Active5 beds 3 baths2,275 sq. ft.
12527 Sabine Point Drive, Humble, TX 77346
MLS# 58426324Listed by: STEP REAL ESTATE - New
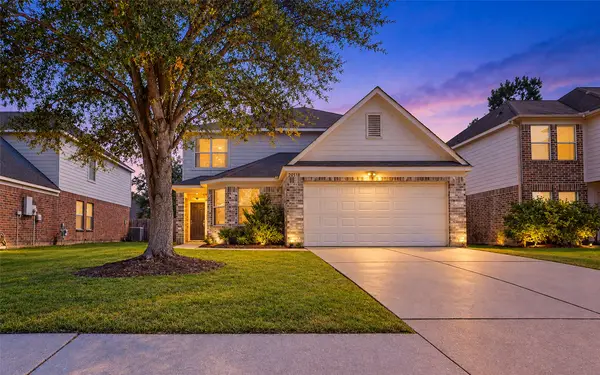 $260,000Active4 beds 3 baths2,349 sq. ft.
20518 Fall Foliage Drive, Humble, TX 77338
MLS# 64545709Listed by: TEXAS SIGNATURE REALTY - Open Sat, 12 to 3pmNew
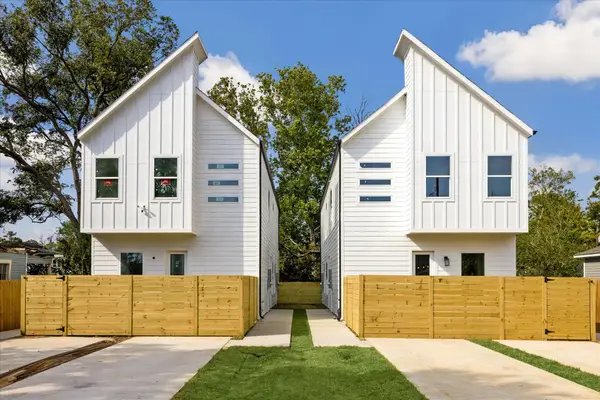 $399,990Active4 beds 4 baths2,182 sq. ft.
5914 Shelburne Unit C And D Street, Humble, TX 77396
MLS# 72107861Listed by: RA BROKERS


Protect your home and budget from life's surprises with an Assurant Home Warranty, backed by a partner that supports you through every step of homeownership. Explore Plans.
© 2026 Better Homes and Gardens Real Estate LLC. An Anywhere Real Estate company. All rights reserved. Better Homes and Gardens® Real Estate is a registered trademark owned by Meredith Operations Corporation, licensed to Better Homes and Gardens Real Estate LLC and used with permission. Better Homes and Gardens Real Estate LLC fully supports the principles of the Fair Housing Act and the Equal Opportunity Act. Listing information is deemed reliable but is not guaranteed accurate.
Each office is independently owned and operated.
Any services or products provided by third parties are not provided by, affiliated with or related to Better Homes and Gardens Real Estate LLC, or its affiliated companies.