
18410 Tranquility Drive, Humble, TX 77346
Local realty services provided by:Better Homes and Gardens Real Estate Hometown
18410 Tranquility Drive,Humble, TX 77346
$369,900
- 3 Beds
- 3 Baths
- 2,395 sq. ft.
- Single family
- Active
Listed by: linda harris
Office: keller williams realty northeast281-358-4545
MLS#:27257439
Source:HARMLS
Price summary
- Price:$369,900
- Price per sq. ft.:$154.45
- Monthly HOA dues:$36.25
About this home
**Included are a Generac Generator and a Home Warranty** Motivated Seller. Nestled in a charming neighborhood and on the 3rd hole of the golf course, this stunning 1 STORY home offers peaceful views and an exceptional lifestyle. Enjoy the outdoor kitchen with a view of the course sporting granite countertops, a sink, grill, and gas cooktop — everything you need to prepare and enjoy gourmet meals outdoors. It’s the perfect setting for hosting guests or simply relaxing while taking in breathtaking sunsets and peaceful evenings. Amenities Galore: fitness center w/classes, swimming pool, and social events. Inside, you’ll find spacious living areas designed for both comfortable everyday living & effortless entertaining. The gourmet kitchen is beautifully appointed and flows seamlessly into the main living spaces. The primary suite is a true sanctuary, featuring an ensuite bathroom and a walk-in closet. This exceptional property offers the perfect blend of comfort, elegance, and convenience.
Contact an agent
Home facts
- Year built:1995
- Listing ID #:27257439
- Updated:July 06, 2026 at 11:52 AM
Rooms and interior
- Bedrooms:3
- Total bathrooms:3
- Full bathrooms:2
- Half bathrooms:1
- Rooms Total:10
- Flooring:Laminate, Tile
- Bathrooms Description:Separate Shower, Tub Shower
- Kitchen Description:Breakfast Bar, Electric Oven, Gas Cooktop, Kitchen Family Room Combo, Kitchen Island
- Living area:2,395 sq. ft.
Heating and cooling
- Cooling:Central Air, Electric
- Heating:Central, Gas
- Central air:Yes
Structure and exterior
- Roof:Composition
- Year built:1995
- Building area:2,395 sq. ft.
- Lot area:0.21 Acres
- Lot Features:On Golf Course
- Architectural Style:Traditional
- Construction Materials:Brick, Wood Siding
- Exterior Features:Outdoor Kitchen, Patio, Private Yard, Sprinkler Irrigation
- Foundation Description:Slab
- Levels:1 Story
Schools
- High school:ATASCOCITA HIGH SCHOOL
- Middle school:ATASCOCITA MIDDLE SCHOOL
- Elementary school:MAPLEBROOK ELEMENTARY SCHOOL
Utilities
- Sewer:Public Sewer
Finances and disclosures
- Price:$369,900
- Price per sq. ft.:$154.45
- Tax amount:$7,892 (2025)
Features and amenities
- Appliances:Electric Oven, Gas Cooktop
- Amenities:Ceiling Fans
Parking
- Parking description:Garage
- Garage:Yes
- Garage spaces:2
New listings near 18410 Tranquility Drive
- New
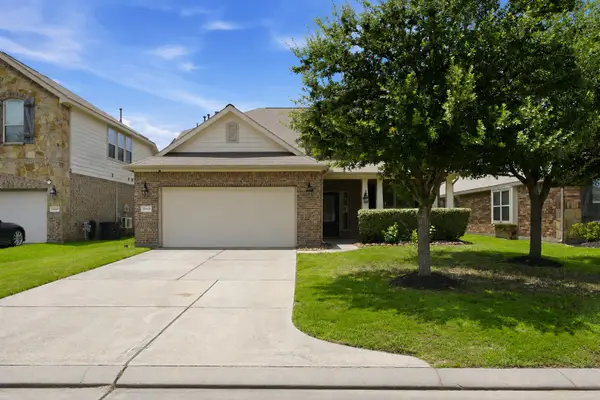 $299,900Active4 beds 4 baths2,784 sq. ft.
20423 Moon Walk Drive, Humble, TX 77338
MLS# 3251233Listed by: ONE2THREE REALTY - New
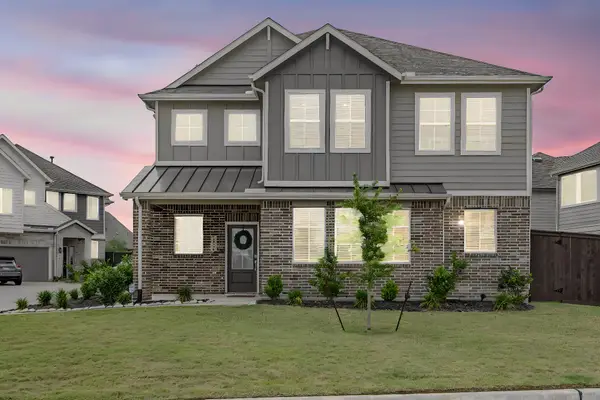 $374,900Active4 beds 3 baths2,090 sq. ft.
16310 Ringlet River Trail, Humble, TX 77346
MLS# 10477176Listed by: EXECUTIVE TEXAS REALTY - New
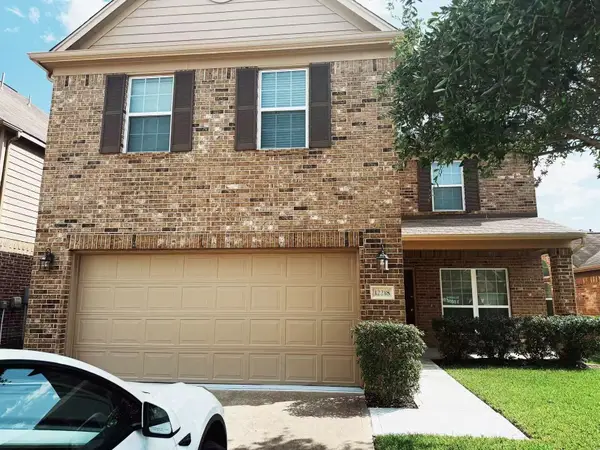 $349,000Active4 beds 3 baths3,240 sq. ft.
12218 Claytons Park Lane, Humble, TX 77346
MLS# 6352895Listed by: SUNET GROUP - New
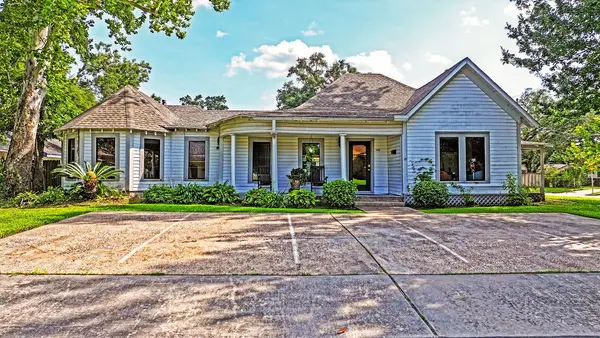 $399,900Active2 beds 3 baths2,061 sq. ft.
502 Staitti Street, Humble, TX 77338
MLS# 91982019Listed by: KEY REALTORS, INC - New
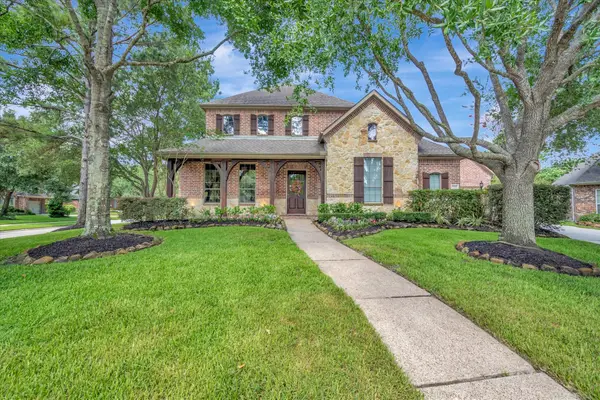 Listed by BHGRE$740,000Active5 beds 6 baths4,605 sq. ft.
17303 Pipestone Point Court, Humble, TX 77346
MLS# 41005834Listed by: BETTER HOMES AND GARDENS REAL ESTATE GARY GREENE - BAY AREA - New
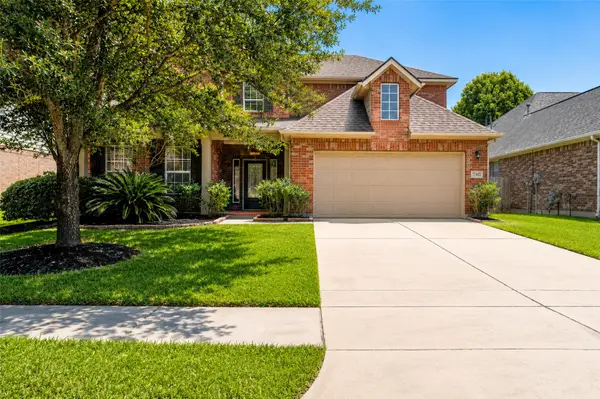 $385,000Active4 beds 4 baths3,269 sq. ft.
17402 Rainer Valley Lane, Humble, TX 77346
MLS# 90192986Listed by: FYI REALTY - HUMBLE - New
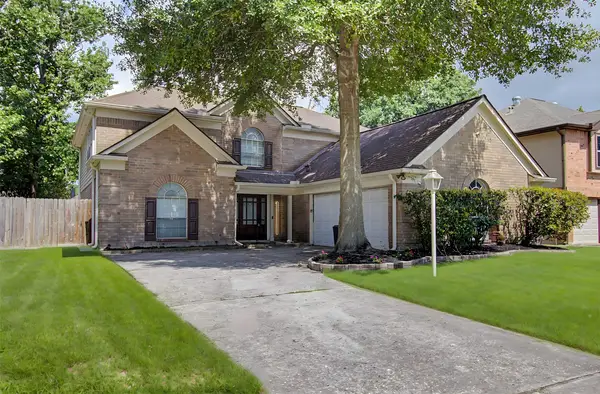 $273,000Active5 beds 4 baths2,852 sq. ft.
18831 Jodywood Drive, Humble, TX 77346
MLS# 54433307Listed by: THE VIBE BROKERAGE - New
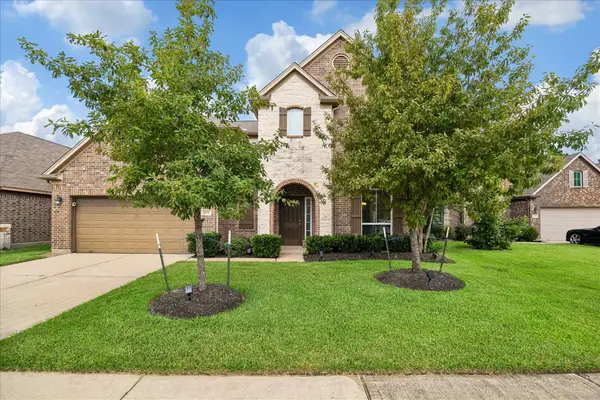 $350,000Active4 beds 4 baths2,692 sq. ft.
4131 Soaring Elm Street, Humble, TX 77346
MLS# 40742957Listed by: MR. REAL ESTATE - New
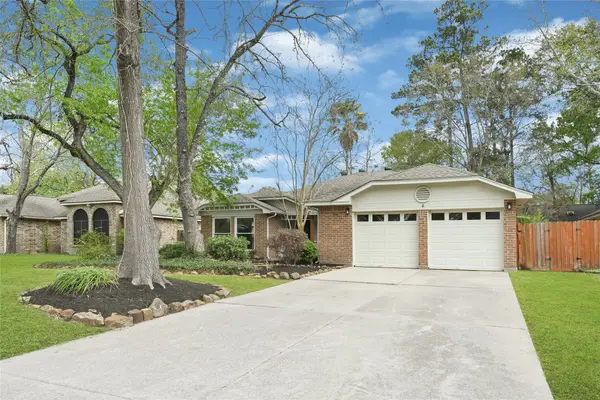 $269,000Active4 beds 2 baths1,747 sq. ft.
5306 Shady Gardens Drive, Humble, TX 77339
MLS# 21646294Listed by: MONARCH & CO - New
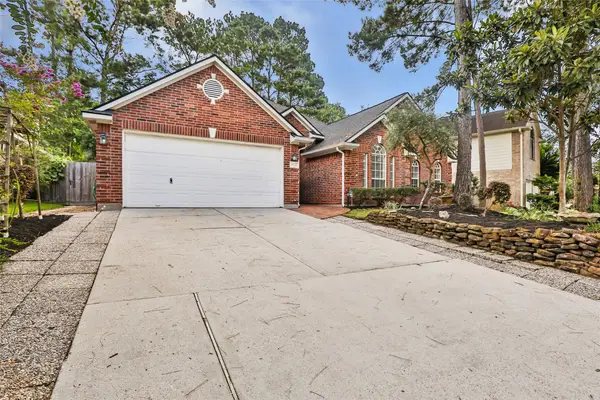 $294,500Active4 beds 2 baths2,488 sq. ft.
8711 Mile Run Road, Humble, TX 77346
MLS# 66671063Listed by: JLA REALTY


Protect your home and budget from life's surprises with an Assurant Home Warranty, backed by a partner that supports you through every step of homeownership. Explore Plans.
© 2026 Better Homes and Gardens Real Estate LLC. An Anywhere Real Estate company. All rights reserved. Better Homes and Gardens® Real Estate is a registered trademark owned by Meredith Operations Corporation, licensed to Better Homes and Gardens Real Estate LLC and used with permission. Better Homes and Gardens Real Estate LLC fully supports the principles of the Fair Housing Act and the Equal Opportunity Act. Listing information is deemed reliable but is not guaranteed accurate.
Each office is independently owned and operated.
Any services or products provided by third parties are not provided by, affiliated with or related to Better Homes and Gardens Real Estate LLC, or its affiliated companies.