
18422 Wolf Creek Trail, Humble, TX 77346
Local realty services provided by:Better Homes and Gardens Real Estate Gary Greene
18422 Wolf Creek Trail,Humble, TX 77346
$189,900
- 3 Beds
- 2 Baths
- 1,873 sq. ft.
- Single family
- Active
Listed by: robert salmons
Office: entera realty llc.888-216-6364
MLS#:46357979
Source:HARMLS
Price summary
- Price:$189,900
- Price per sq. ft.:$101.39
- Monthly HOA dues:$91.67
About this home
This 3-bedroom, 2-bathroom single-story home features classic curb appeal with a durable brick and Hardie exterior paired with an attached 2-car garage. This Investment Opportunity needs TLC to reach its full potential, offering a wonderful opportunity to personalize and add instant value while enjoying a great main-level layout. Upon entering, a welcoming foyer opens immediately to a formal dining room on the left, leading into a bright open-concept design connecting the family room, kitchen, and breakfast nook. The family room serves as a warm centerpiece with its gas-burning fireplace, while the kitchen showcases elegant granite countertops, updated cabinetry, a convenient laundry room, and stainless steel appliances in good working condition. Designed with a thoughtful split floor plan for maximum privacy, the primary suite rests on the right side of the home, while two secondary bedrooms and a full bath are positioned on the left. Enjoy the private patio pad in the backyard.
Contact an agent
Home facts
- Year built:2002
- Subdivision & Development:Eagle Spgs Sec 03
- Listing ID #:46357979
- Updated:October 09, 2026 at 04:22 AM
Rooms and interior
- Bedrooms:3
- Total bathrooms:2
- Full bathrooms:2
- Rooms Total:4
- Flooring:Carpet, Vinyl
- Kitchen Description:Dishwasher, Granite Counters, Microwave, Refrigerator
- Living area:1,873 sq. ft.
Heating and cooling
- Cooling:Central Air, Electric
- Heating:Central, Gas
- Central air:Yes
Structure and exterior
- Roof:Composition
- Year built:2002
- Building area:1,873 sq. ft.
- Lot area:0.16 Acres
- Lot Features:Subdivision
- Architectural Style:Traditional
- Construction Materials:Brick
- Exterior Features:Fence
- Foundation Description:Slab
- Levels:1 Story
Schools
- High school:ATASCOCITA HIGH SCHOOL
- Middle school:TIMBERWOOD MIDDLE SCHOOL
- Elementary school:EAGLE SPRINGS ELEMENTARY SCHOOL
Utilities
- Sewer:Public Sewer
Finances and disclosures
- Price:$189,900
- Price per sq. ft.:$101.39
- Tax amount:$6,648 (2026)
Features and amenities
- Appliances:Dishwasher, Microwave, Refrigerator
Parking
- Parking description:Garage
- Garage:Yes
- Garage spaces:2
New listings near 18422 Wolf Creek Trail
- New
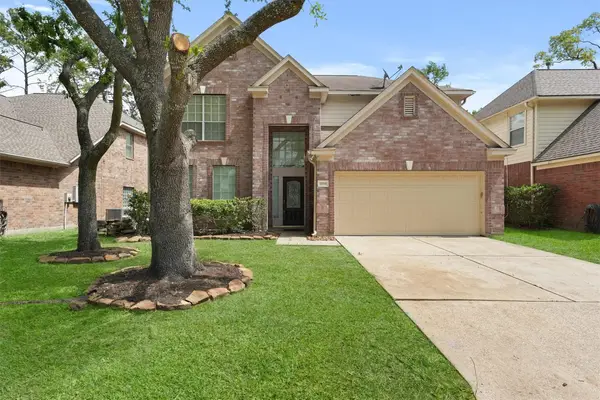 $294,990Active4 beds 3 baths2,541 sq. ft.
19118 Milloak Drive, Humble, TX 77346
MLS# 33543276Listed by: ROOTS BROKERAGE - New
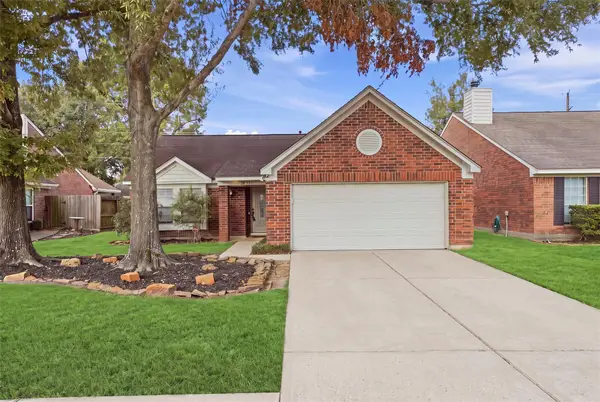 $199,000Active3 beds 2 baths1,202 sq. ft.
18719 Yaupon Trail, Humble, TX 77346
MLS# 10701929Listed by: JLA REALTY - New
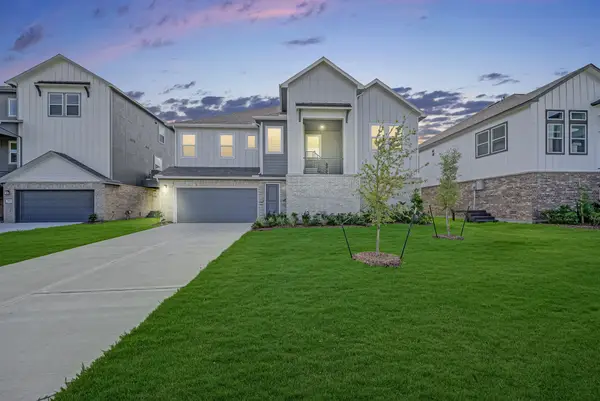 $490,900Active4 beds 4 baths2,510 sq. ft.
20637 Dynamic Court, Humble, TX 77338
MLS# 38917026Listed by: RE/MAX UNIVERSAL - New
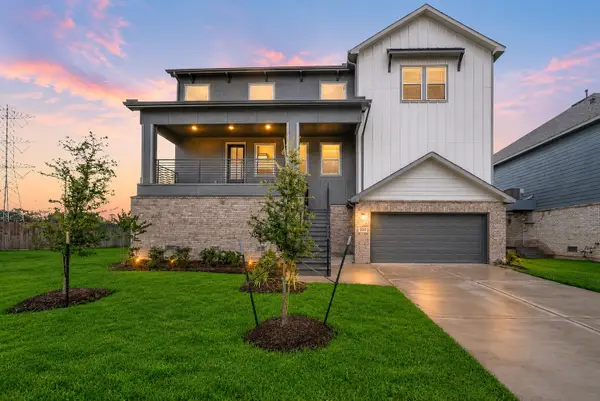 $485,400Active4 beds 4 baths3,345 sq. ft.
20633 Dynamic Court, Humble, TX 77338
MLS# 40974390Listed by: RE/MAX UNIVERSAL - New
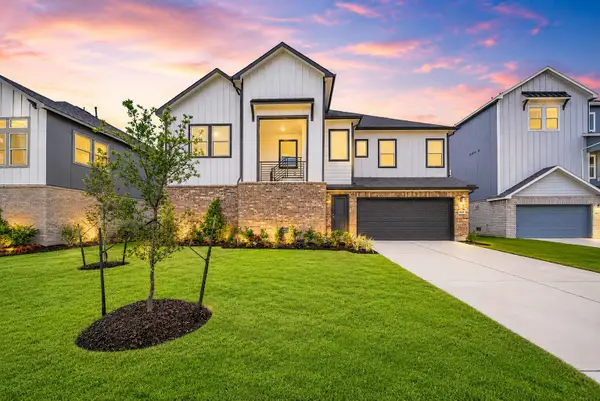 $420,900Active4 beds 4 baths2,495 sq. ft.
20638 Dynamic Court, Humble, TX 77338
MLS# 41761573Listed by: RE/MAX UNIVERSAL - New
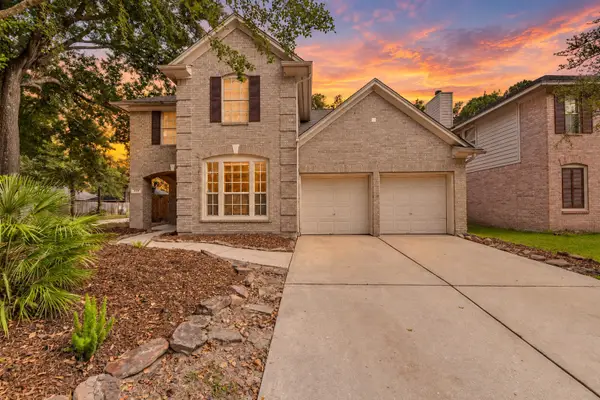 $350,000Active4 beds 3 baths2,603 sq. ft.
6338 Maple Spring Place, Humble, TX 77346
MLS# 56682521Listed by: KELLER WILLIAMS REALTY NORTHEAST - New
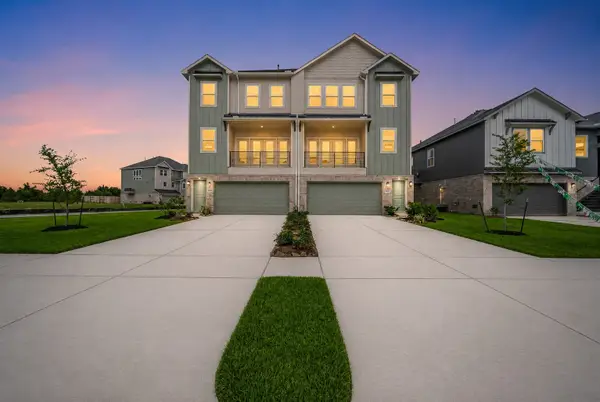 $350,700Active4 beds 3 baths2,056 sq. ft.
20650 Dynamic Court, Humble, TX 77338
MLS# 5730779Listed by: RE/MAX UNIVERSAL - New
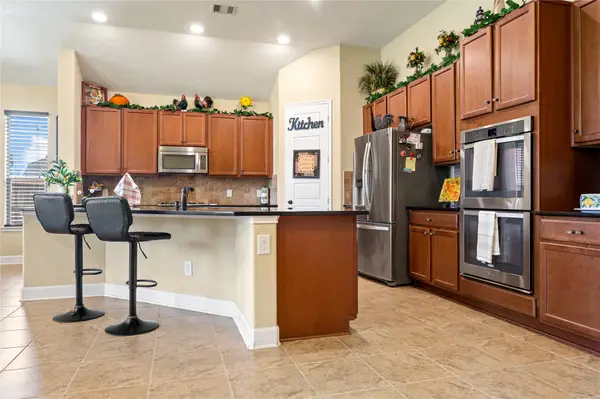 $369,990Active4 beds 3 baths3,280 sq. ft.
9522 Alabaster Oaks Lane, Humble, TX 77396
MLS# 77824214Listed by: PAK HOME REALTY - New
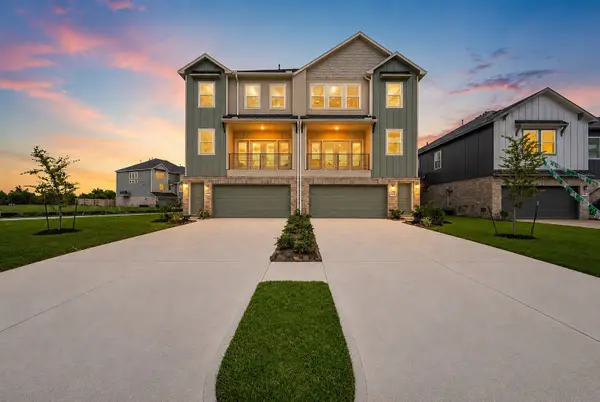 $352,700Active4 beds 3 baths2,056 sq. ft.
20646 Dynamic Court, Humble, TX 77338
MLS# 89038989Listed by: RE/MAX UNIVERSAL


Protect your home and budget from life's surprises with an Assurant Home Warranty, backed by a partner that supports you through every step of homeownership. Explore Plans.
© 2026 Better Homes and Gardens Real Estate LLC. An Anywhere Real Estate company. All rights reserved. Better Homes and Gardens® Real Estate is a registered trademark owned by Meredith Operations Corporation, licensed to Better Homes and Gardens Real Estate LLC and used with permission. Better Homes and Gardens Real Estate LLC fully supports the principles of the Fair Housing Act and the Equal Opportunity Act. Listing information is deemed reliable but is not guaranteed accurate.
Each office is independently owned and operated.
Any services or products provided by third parties are not provided by, affiliated with or related to Better Homes and Gardens Real Estate LLC, or its affiliated companies.