
18427 Emory Brook Street, Humble, TX 77346
Local realty services provided by:Better Homes and Gardens Real Estate Gary Greene
18427 Emory Brook Street,Humble, TX 77346
$224,990
- 5 Beds
- 3 Baths
- 2,680 sq. ft.
- Single family
- Active
Listed by: joe tijerina
Office: century 21 garlington & assoc.713-455-0011
MLS#:9749806
Source:HARMLS
Price summary
- Price:$224,990
- Price per sq. ft.:$83.95
- Monthly HOA dues:$33.33
About this home
Discover the potential in this spacious 5-bedroom, 2.5-bath home located in the desirable Clayton’s Corner subdivision. With a functional floor plan and generous living spaces, this home is perfect for a growing family or an investor looking to add value.
The main living areas feature beautiful wood and tile flooring throughout the living room, breakfast area, kitchen, and bathrooms. The bedrooms and upstairs game room are carpeted, providing comfort and warmth.
This home offers plenty of room to entertain, relax, and make lasting memories. It does need fresh paint and minor cosmetic updates, making it an excellent opportunity to customize the home to your personal style while building instant equity.
Contact an agent
Home facts
- Year built:2004
- Listing ID #:9749806
- Updated:July 28, 2026 at 09:16 PM
Rooms and interior
- Bedrooms:5
- Total bathrooms:3
- Full bathrooms:2
- Half bathrooms:1
- Rooms Total:14
- Flooring:Engineered Hardwood, Laminate, Tile, Wood
- Kitchen Description:Dishwasher, Free Standing Range, Granite Counters, Microwave, Oven
- Living area:2,680 sq. ft.
Heating and cooling
- Cooling:Central Air, Electric
- Heating:Central, Gas
- Central air:Yes
Structure and exterior
- Roof:Composition
- Year built:2004
- Building area:2,680 sq. ft.
- Lot area:0.11 Acres
- Lot Features:Subdivision
- Architectural Style:Traditional
- Construction Materials:Brick, Wood Siding
- Exterior Features:Fence, Private Yard, Storage
- Foundation Description:Slab
- Levels:2 Stories
Schools
- High school:ATASCOCITA HIGH SCHOOL
- Middle school:TIMBERWOOD MIDDLE SCHOOL
- Elementary school:ATASCOCITA SPRINGS ELEMENTARY SCHOOL
Utilities
- Sewer:Public Sewer
Finances and disclosures
- Price:$224,990
- Price per sq. ft.:$83.95
- Tax amount:$7,691 (2025)
Features and amenities
- Appliances:Dishwasher, Free Standing Range, Microwave, Oven
- Amenities:Ceiling Fans, Low Emissivity Windows
Parking
- Parking description:Garage
- Garage:Yes
- Garage spaces:2
New listings near 18427 Emory Brook Street
- New
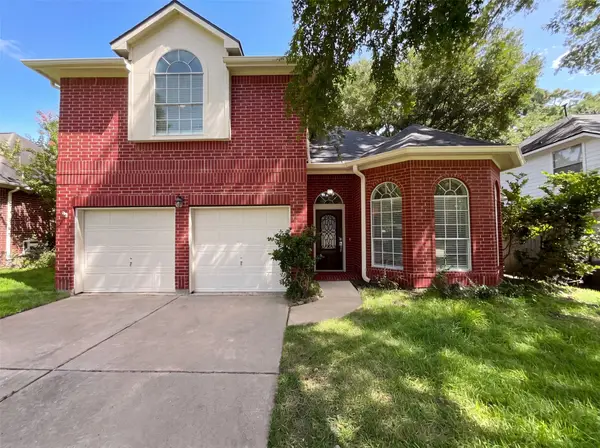 $330,000Active3 beds 3 baths2,381 sq. ft.
7107 Sweet Violet Trail, Humble, TX 77346
MLS# 51664172Listed by: OPENDOOR BROKERAGE, LLC - New
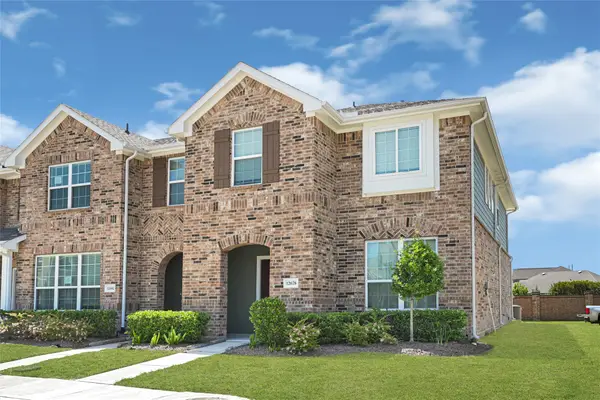 $230,000Active3 beds 3 baths1,826 sq. ft.
12678 Beatrice Terrace Drive, Humble, TX 77346
MLS# 88979399Listed by: CORCORAN PRESTIGE REALTY - New
 $280,000Active4 beds 3 baths2,541 sq. ft.
18807 Timbers Drive, Humble, TX 77346
MLS# 29326598Listed by: TEXAS HOMES REALTY - New
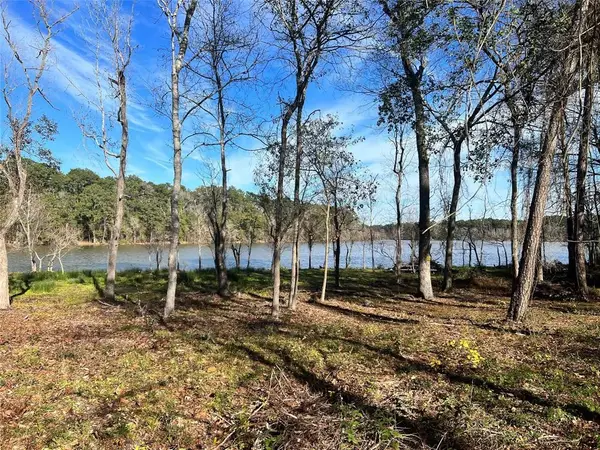 $38,500Active0.4 Acres
20247 W Lakelane, Humble, TX 77338
MLS# 17084710Listed by: EXP REALTY LLC - New
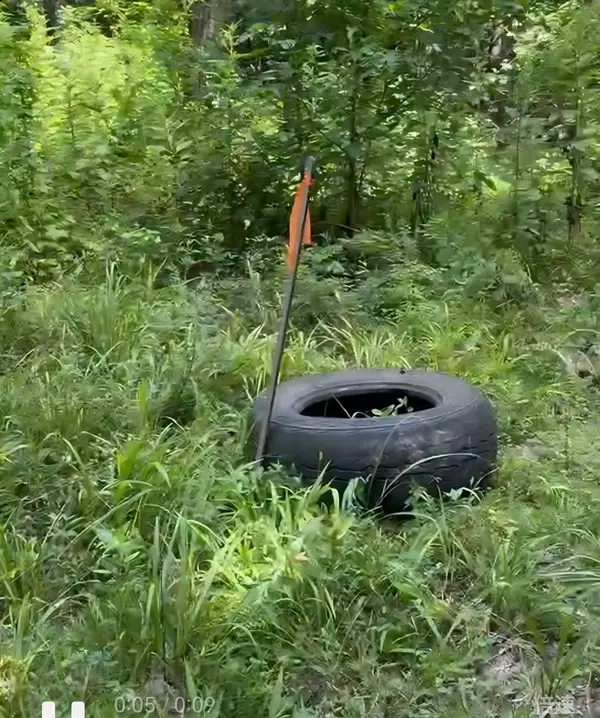 $42,500Active0.51 Acres
3402 White Blossom, Humble, TX 77338
MLS# 73562980Listed by: EXP REALTY LLC - New
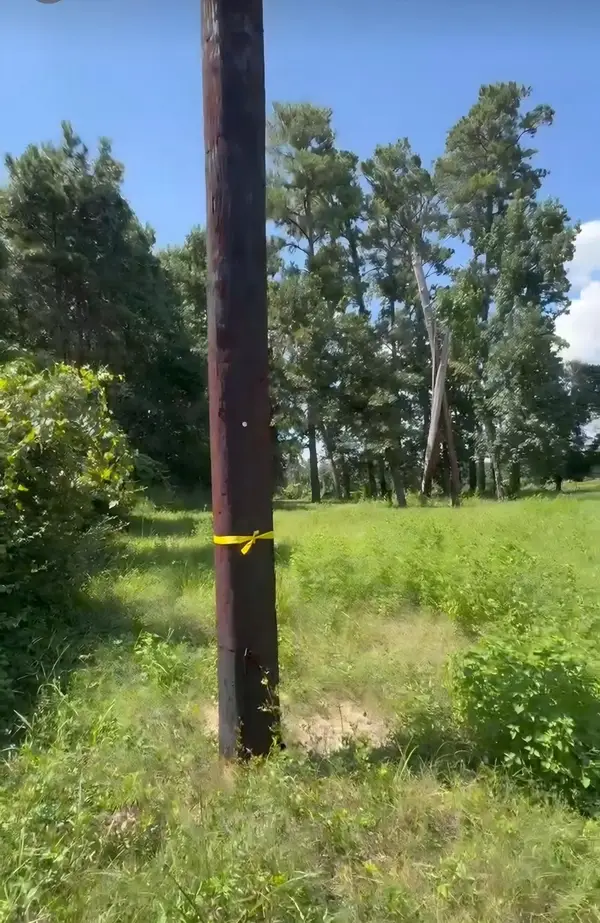 $40,000Active0 Acres
3519 S Southshore Drive, Humble, TX 77338
MLS# 95084204Listed by: EXP REALTY LLC - New
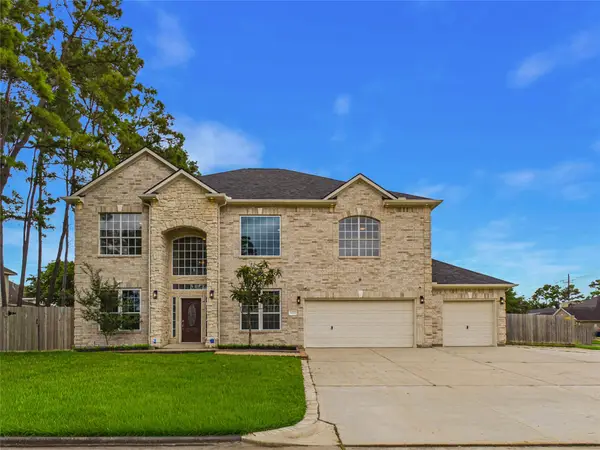 $450,000Active4 beds 4 baths3,584 sq. ft.
8506 Mile Run Road, Humble, TX 77346
MLS# 96989764Listed by: ALLEGIANCE REALTY ASSOCIATES, LLC - New
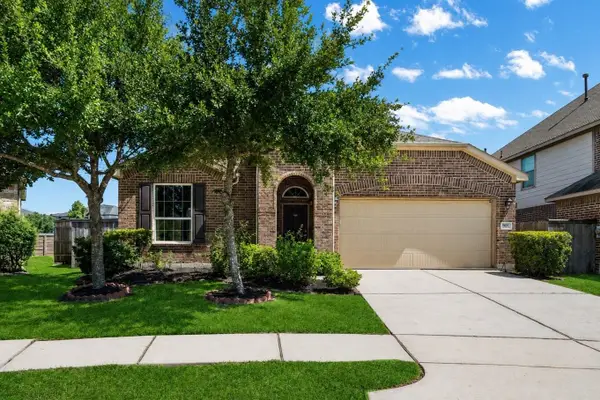 Listed by BHGRE$319,000Active4 beds 2 baths1,907 sq. ft.
9807 Patricia Haven Lane, Humble, TX 77396
MLS# 37383564Listed by: BETTER HOMES AND GARDENS REAL ESTATE GARY GREENE - LAKE HOUSTON - New
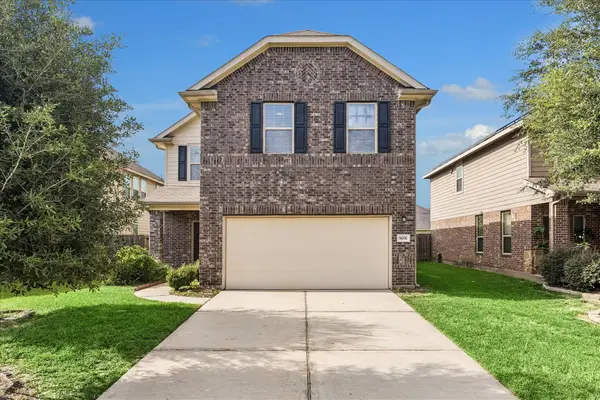 $335,000Active4 beds 4 baths2,920 sq. ft.
9031 Sweet Blue Jasmine Lane, Humble, TX 77338
MLS# 84896265Listed by: EXP REALTY LLC


Protect your home and budget from life's surprises with an Assurant Home Warranty, backed by a partner that supports you through every step of homeownership. Explore Plans.
© 2026 Better Homes and Gardens Real Estate LLC. An Anywhere Real Estate company. All rights reserved. Better Homes and Gardens® Real Estate is a registered trademark owned by Meredith Operations Corporation, licensed to Better Homes and Gardens Real Estate LLC and used with permission. Better Homes and Gardens Real Estate LLC fully supports the principles of the Fair Housing Act and the Equal Opportunity Act. Listing information is deemed reliable but is not guaranteed accurate.
Each office is independently owned and operated.
Any services or products provided by third parties are not provided by, affiliated with or related to Better Homes and Gardens Real Estate LLC, or its affiliated companies.