
18907 Oak Bower Drive, Humble, TX 77346
Local realty services provided by:Better Homes and Gardens Real Estate Hometown
18907 Oak Bower Drive,Humble, TX 77346
$247,500
- 5 Beds
- 3 Baths
- 2,561 sq. ft.
- Single family
- Active
Upcoming open houses
- Sat, Sep 1911:00 am - 12:00 pm
Listed by: susan king-kohl
Office: orchard brokerage844-819-1373
MLS#:88826328
Source:HARMLS
Price summary
- Price:$247,500
- Price per sq. ft.:$96.64
- Monthly HOA dues:$42.75
About this home
Charming two-story single-family home featuring a brick exterior, two-car garage, and functional floor plan. The interior offers a combination of tile, carpet, and laminate flooring throughout, with wood flooring in the primary bedroom and carpet in the secondary bedrooms. The kitchen features stainless steel appliances and ample cabinet storage.
The living room offers beamed ceiling details and a wood-burning fireplace, creating a defined gathering space. Outside, enjoy a patio slab and a private backyard enclosed by a cedar wood fence, with a grass area for outdoor use. The property combines practical interior features with inviting outdoor space.
Contact an agent
Home facts
- Year built:1982
- Subdivision & Development:Atascocita South Sec 02
- Listing ID #:88826328
- Updated:September 18, 2026 at 08:15 PM
Rooms and interior
- Bedrooms:5
- Total bathrooms:3
- Full bathrooms:2
- Half bathrooms:1
- Rooms Total:13
- Flooring:Carpet, Laminate, Tile
- Bathrooms Description:Tub Shower
- Kitchen Description:Dishwasher, Granite Counters
- Living area:2,561 sq. ft.
Heating and cooling
- Cooling:Central Air, Electric
- Heating:Central, Gas
- Central air:Yes
Structure and exterior
- Roof:Composition
- Year built:1982
- Building area:2,561 sq. ft.
- Lot area:0.15 Acres
- Lot Features:Subdivision
- Architectural Style:Traditional
- Construction Materials:Brick
- Exterior Features:Fence, Patio
- Foundation Description:Slab
Schools
- High school:ATASCOCITA HIGH SCHOOL
- Middle school:ATASCOCITA MIDDLE SCHOOL
- Elementary school:TIMBERS ELEMENTARY SCHOOL
Utilities
- Sewer:Public Sewer
Finances and disclosures
- Price:$247,500
- Price per sq. ft.:$96.64
- Tax amount:$6,156 (2026)
Features and amenities
- Appliances:Dishwasher
- Amenities:Ceiling Fans, Smoke Detectors, Window Coverings
Parking
- Parking description:Garage
- Garage:Yes
- Garage spaces:2
New listings near 18907 Oak Bower Drive
- New
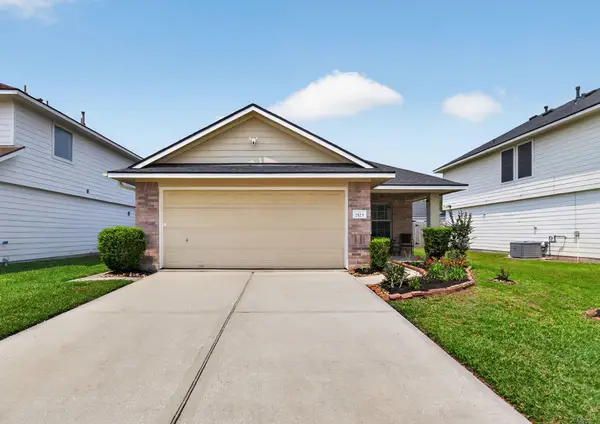 $237,000Active4 beds 2 baths1,457 sq. ft.
7523 Stallion Trail Drive, Humble, TX 77338
MLS# 31863173Listed by: REALTY OF AMERICA, LLC - New
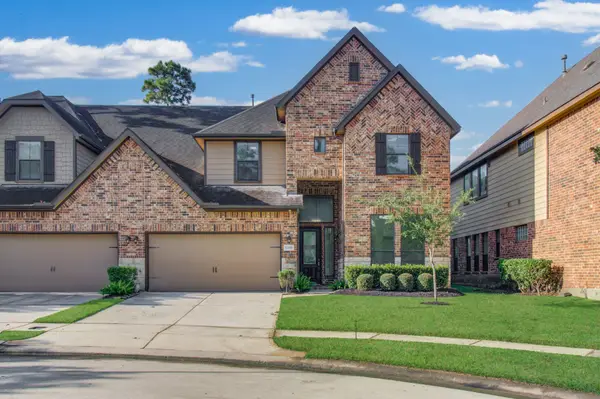 $324,900Active4 beds 3 baths2,880 sq. ft.
12438 Tyler Springs Lane, Humble, TX 77346
MLS# 35962766Listed by: LADIYA REAL ESTATE LLC - New
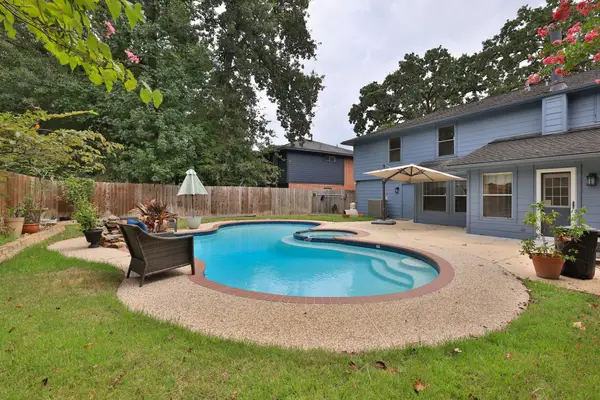 $349,000Active4 beds 3 baths2,418 sq. ft.
18635 Twigsworth Lane, Humble, TX 77346
MLS# 57882774Listed by: CB&A, REALTORS - Open Sat, 12:30 to 2:30pmNew
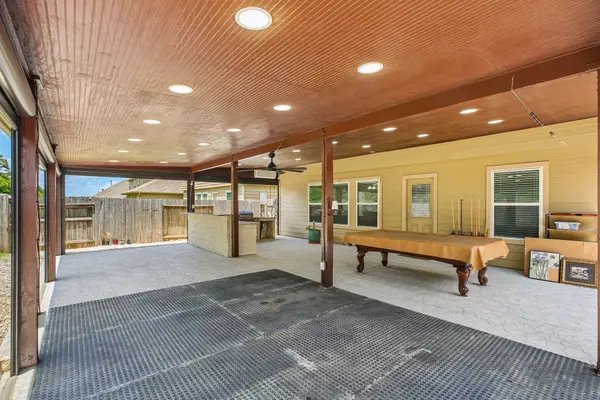 $320,000Active5 beds 3 baths2,324 sq. ft.
21127 Fox Orchard Court, Humble, TX 77338
MLS# 66145887Listed by: REALTY OF AMERICA, LLC - New
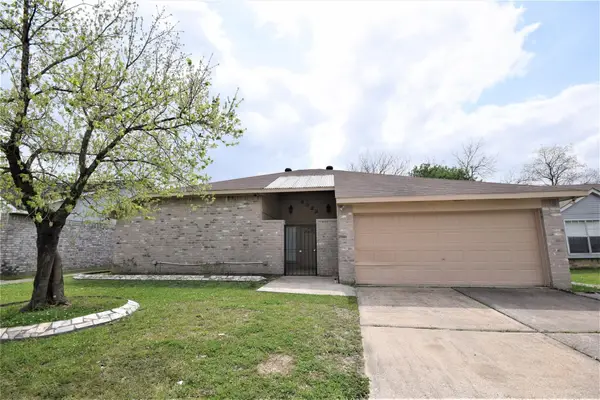 $215,000Active3 beds 2 baths1,540 sq. ft.
8322 Carmelwood Lane, Humble, TX 77338
MLS# 72153436Listed by: BUZZ REALTY, LLC - New
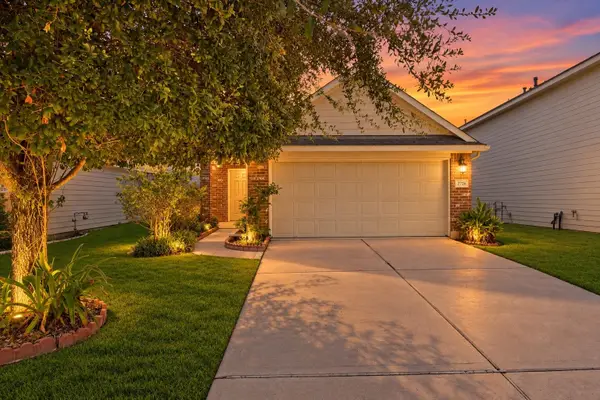 $200,000Active3 beds 2 baths1,223 sq. ft.
2726 Puddle Duck Court, Humble, TX 77396
MLS# 84939746Listed by: MONARCH REAL ESTATE & RANCH - New
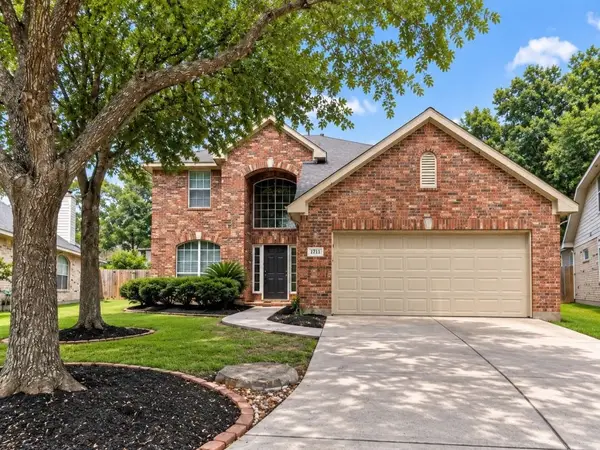 $379,900Active4 beds 4 baths2,770 sq. ft.
20819 Arbor Bend Court, Humble, TX 77346
MLS# 86681073Listed by: LISTINGRESULTS.COM - New
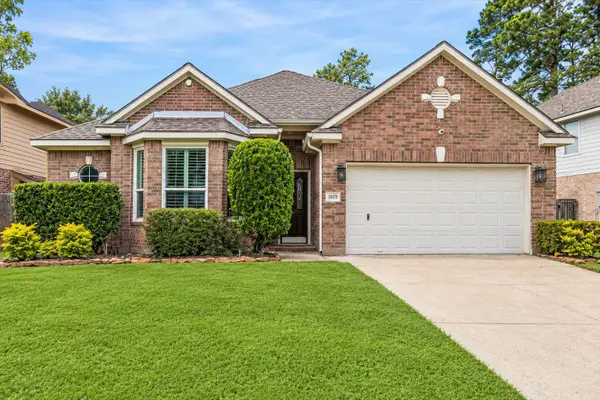 $379,900Active3 beds 2 baths2,304 sq. ft.
20719 Delta Wood Trail, Humble, TX 77346
MLS# 27536677Listed by: RE/MAX UNIVERSAL - New
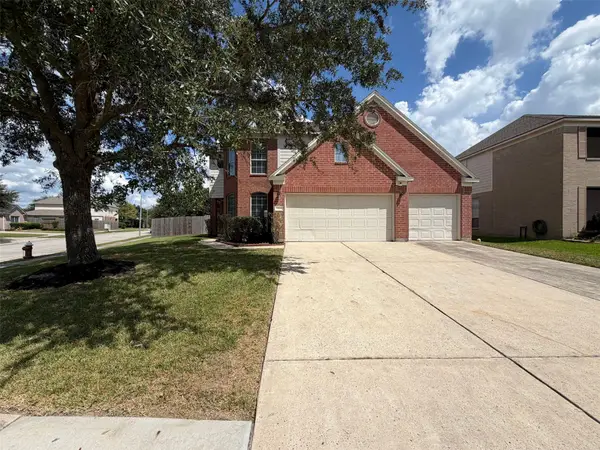 $348,000Active5 beds 4 baths3,564 sq. ft.
20610 Wren Hollow Way, Humble, TX 77338
MLS# 24243480Listed by: OPENDOOR BROKERAGE, LLC - New
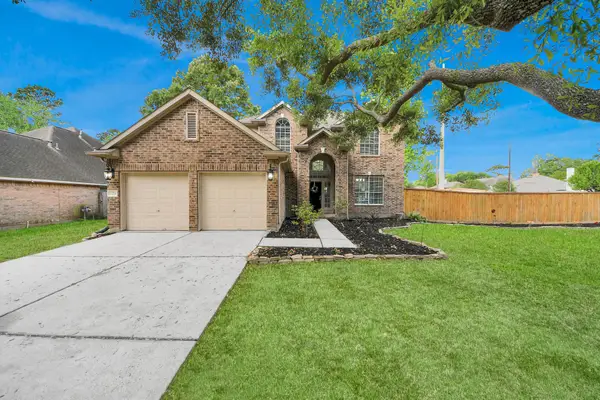 $300,000Active4 beds 3 baths2,276 sq. ft.
19219 Kristen Pine Drive, Humble, TX 77346
MLS# 27756380Listed by: SURGE REALTY


Protect your home and budget from life's surprises with an Assurant Home Warranty, backed by a partner that supports you through every step of homeownership. Explore Plans.
© 2026 Better Homes and Gardens Real Estate LLC. An Anywhere Real Estate company. All rights reserved. Better Homes and Gardens® Real Estate is a registered trademark owned by Meredith Operations Corporation, licensed to Better Homes and Gardens Real Estate LLC and used with permission. Better Homes and Gardens Real Estate LLC fully supports the principles of the Fair Housing Act and the Equal Opportunity Act. Listing information is deemed reliable but is not guaranteed accurate.
Each office is independently owned and operated.
Any services or products provided by third parties are not provided by, affiliated with or related to Better Homes and Gardens Real Estate LLC, or its affiliated companies.