
19507 Forest Fern Drive, Humble, TX 77346
Local realty services provided by:Better Homes and Gardens Real Estate Gary Greene
Listed by: nadaniela bailey
Office: berkshire hathaway homeservices premier properties281-997-4000
MLS#:55361182
Source:HARMLS
Price summary
- Price:$322,000
- Price per sq. ft.:$127.47
- Monthly HOA dues:$47.08
About this home
Welcome to 19507 Forest Fern Drive in the Oaks of Atascocita! This well-maintained 4-bedroom, 2.5-bath home offers over 2,500 square feet of comfortable living space with wood flooring, a formal dining room, and a spacious family room featuring a brick fireplace. The kitchen includes granite countertops, a tile backsplash, abundant cabinetry, and plenty of workspace. The private primary suite features a walk-in closet and en-suite bath. Enjoy outdoor entertaining with a covered backyard bar and spacious yard. An oversized detached 4-car garage with 220-volt power and a dedicated 50-amp breaker is perfect for a workshop, hobbies, or extra storage. A whole-home Generac generator adds peace of mind. Conveniently located near Lake Houston, shopping, dining, parks, and community amenities including a pool and marina.
Contact an agent
Home facts
- Year built:1978
- Subdivision & Development:Oaks Atascocita
- Listing ID #:55361182
- Updated:September 18, 2026 at 12:16 PM
Rooms and interior
- Bedrooms:4
- Total bathrooms:3
- Full bathrooms:2
- Half bathrooms:1
- Rooms Total:7
- Flooring:Carpet, Tile, Wood
- Kitchen Description:Dishwasher, Disposal, Electric Oven, Granite Counters, Pantry, Refrigerator, Wet Bar
- Living area:2,526 sq. ft.
Heating and cooling
- Cooling:Central Air, Electric
- Heating:Central, Gas
- Central air:Yes
Structure and exterior
- Roof:Composition
- Year built:1978
- Building area:2,526 sq. ft.
- Lot area:0.18 Acres
- Lot Features:Subdivision
- Architectural Style:Traditional
- Construction Materials:Brick, Vinyl Siding
- Exterior Features:Fence, Patio
- Foundation Description:Slab
- Levels:2 Stories
Schools
- High school:ATASCOCITA HIGH SCHOOL
- Middle school:TIMBERWOOD MIDDLE SCHOOL
- Elementary school:OAKS ELEMENTARY SCHOOL
Utilities
- Sewer:Public Sewer
Finances and disclosures
- Price:$322,000
- Price per sq. ft.:$127.47
- Tax amount:$7,070 (2025)
Features and amenities
- Appliances:Dishwasher, Disposal, Dryer, Electric Oven, Refrigerator, Washer
- Laundry features:Dryer, Washer
- Amenities:Ceiling Fans, High Ceilings, Prewired, Smoke Detectors
Parking
- Parking description:Additional Parking, Garage, Garage Door Opener, Oversized
- Garage:Yes
- Garage spaces:4
New listings near 19507 Forest Fern Drive
- New
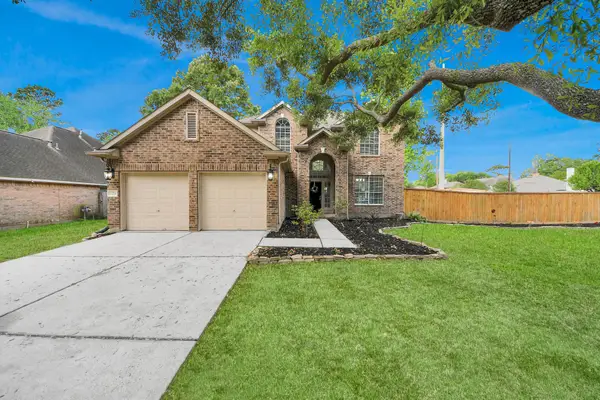 $300,000Active4 beds 3 baths2,276 sq. ft.
19219 Kristen Pine Drive, Humble, TX 77346
MLS# 27756380Listed by: SURGE REALTY - Open Sat, 3 to 5pmNew
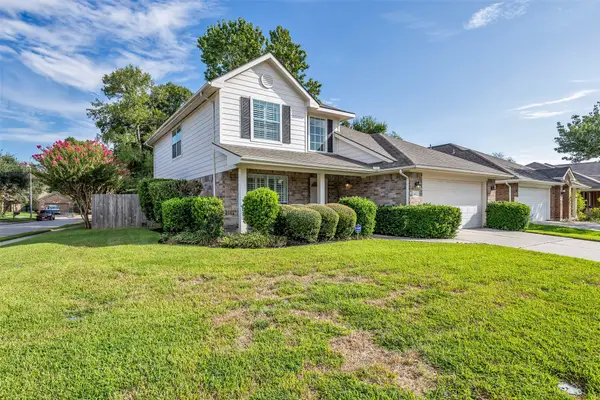 $279,000Active4 beds 3 baths2,189 sq. ft.
7402 Cheeca Lodge Lane, Humble, TX 77346
MLS# 13847670Listed by: COLDWELL BANKER REALTY - THE WOODLANDS - New
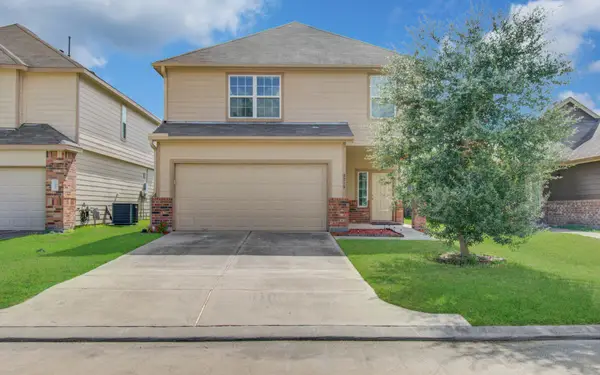 $249,995Active3 beds 3 baths1,833 sq. ft.
3319 Atascocita Vale Drive, Humble, TX 77396
MLS# 74824034Listed by: BAYOU VISTA REALTY, LLC - Open Sat, 12 to 2pmNew
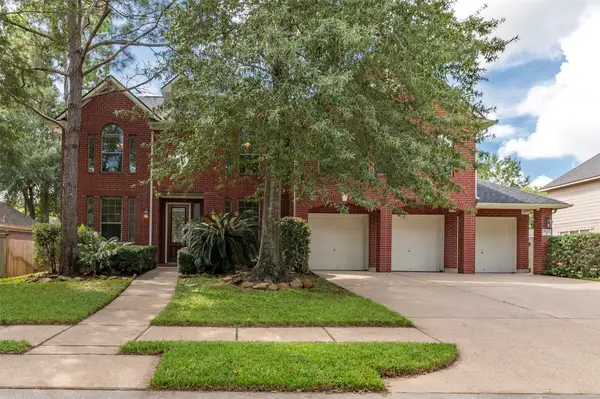 $489,000Active5 beds 4 baths3,287 sq. ft.
18227 Enchanted Rock Trail, Humble, TX 77346
MLS# 41402155Listed by: HOMESMART - Open Sat, 10am to 2pmNew
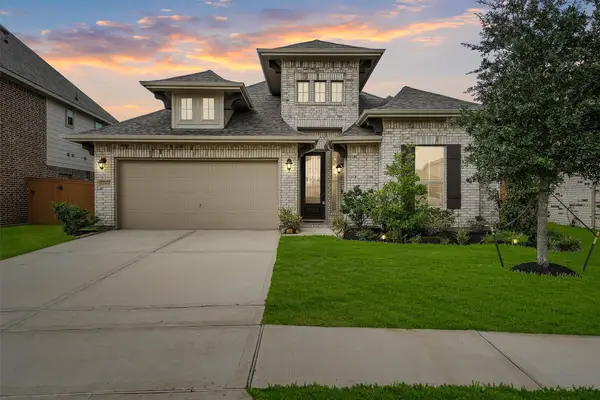 $394,490Active4 beds 3 baths2,710 sq. ft.
15303 Ordie Run Drive, Humble, TX 77346
MLS# 57615825Listed by: COLDWELL BANKER REALTY - HEIGHTS - Open Sat, 12 to 2pmNew
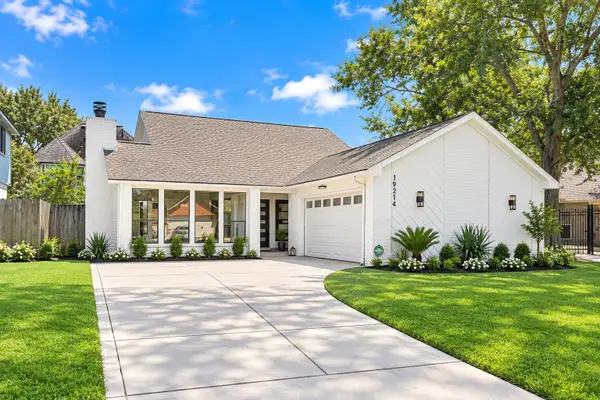 $295,000Active3 beds 3 baths1,849 sq. ft.
19214 Hikers Trail Drive, Humble, TX 77346
MLS# 10900736Listed by: KELLER WILLIAMS PREFERRED - New
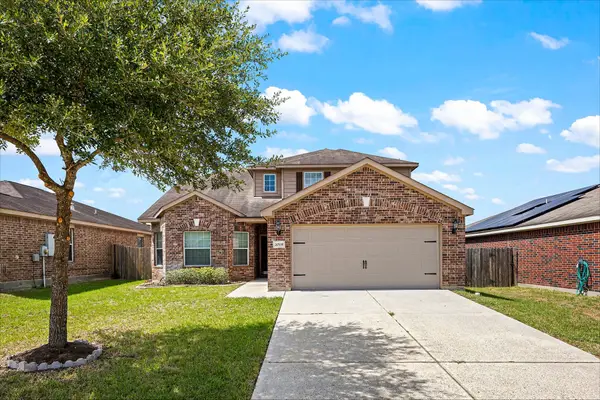 $269,000Active4 beds 3 baths2,262 sq. ft.
20535 Marker Ridge Drive, Humble, TX 77338
MLS# 73459022Listed by: EXP REALTY LLC - New
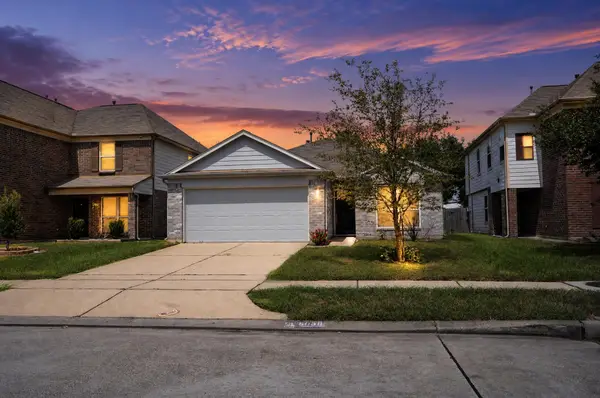 $225,000Active3 beds 2 baths1,876 sq. ft.
5035 Blue Spruce Hill Street, Humble, TX 77346
MLS# 98488416Listed by: OFFERPAD BROKERAGE, LLC - New
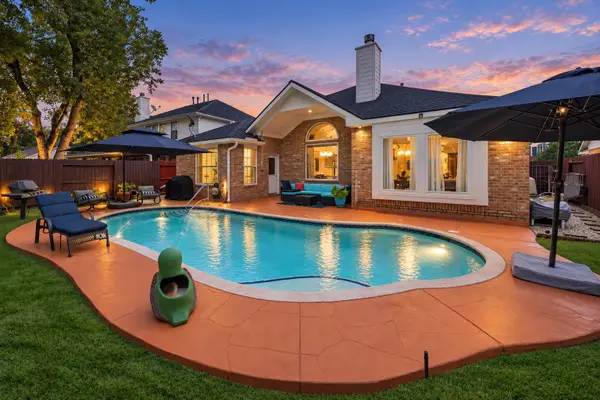 $369,900Active4 beds 2 baths2,291 sq. ft.
20523 Delta Wood Trail, Humble, TX 77346
MLS# 12570304Listed by: TURNER MANGUM,LLC - New
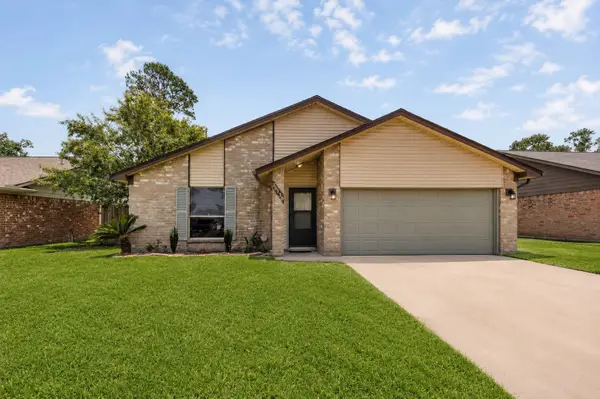 $213,900Active3 beds 2 baths1,632 sq. ft.
20110 Misty Pines Drive, Humble, TX 77346
MLS# 53138336Listed by: RE/MAX EAST


Protect your home and budget from life's surprises with an Assurant Home Warranty, backed by a partner that supports you through every step of homeownership. Explore Plans.
© 2026 Better Homes and Gardens Real Estate LLC. An Anywhere Real Estate company. All rights reserved. Better Homes and Gardens® Real Estate is a registered trademark owned by Meredith Operations Corporation, licensed to Better Homes and Gardens Real Estate LLC and used with permission. Better Homes and Gardens Real Estate LLC fully supports the principles of the Fair Housing Act and the Equal Opportunity Act. Listing information is deemed reliable but is not guaranteed accurate.
Each office is independently owned and operated.
Any services or products provided by third parties are not provided by, affiliated with or related to Better Homes and Gardens Real Estate LLC, or its affiliated companies.