
20014 Fernwood Circle, Humble, TX 77338
Local realty services provided by:Better Homes and Gardens Real Estate Gary Greene
20014 Fernwood Circle,Humble, TX 77338
$350,000
- 3 Beds
- 3 Baths
- 1,748 sq. ft.
- Single family
- Active
Listed by: nicole lopez, britney burciaga
Office: serhant.281-768-8265
MLS#:47579900
Source:HARMLS
Price summary
- Price:$350,000
- Price per sq. ft.:$200.23
- Monthly HOA dues:$18.75
About this home
Peaceful lake views, room to spread out, and a private cul-de-sac setting make 20014 Fernwood Circle a special place to call home. Situated on approximately half an acre, this well-maintained 3-bedroom, 2.5 bath home offers an open, functional layout designed for everyday living and entertaining. A versatile bonus space off the kitchen can serve as a playroom, home office, man cave, or additional living area. Outside, the expansive lot provides plenty of room to play, garden, entertain, or simply relax and enjoy the peaceful surroundings. A large garage and storage shed offer ample space for vehicles, tools, and toys. Recent improvements include a newer roof, HVAC updates, and more. Tucked away on a quiet cul-de-sac, this home offers space, privacy, and tranquility while still providing room to make it your own. Per seller, the home did not flood during Hurricane Harvey.
Contact an agent
Home facts
- Year built:1989
- Subdivision & Development:Ramblewood
- Listing ID #:47579900
- Updated:September 14, 2026 at 11:55 AM
Rooms and interior
- Bedrooms:3
- Total bathrooms:3
- Full bathrooms:2
- Half bathrooms:1
- Rooms Total:8
- Bathrooms Description:Separate Shower, Soaking Tub
- Kitchen Description:Breakfast Bar, Dishwasher, Disposal, Electric Oven, Electric Range
- Living area:1,748 sq. ft.
Heating and cooling
- Cooling:Central Air, Electric
- Heating:Central, Gas
- Central air:Yes
Structure and exterior
- Roof:Composition
- Year built:1989
- Building area:1,748 sq. ft.
- Lot area:0.49 Acres
- Lot Features:Cul De Sac, Greenbelt, Subdivision, Wooded
- Architectural Style:Traditional
- Construction Materials:Brick
- Exterior Features:Fence, Fully Fenced
- Foundation Description:Slab
- Levels:1 Story
Schools
- High school:HUMBLE HIGH SCHOOL
- Middle school:ROSS STERLING MIDDLE SCHOOL
- Elementary school:HUMBLE ELEMENTARY SCHOOL
Utilities
- Sewer:Public Sewer
Finances and disclosures
- Price:$350,000
- Price per sq. ft.:$200.23
- Tax amount:$5,165 (2025)
Features and amenities
- Appliances:Dishwasher, Disposal, Electric Oven, Electric Range
- Amenities:Smoke Detectors, Window Coverings
Parking
- Parking description:Additional Parking, Attached Carport, Detached Carport, Garage
- Garage:Yes
- Garage spaces:2
New listings near 20014 Fernwood Circle
- New
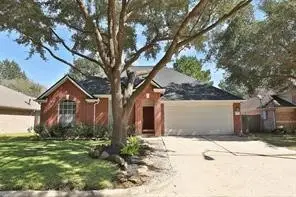 $265,000Active4 beds 2 baths2,050 sq. ft.
6047 Kristen Park Lane, Humble, TX 77346
MLS# 87842310Listed by: TEXAS ETHICS REALTY, LLC - New
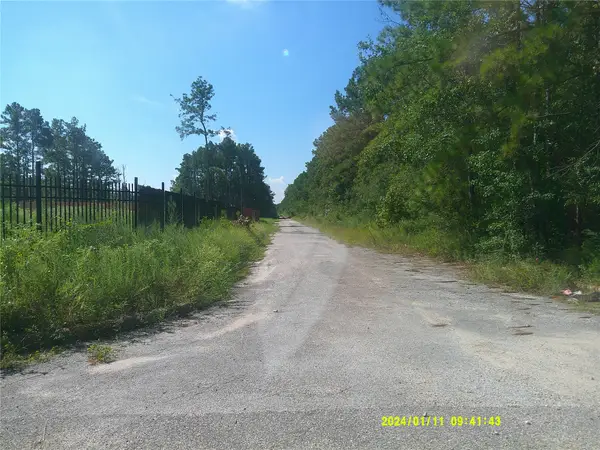 $108,000Active0.69 Acres
0000 Indian Ocean Drive, Humble, TX 77346
MLS# 20961478Listed by: RA BROKERS - New
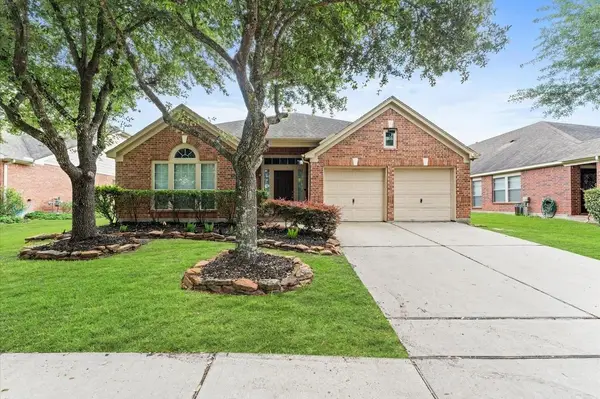 $305,999Active4 beds 3 baths2,963 sq. ft.
9422 Mustang Park Court, Humble, TX 77396
MLS# 76225526Listed by: VIEWS OF TEXAS REALTY - New
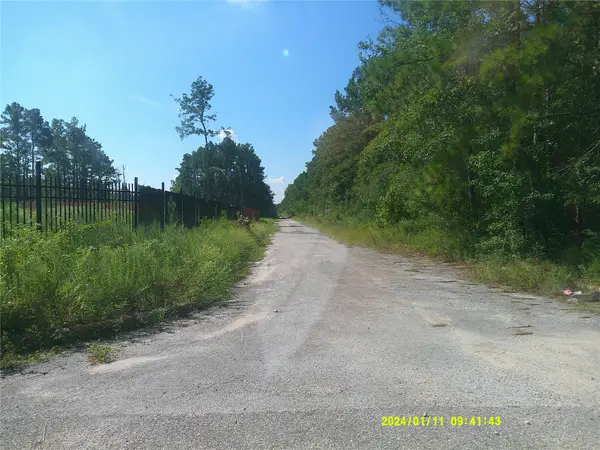 $36,000Active0.02 Acres
00 Caspian Drive, Humble, TX 77346
MLS# 13122410Listed by: RA BROKERS - New
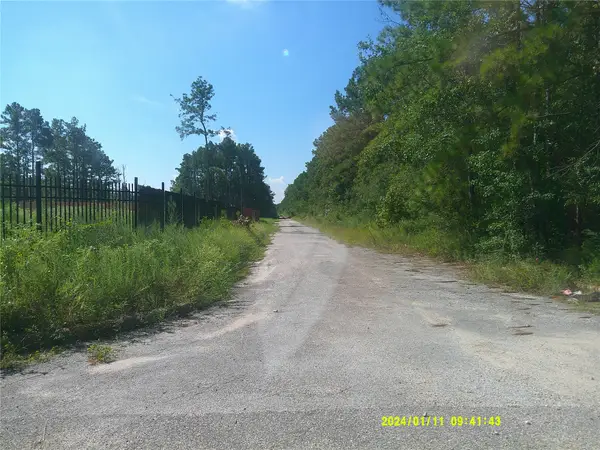 $54,000Active0.34 Acres
000 Baltic Drive, Humble, TX 77346
MLS# 82597167Listed by: RA BROKERS - New
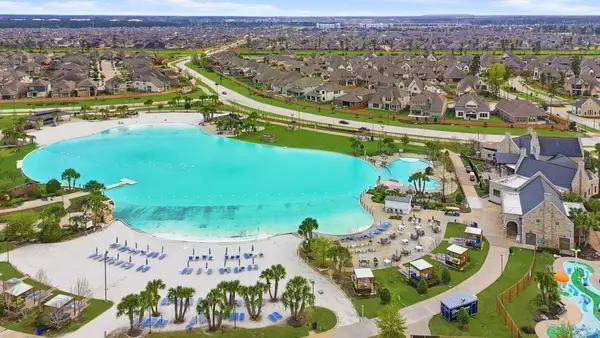 $439,000Active4 beds 3 baths3,087 sq. ft.
15822 Arbeadie Drive, Humble, TX 77346
MLS# 18473886Listed by: RE/MAX INTEGRITY - New
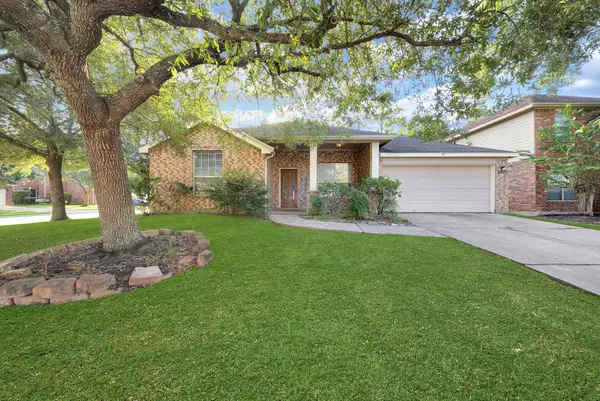 $295,000Active4 beds 2 baths2,160 sq. ft.
18303 Otter Creek Trail, Humble, TX 77346
MLS# 31248495Listed by: MA REALTY LLC - New
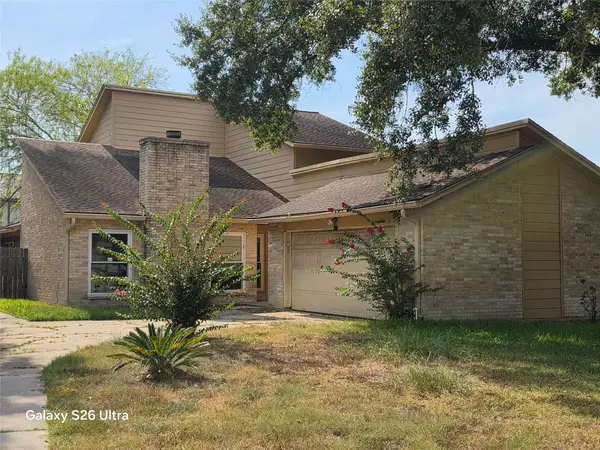 $239,900Active4 beds 3 baths2,192 sq. ft.
19027 Jodywood Drive, Humble, TX 77346
MLS# 29619055Listed by: INTERO RIVER OAKS OFFICE - New
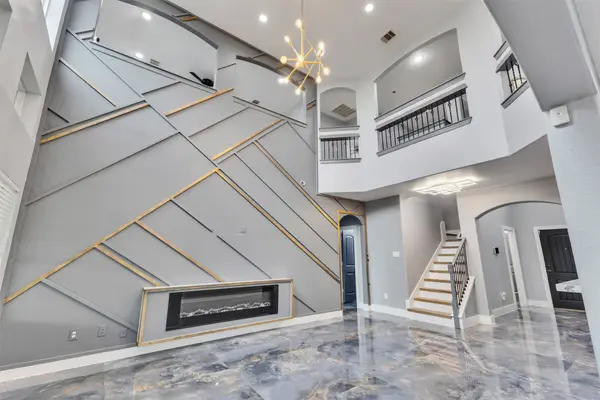 $419,900Active4 beds 4 baths2,444 sq. ft.
12119 Golden Oasis Lane, Humble, TX 77346
MLS# 42263670Listed by: SEVENTWENTY REALTY AND INVESTMENTS - New
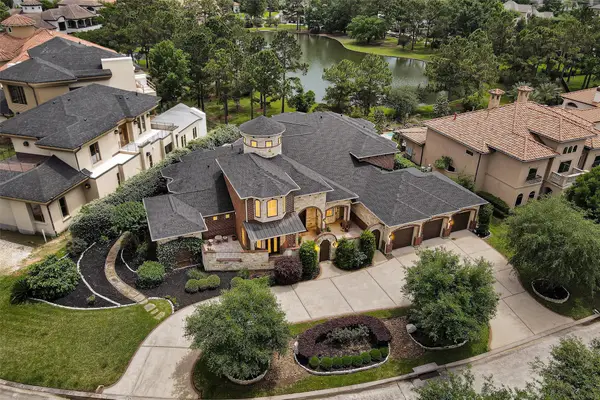 $1,250,000Active7 beds 8 baths7,500 sq. ft.
14306 Heidi Oaks Lane, Humble, TX 77396
MLS# 17009149Listed by: GREEN & ASSOCIATES REAL ESTATE


Protect your home and budget from life's surprises with an Assurant Home Warranty, backed by a partner that supports you through every step of homeownership. Explore Plans.
© 2026 Better Homes and Gardens Real Estate LLC. An Anywhere Real Estate company. All rights reserved. Better Homes and Gardens® Real Estate is a registered trademark owned by Meredith Operations Corporation, licensed to Better Homes and Gardens Real Estate LLC and used with permission. Better Homes and Gardens Real Estate LLC fully supports the principles of the Fair Housing Act and the Equal Opportunity Act. Listing information is deemed reliable but is not guaranteed accurate.
Each office is independently owned and operated.
Any services or products provided by third parties are not provided by, affiliated with or related to Better Homes and Gardens Real Estate LLC, or its affiliated companies.