
20226 Entrada Court, Humble, TX 77346
Local realty services provided by:Better Homes and Gardens Real Estate Gary Greene
20226 Entrada Court,Humble, TX 77346
$315,000
- 3 Beds
- 2 Baths
- 1,855 sq. ft.
- Single family
- Active
Listed by: linda ihns
Office: f c realty adv.713-825-2265
MLS#:81757329
Source:HARMLS
Price summary
- Price:$315,000
- Price per sq. ft.:$169.81
- Monthly HOA dues:$38.33
About this home
Nestled on a tranquil cul-de-sac, this meticulously maintained one-story home boasts a charming greenbelt view Featuring elegant Golden Teak wood floors, a whole-home Generac generator, and a top-of-the-line HVAC system, this gem offers high ceilings, granite kitchen countertops, and a convenient sprinkler system. With a new roof and fresh exterior paint in 2019, this model-like property is move-in ready. Enjoy the possibility of a quick closing and the added additional of a homestead exemption. Including a refrigerator, this 3-bed, 2-bath home is a must-see. Verify measurements for accuracy, taxes subject to change.
Contact an agent
Home facts
- Year built:2003
- Subdivision & Development:Kingwood Glen Village Sec 07
- Listing ID #:81757329
- Updated:September 25, 2026 at 11:14 PM
Rooms and interior
- Bedrooms:3
- Total bathrooms:2
- Full bathrooms:2
- Rooms Total:9
- Flooring:Engineered Hardwood, Tile
- Bathrooms Description:Separate Shower, Tub Shower
- Kitchen Description:Breakfast Bar, Dishwasher, Disposal, Electric Cooktop, Electric Oven, Electric Range, Free Standing Range, Kitchen Family Room Combo, Microwave, Oven, Refrigerator
- Living area:1,855 sq. ft.
Heating and cooling
- Cooling:Central Air, Electric
- Heating:Central, Gas
- Central air:Yes
Structure and exterior
- Roof:Composition
- Year built:2003
- Building area:1,855 sq. ft.
- Lot area:0.14 Acres
- Lot Features:Cul De Sac, Greenbelt, Subdivision
- Architectural Style:Traditional
- Construction Materials:Brick, Cement Siding
- Exterior Features:Fence, Fully Fenced, Patio, Private Yard, Sprinkler Irrigation
- Foundation Description:Pillar Post Pier, Slab
- Levels:1 Story
Schools
- High school:ATASCOCITA HIGH SCHOOL
- Middle school:ATASCOCITA MIDDLE SCHOOL
- Elementary school:PINEFOREST ELEMENTARY SCHOOL
Utilities
- Sewer:Public Sewer
Finances and disclosures
- Price:$315,000
- Price per sq. ft.:$169.81
- Tax amount:$5,811 (2025)
Features and amenities
- Appliances:Dishwasher, Disposal, Electric Cooktop, Electric Oven, Electric Range, Free Standing Range, Microwave, Oven, Refrigerator
- Amenities:Ceiling Fans, Entrance Foyer, High Ceilings, Prewired, Programmable Thermostat, Smoke Detectors, Window Coverings
Parking
- Parking description:Driveway, Garage, Garage Door Opener
- Garage:Yes
- Garage spaces:2
New listings near 20226 Entrada Court
- New
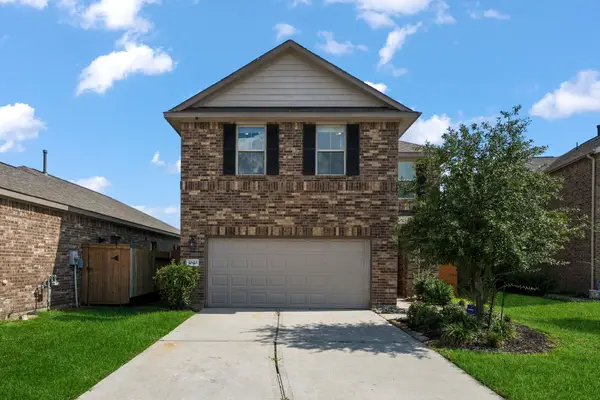 $299,000Active4 beds 3 baths1,628 sq. ft.
12923 Crombie Drive, Humble, TX 77346
MLS# 25055522Listed by: KELLER WILLIAMS REALTY NORTHEAST - New
 $335,000Active4 beds 3 baths3,013 sq. ft.
4903 Timber Path Drive, Humble, TX 77346
MLS# 54771361Listed by: KELLER WILLIAMS HOUSTON CENTRAL - New
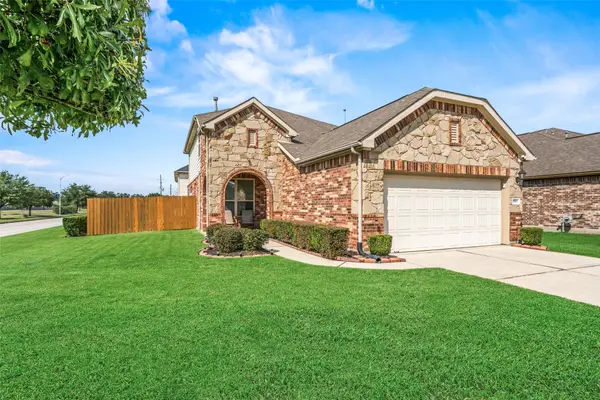 $315,000Active4 beds 3 baths2,210 sq. ft.
8903 River Dale Canyon Lane, Humble, TX 77338
MLS# 97706976Listed by: RE/MAX INTEGRITY - New
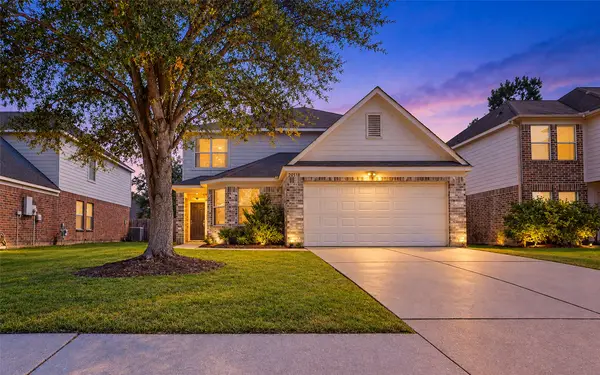 $260,000Active4 beds 3 baths2,349 sq. ft.
20518 Fall Foliage Drive, Humble, TX 77338
MLS# 64545709Listed by: TEXAS SIGNATURE REALTY - Open Sat, 12 to 3pmNew
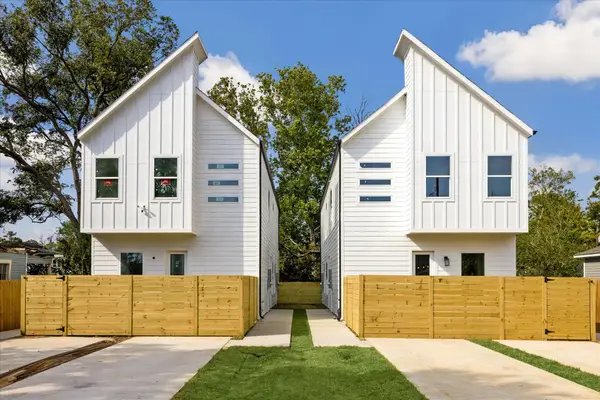 $399,990Active4 beds 4 baths2,182 sq. ft.
5914 Shelburne Unit C And D Street, Humble, TX 77396
MLS# 72107861Listed by: RA BROKERS - New
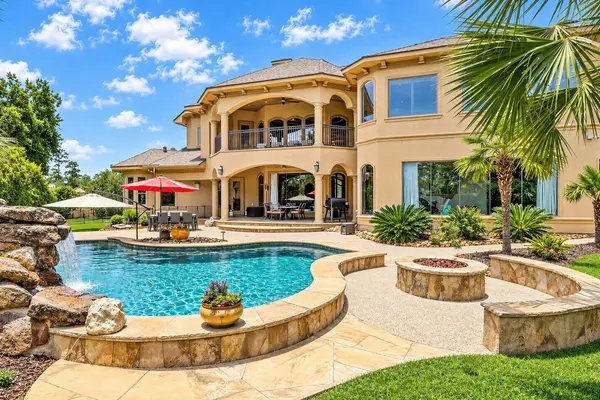 $1,495,000Active5 beds 5 baths5,965 sq. ft.
23 Oak Cove Lane, Humble, TX 77346
MLS# 55044200Listed by: REDFIN CORPORATION - New
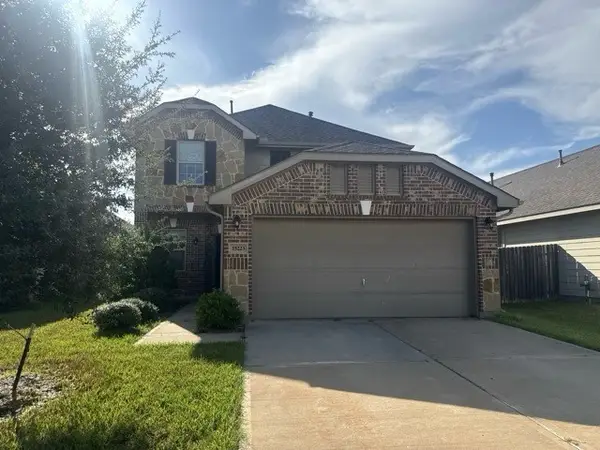 $245,000Active3 beds 3 baths1,950 sq. ft.
15223 Yellowstone Lake Drive, Humble, TX 77396
MLS# 88508080Listed by: TRUSTAR REAL ESTATE - Open Sun, 2 to 4pmNew
 $315,000Active5 beds 3 baths2,657 sq. ft.
20418 Oak Lodge Meadow Drive, Humble, TX 77338
MLS# 28528042Listed by: KINGFAY INC - Open Sun, 2 to 5pmNew
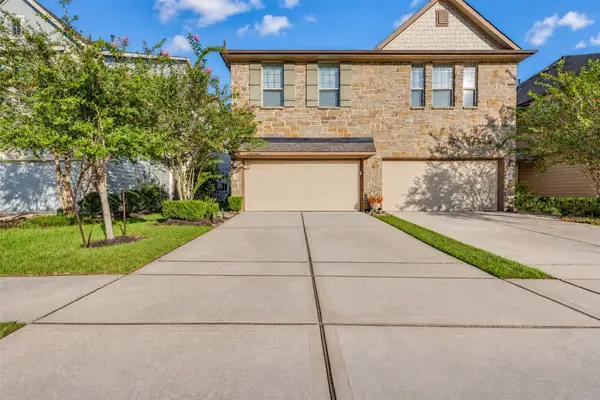 $250,000Active3 beds 3 baths1,826 sq. ft.
18426 Jasmine Garden Place, Humble, TX 77346
MLS# 46224423Listed by: JPAR HOUSTON - New
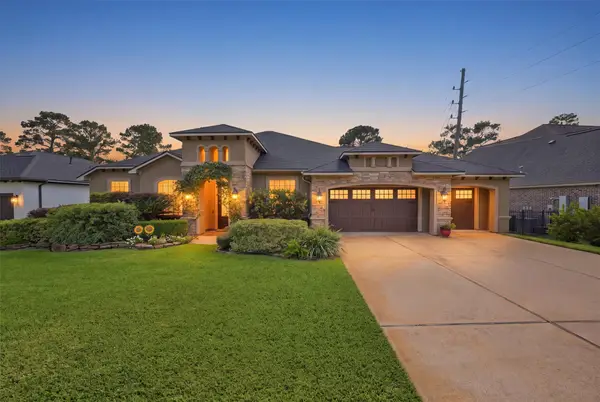 $599,900Active4 beds 4 baths3,690 sq. ft.
20811 Atascocita Shores Drive, Humble, TX 77346
MLS# 53266407Listed by: RE/MAX UNIVERSAL


Protect your home and budget from life's surprises with an Assurant Home Warranty, backed by a partner that supports you through every step of homeownership. Explore Plans.
© 2026 Better Homes and Gardens Real Estate LLC. An Anywhere Real Estate company. All rights reserved. Better Homes and Gardens® Real Estate is a registered trademark owned by Meredith Operations Corporation, licensed to Better Homes and Gardens Real Estate LLC and used with permission. Better Homes and Gardens Real Estate LLC fully supports the principles of the Fair Housing Act and the Equal Opportunity Act. Listing information is deemed reliable but is not guaranteed accurate.
Each office is independently owned and operated.
Any services or products provided by third parties are not provided by, affiliated with or related to Better Homes and Gardens Real Estate LLC, or its affiliated companies.