
20422 Jasmine Leaf Trail, Humble, TX 77338
Local realty services provided by:Better Homes and Gardens Real Estate Hometown
20422 Jasmine Leaf Trail,Humble, TX 77338
$305,000
- 4 Beds
- 3 Baths
- 2,808 sq. ft.
- Single family
- Active
Listed by: tiffany black
Office: wsw realty llc.281-801-7379
MLS#:69489187
Source:HARMLS
Price summary
- Price:$305,000
- Price per sq. ft.:$108.62
About this home
Welcome to 20422 Jasmine Leaf Trl! This spacious 4-bedroom, 2.5-bath home offers approximately 2,808 sq. ft. of comfortable living space with plenty of room to live, work, and entertain. The inviting floor plan features generous living areas and a spacious kitchen that flows into the main living space, perfect for everyday living and gatherings. The primary suite provides a relaxing retreat with a private bath featuring dual vanities and a walk-in closet. Upstairs, a versatile game room offers additional space for a media room, home office, playroom, or lounge. Enjoy the sunroom overlooking the backyard, providing another great space to relax or entertain. An attached 2-car garage adds convenience. Ideally located near shopping, dining, major roadways, and George Bush Intercontinental Airport, this home combines space, comfort, and accessibility. Schedule your showing today!
Contact an agent
Home facts
- Year built:2004
- Subdivision & Development:Cypresswood Point Sec 01
- Listing ID #:69489187
- Updated:October 23, 2026 at 12:26 PM
Rooms and interior
- Bedrooms:4
- Total bathrooms:3
- Full bathrooms:2
- Half bathrooms:1
- Rooms Total:8
- Bathrooms Description:Tub Shower
- Kitchen Description:Dishwasher, Disposal, Gas Range, Kitchen Family Room Combo, Microwave, Pantry
- Living area:2,808 sq. ft.
Heating and cooling
- Cooling:Central Air, Electric
- Heating:Central, Gas
- Central air:Yes
Structure and exterior
- Roof:Composition
- Year built:2004
- Building area:2,808 sq. ft.
- Lot area:0.15 Acres
- Lot Features:Subdivision
- Architectural Style:Traditional
- Construction Materials:Brick
- Foundation Description:Slab
Schools
- High school:NIMITZ HIGH SCHOOL (ALDINE)
- Middle school:JONES MIDDLE SCHOOL (ALDINE)
- Elementary school:CYPRESSWOOD ELEMENTARY SCHOOL (ALDINE)
Finances and disclosures
- Price:$305,000
- Price per sq. ft.:$108.62
- Tax amount:$6,937 (2026)
Features and amenities
- Appliances:Dishwasher, Disposal, Gas Range, Microwave
Parking
- Parking description:Garage
- Garage:Yes
New listings near 20422 Jasmine Leaf Trail
- New
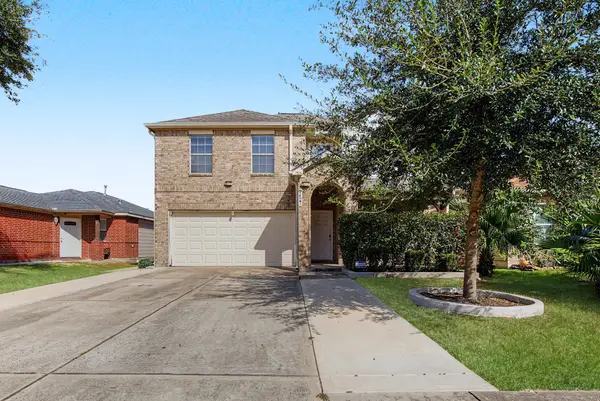 $299,999Active5 beds 3 baths2,788 sq. ft.
7427 Stallion Trail Drive, Humble, TX 77338
MLS# 14152807Listed by: CENTURY 21 LUCKY MONEY - New
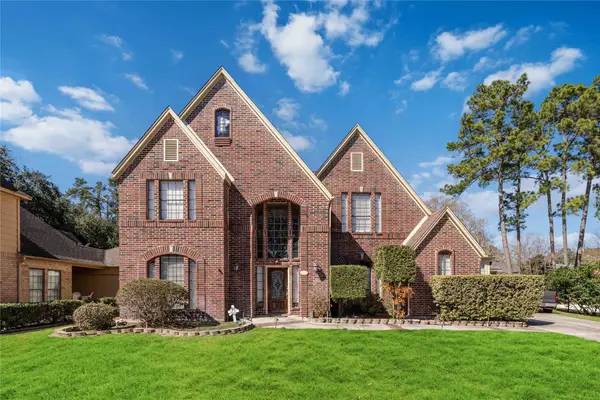 $365,000Active4 beds 4 baths3,756 sq. ft.
19811 Pine Wind Drive, Humble, TX 77346
MLS# 33269873Listed by: GEORGE E. JOHNSON PROPERTIES LLC - New
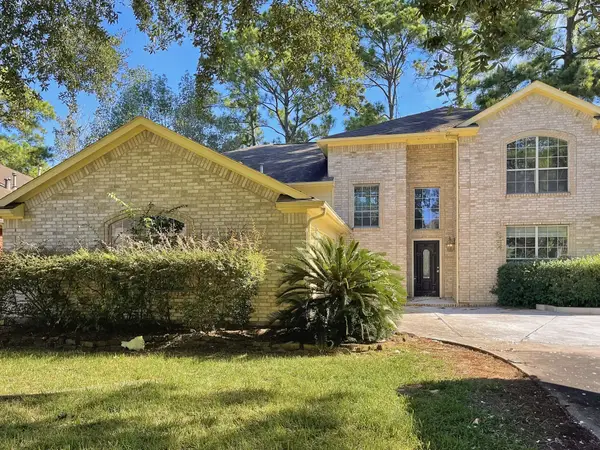 $272,000Active5 beds 4 baths3,031 sq. ft.
18418 Polo Meadow Drive, Humble, TX 77346
MLS# 88210897Listed by: MAINSTAY BROKERAGE, LLC - New
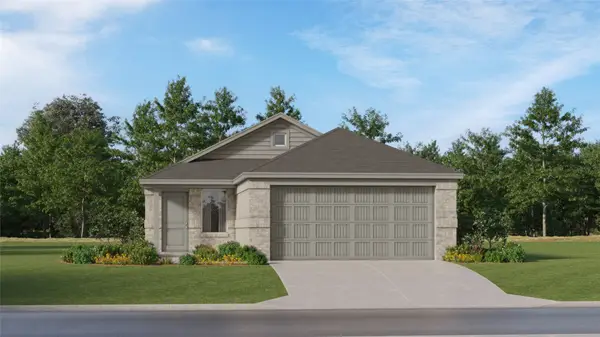 $227,990Active3 beds 2 baths1,409 sq. ft.
5638 Headwater Creek Trail, Humble, TX 77338
MLS# 93663387Listed by: KELLER WILLIAMS CITY VIEW - New
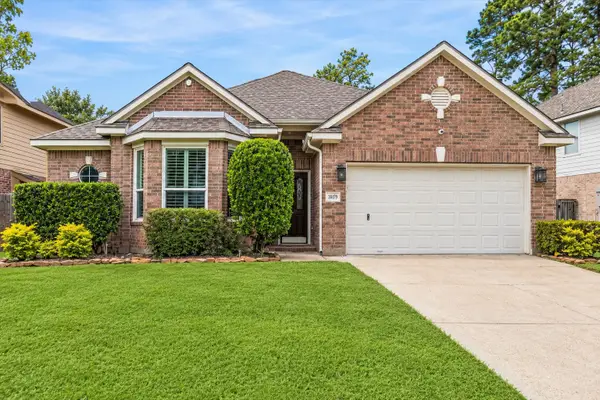 $369,900Active3 beds 2 baths2,304 sq. ft.
20719 Delta Wood Trail, Humble, TX 77346
MLS# 96599792Listed by: RE/MAX UNIVERSAL - New
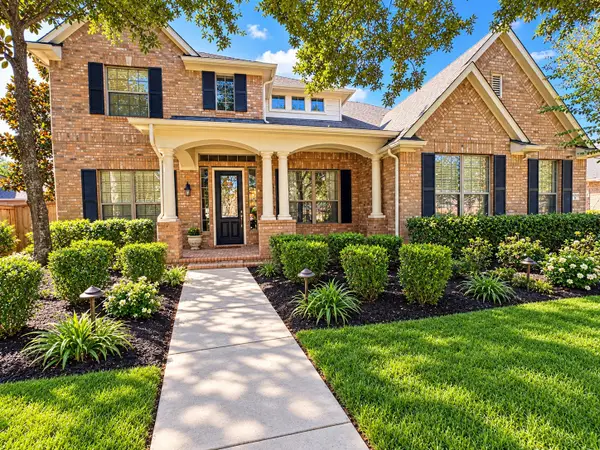 $565,000Active4 beds 4 baths4,001 sq. ft.
14215 Windy Crossing Lane, Humble, TX 77396
MLS# 39337555Listed by: LPT REALTY, LLC - New
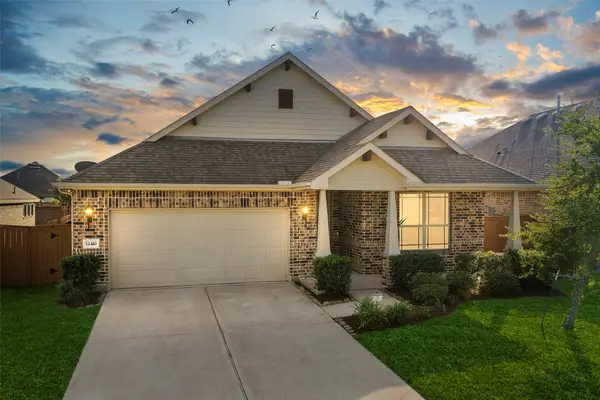 Listed by BHGRE$299,000Active3 beds 2 baths1,932 sq. ft.
12410 Sabine Point Drive, Humble, TX 77346
MLS# 96770771Listed by: BETTER HOMES AND GARDENS REAL ESTATE GARY GREENE - CYPRESS - Open Sat, 3 to 5pmNew
 $410,000Active3 beds 3 baths3,115 sq. ft.
12427 Cedar Breaks Court, Humble, TX 77346
MLS# 75634548Listed by: KELLER WILLIAMS MEMORIAL - New
 $345,000Active3 beds 2 baths2,316 sq. ft.
7310 Hickory Canyon Court, Humble, TX 77396
MLS# 27306715Listed by: REIMAGE PROPERTIES & INVESTMENTS, LLC. - New
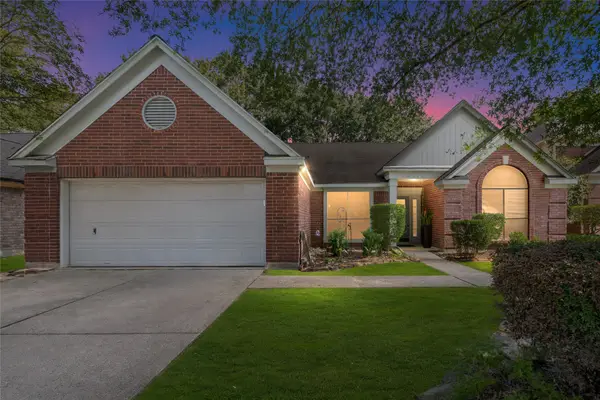 $259,900Active4 beds 2 baths2,025 sq. ft.
19006 Oakway Drive, Humble, TX 77346
MLS# 62058563Listed by: RE/MAX FINE PROPERTIES


Protect your home and budget from life's surprises with an Assurant Home Warranty, backed by a partner that supports you through every step of homeownership. Explore Plans.
© 2026 Better Homes and Gardens Real Estate LLC. An Anywhere Real Estate company. All rights reserved. Better Homes and Gardens® Real Estate is a registered trademark owned by Meredith Operations Corporation, licensed to Better Homes and Gardens Real Estate LLC and used with permission. Better Homes and Gardens Real Estate LLC fully supports the principles of the Fair Housing Act and the Equal Opportunity Act. Listing information is deemed reliable but is not guaranteed accurate.
Each office is independently owned and operated.
Any services or products provided by third parties are not provided by, affiliated with or related to Better Homes and Gardens Real Estate LLC, or its affiliated companies.