
20919 Lake Park Trail, Humble, TX 77346
Local realty services provided by:Better Homes and Gardens Real Estate Gary Greene
20919 Lake Park Trail,Humble, TX 77346
$278,500
- 3 Beds
- 2 Baths
- 1,848 sq. ft.
- Single family
- Active
Listed by: christine biles
Office: texas signature realty832-876-2093
MLS#:70452204
Source:HARMLS
Price summary
- Price:$278,500
- Price per sq. ft.:$150.7
- Monthly HOA dues:$38.33
About this home
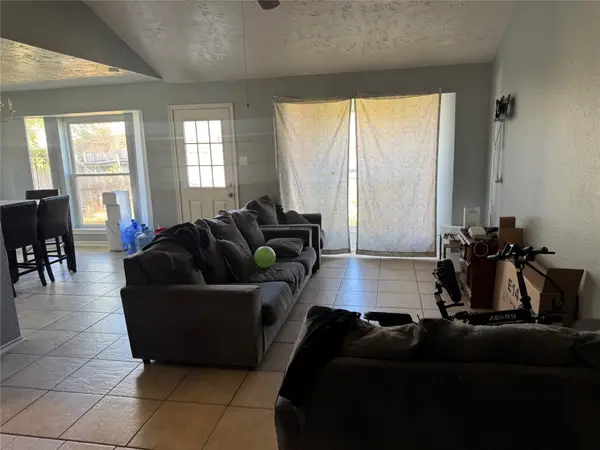
Cute Updated One Story. Close to shopping, north to Kingwood, south to Atascocita-Humble. NO carpet. Wood throughout, Tile in wet areas. Double Faced Fireplace opening to living room and dining room. Formal Dining can be used as flex space. Both bathrooms are newly updated with frameless doors, new showers, counters, sinks and toilets. Gas cooking. Granite counters and island. Two car attached garage with double wide driveway. Close to Lake Houston and fine dining at Kings Harbor.
Contact an agent
Home facts
- Year built:1995
- Subdivision & Development:Kings River Village Sec 02
- Listing ID #:70452204
- Updated:November 03, 2026 at 04:11 PM
Rooms and interior
- Bedrooms:3
- Total bathrooms:2
- Full bathrooms:2
- Rooms Total:9
- Flooring:Engineered Hardwood, Tile
- Bathrooms Description:Jetted Tub, Separate Shower, Soaking Tub
- Kitchen Description:Dishwasher, Disposal, Gas Oven, Gas Range, Granite Counters, Kitchen Family Room Combo, Kitchen Island, Microwave, Refrigerator
- Living area:1,848 sq. ft.
Heating and cooling
- Cooling:Central Air, Electric
- Heating:Central, Gas
- Central air:Yes
Structure and exterior
- Roof:Composition
- Year built:1995
- Building area:1,848 sq. ft.
- Lot area:0.17 Acres
- Lot Features:Subdivision
- Architectural Style:Ranch, Traditional
- Construction Materials:Brick, Cement Siding
- Exterior Features:Fence, Private Yard
- Foundation Description:Slab
- Levels:1 Story
Schools
- High school:KINGWOOD HIGH SCHOOL
- Middle school:CREEKWOOD MIDDLE SCHOOL
- Elementary school:GREENTREE ELEMENTARY SCHOOL
Utilities
- Sewer:Public Sewer
Finances and disclosures
- Price:$278,500
- Price per sq. ft.:$150.7
- Tax amount:$6,431 (2026)
Features and amenities
- Appliances:Dishwasher, Disposal, Dryer, Gas Oven, Gas Range, Microwave, Refrigerator, Washer
- Laundry features:Dryer, Washer
- Amenities:Ceiling Fans, Entrance Foyer, High Ceilings, Programmable Thermostat, Vaulted Ceilings
Parking
- Parking description:Driveway, Garage
- Garage:Yes
- Garage spaces:2
New listings near 20919 Lake Park Trail
- New
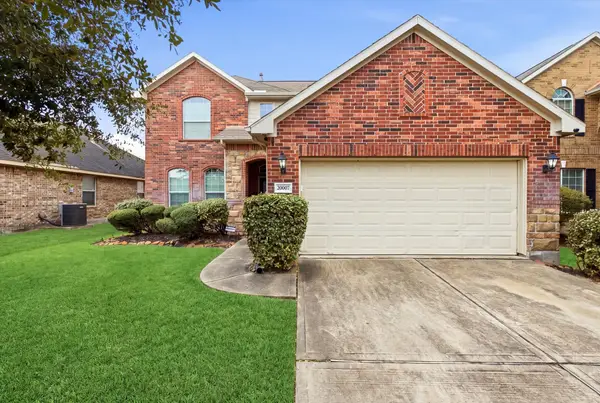 $255,000Active3 beds 3 baths2,141 sq. ft.
20007 Squire Place Drive, Humble, TX 77338
MLS# 39319422Listed by: ELEVATION REALTY LLC - New
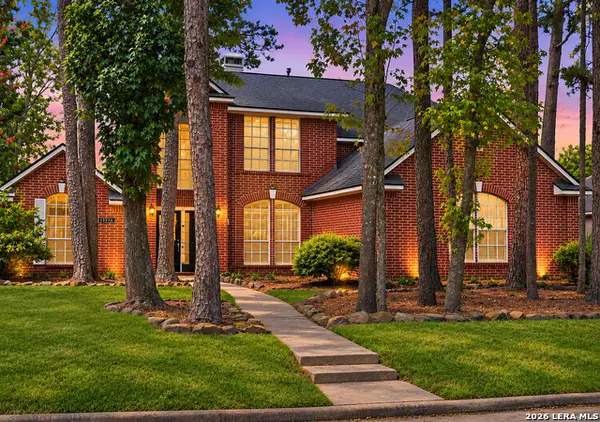 $310,000Active4 beds 4 baths3,468 sq. ft.
18719 Racquet Sports Way, Humble, TX 77346
MLS# 2027828Listed by: EXP REALTY - New
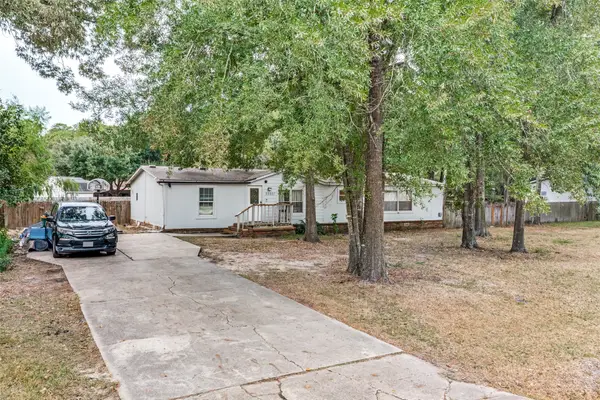 $310,000Active3 beds 2 baths1,984 sq. ft.
21507 Spring Creek Circle E, Humble, TX 77338
MLS# 24664037Listed by: COLDWELL BANKER UNIVERSAL - New
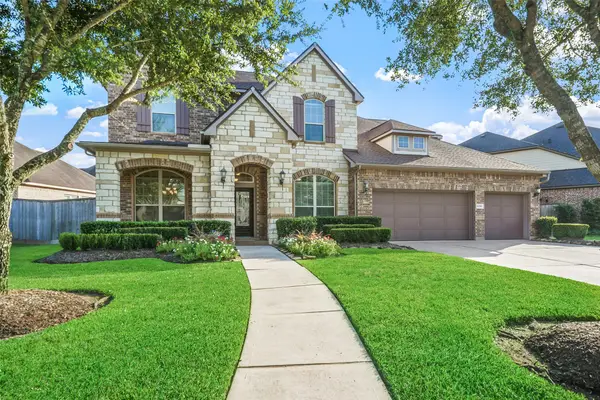 $729,000Active4 beds 4 baths4,086 sq. ft.
8206 Caroline Ridge Drive, Humble, TX 77396
MLS# 40517378Listed by: IHOUZZ REALTY - New
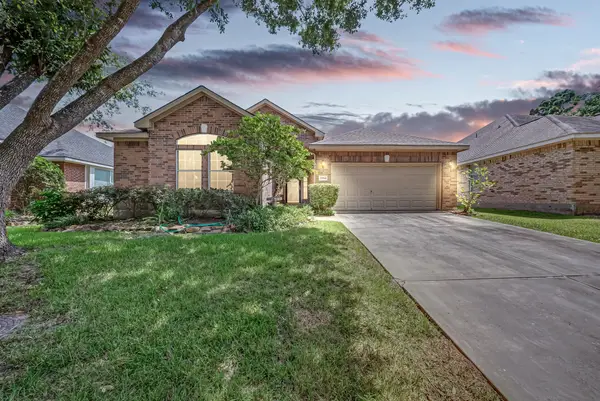 $315,000Active4 beds 2 baths2,272 sq. ft.
20514 Delta Wood Trail, Humble, TX 77346
MLS# 64750634Listed by: RE/MAX UNIVERSAL - New
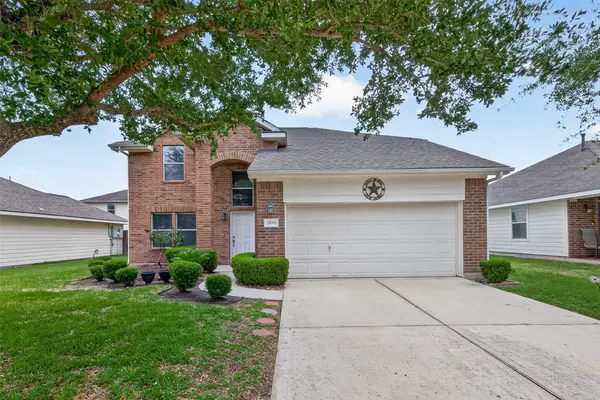 $279,000Active4 beds 3 baths2,204 sq. ft.
15006 Sunset Villa Court, Humble, TX 77396
MLS# 20118071Listed by: CENTURY 21 LUCKY MONEY - New
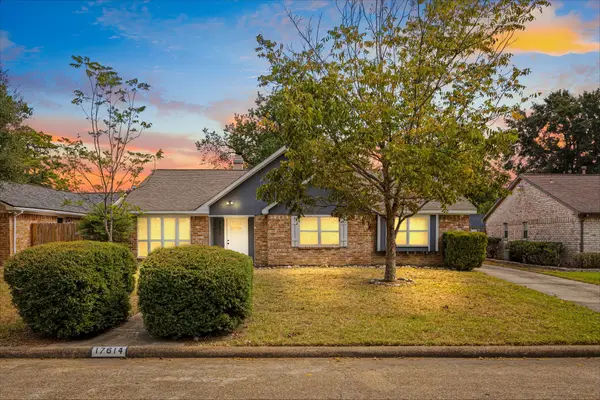 $289,900Active3 beds 2 baths1,984 sq. ft.
17614 Crestline Road, Humble, TX 77396
MLS# 77874759Listed by: THE AGENCY TEAM - New
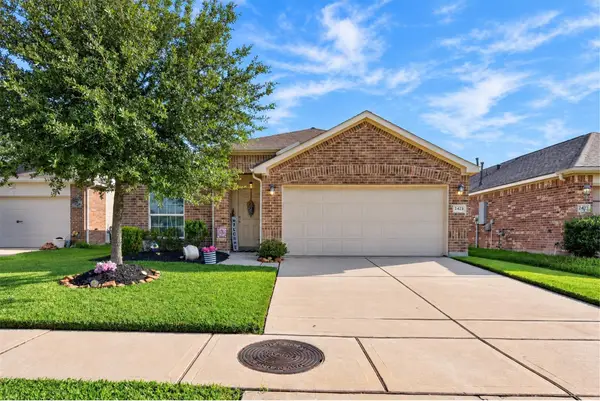 $249,990Active3 beds 2 baths1,523 sq. ft.
2423 Cold River Drive, Humble, TX 77396
MLS# 92524942Listed by: TEXAS GOLD REALTY - New
 $97,500Active3 beds 2 baths1,415 sq. ft.
20219 Misty Pines Drive, Humble, TX 77346
MLS# 92895996Listed by: GRAND TERRA REALTY


Protect your home and budget from life's surprises with an Assurant Home Warranty, backed by a partner that supports you through every step of homeownership. Explore Plans.
© 2026 Better Homes and Gardens Real Estate LLC. An Anywhere Real Estate company. All rights reserved. Better Homes and Gardens® Real Estate is a registered trademark owned by Meredith Operations Corporation, licensed to Better Homes and Gardens Real Estate LLC and used with permission. Better Homes and Gardens Real Estate LLC fully supports the principles of the Fair Housing Act and the Equal Opportunity Act. Listing information is deemed reliable but is not guaranteed accurate.
Each office is independently owned and operated.
Any services or products provided by third parties are not provided by, affiliated with or related to Better Homes and Gardens Real Estate LLC, or its affiliated companies.