
2407 Cactus Bend Drive, Humble, TX 77396
Local realty services provided by:Better Homes and Gardens Real Estate Gary Greene
2407 Cactus Bend Drive,Humble, TX 77396
$300,000
- 5 Beds
- 3 Baths
- 2,893 sq. ft.
- Single family
- Active
Listed by: adelina ochoa
Office: ra brokers281-771-1070
MLS#:59068335
Source:HARMLS
Price summary
- Price:$300,000
- Price per sq. ft.:$103.7
- Monthly HOA dues:$41.67
About this home
5Bedroom Home, minutes to GEORGE BUSH AIRPORT (IAH)! Major freeways, Hospitals, Restaurants, and Shopping. Open concept layout, a formal living/dining, Granite countertops. The primary bedroom is on the first level with 4 additional bedrooms and a Game-room UP. Perfect for growing families. Don’t miss your chance to turn this house into your forever home—schedule your tour today. *ESPAÑOL: ¡Esta casa de 5 dormitorios se encuentra a solo unos minutos del Aeropuerto George Bush (IAH)! Está cerca de autopistas, hospitales, restaurantes y zonas comerciales. Esta espaciosa vivienda ofrece un diseño de concepto abierto que incluye una sala o comedor formal, encimeras de granito y una cocina con isla. El dormitorio principal se ubica en la planta baja, mientras que en la segunda planta se encuentran otros 4 dormitorios y una sala de juegos. Perfecta para familias en crecimiento. No pierda la oportunidad de convertir esta casa en su hogar definitivo: programe su visita hoy mismo.
Contact an agent
Home facts
- Year built:2016
- Subdivision & Development:Woodland Pines Sec 9
- Listing ID #:59068335
- Updated:September 18, 2026 at 12:16 PM
Rooms and interior
- Bedrooms:5
- Total bathrooms:3
- Full bathrooms:2
- Half bathrooms:1
- Rooms Total:10
- Flooring:Carpet, Tile
- Bathrooms Description:Separate Shower, Soaking Tub, Tub Shower
- Kitchen Description:Dishwasher, Disposal, Electric Range, Gas Oven, Granite Counters, Kitchen Family Room Combo, Kitchen Island, Microwave, Pantry, Refrigerator
- Living area:2,893 sq. ft.
Heating and cooling
- Cooling:Central Air, Electric
- Heating:Central, Electric
- Central air:Yes
Structure and exterior
- Roof:Composition
- Year built:2016
- Building area:2,893 sq. ft.
- Lot area:0.13 Acres
- Lot Features:Subdivision
- Construction Materials:Brick, Cement Siding
- Exterior Features:Fence, Patio
- Foundation Description:Slab
- Levels:2 Stories
Schools
- High school:HUMBLE HIGH SCHOOL
- Middle school:ROSS STERLING MIDDLE SCHOOL
- Elementary school:RIVER PINES ELEMENTARY SCHOOL
Utilities
- Sewer:Public Sewer
Finances and disclosures
- Price:$300,000
- Price per sq. ft.:$103.7
- Tax amount:$8,788 (2025)
Features and amenities
- Appliances:Dishwasher, Disposal, Electric Range, Gas Oven, Microwave, Refrigerator
- Amenities:Ceiling Fans
Parking
- Parking description:Additional Parking, Driveway, Garage
- Garage:Yes
- Garage spaces:2
New listings near 2407 Cactus Bend Drive
- New
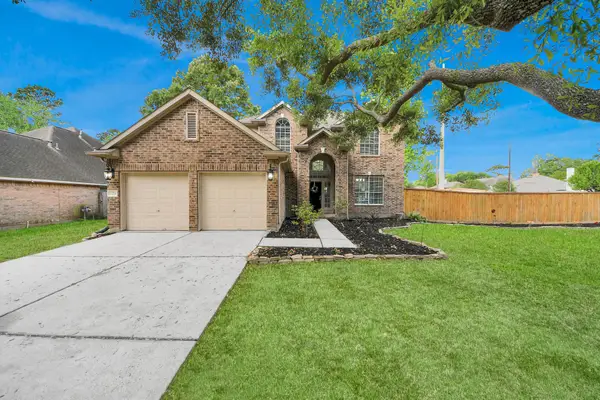 $300,000Active4 beds 3 baths2,276 sq. ft.
19219 Kristen Pine Drive, Humble, TX 77346
MLS# 27756380Listed by: SURGE REALTY - Open Sat, 3 to 5pmNew
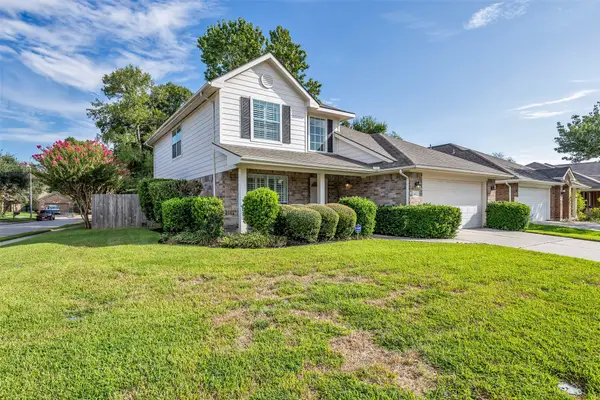 $279,000Active4 beds 3 baths2,189 sq. ft.
7402 Cheeca Lodge Lane, Humble, TX 77346
MLS# 13847670Listed by: COLDWELL BANKER REALTY - THE WOODLANDS - New
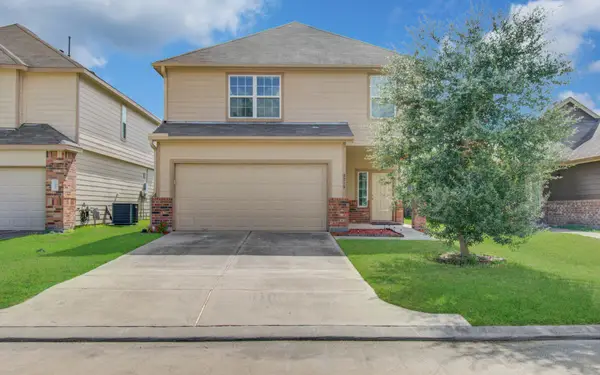 $249,995Active3 beds 3 baths1,833 sq. ft.
3319 Atascocita Vale Drive, Humble, TX 77396
MLS# 74824034Listed by: BAYOU VISTA REALTY, LLC - Open Sat, 12 to 2pmNew
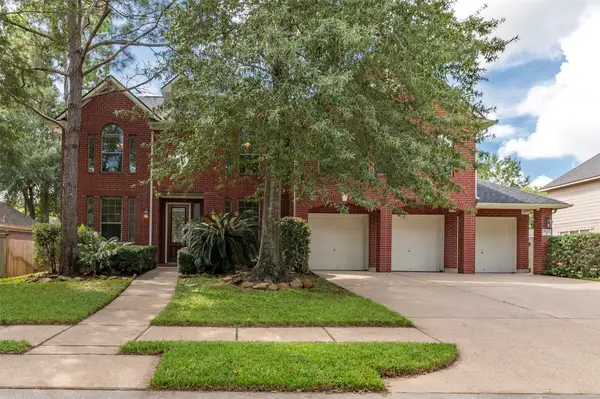 $489,000Active5 beds 4 baths3,287 sq. ft.
18227 Enchanted Rock Trail, Humble, TX 77346
MLS# 41402155Listed by: HOMESMART - Open Sat, 10am to 2pmNew
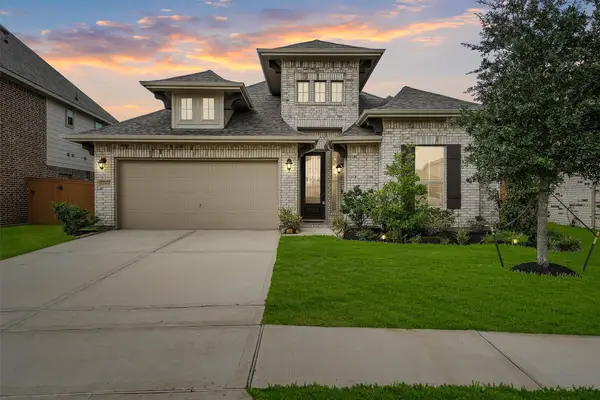 $394,490Active4 beds 3 baths2,710 sq. ft.
15303 Ordie Run Drive, Humble, TX 77346
MLS# 57615825Listed by: COLDWELL BANKER REALTY - HEIGHTS - Open Sat, 12 to 2pmNew
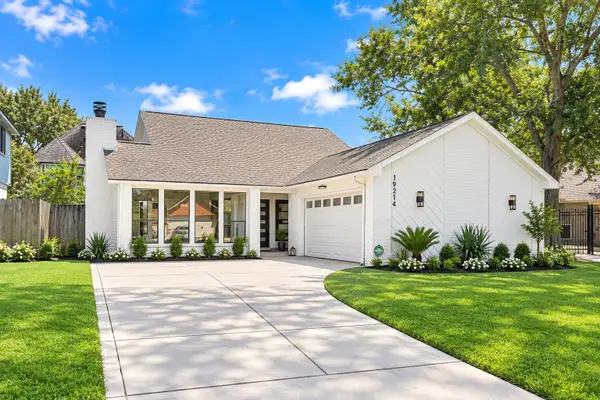 $295,000Active3 beds 3 baths1,849 sq. ft.
19214 Hikers Trail Drive, Humble, TX 77346
MLS# 10900736Listed by: KELLER WILLIAMS PREFERRED - New
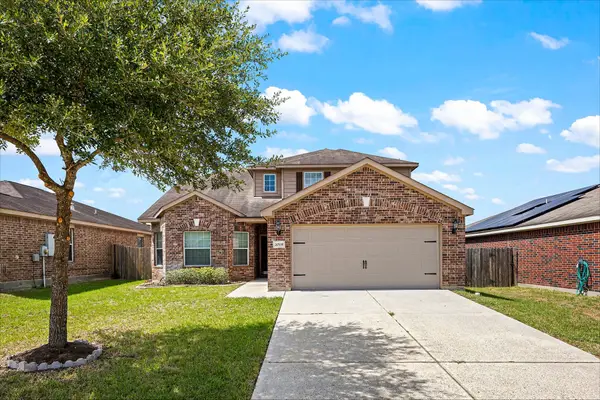 $269,000Active4 beds 3 baths2,262 sq. ft.
20535 Marker Ridge Drive, Humble, TX 77338
MLS# 73459022Listed by: EXP REALTY LLC - New
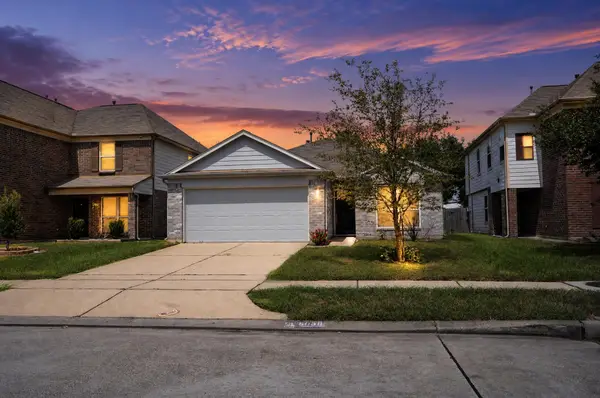 $225,000Active3 beds 2 baths1,876 sq. ft.
5035 Blue Spruce Hill Street, Humble, TX 77346
MLS# 98488416Listed by: OFFERPAD BROKERAGE, LLC - New
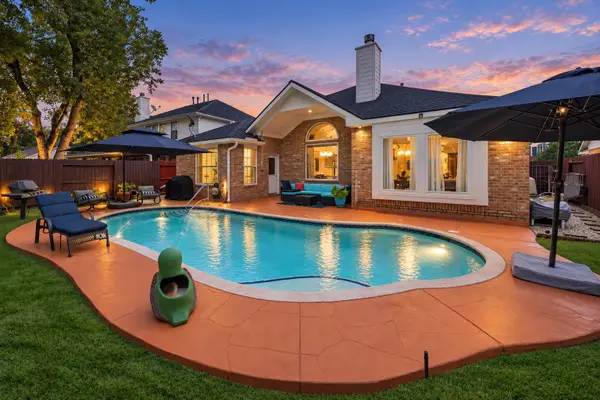 $369,900Active4 beds 2 baths2,291 sq. ft.
20523 Delta Wood Trail, Humble, TX 77346
MLS# 12570304Listed by: TURNER MANGUM,LLC - New
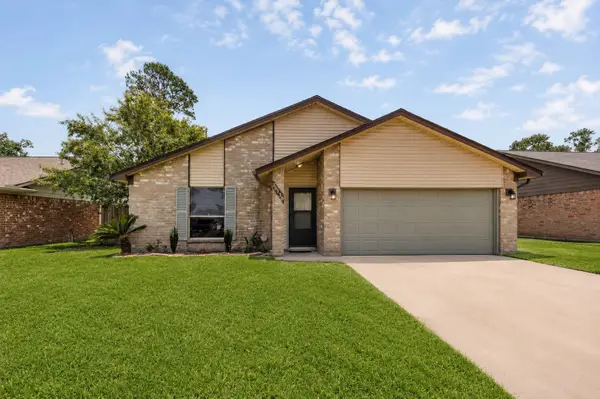 $213,900Active3 beds 2 baths1,632 sq. ft.
20110 Misty Pines Drive, Humble, TX 77346
MLS# 53138336Listed by: RE/MAX EAST


Protect your home and budget from life's surprises with an Assurant Home Warranty, backed by a partner that supports you through every step of homeownership. Explore Plans.
© 2026 Better Homes and Gardens Real Estate LLC. An Anywhere Real Estate company. All rights reserved. Better Homes and Gardens® Real Estate is a registered trademark owned by Meredith Operations Corporation, licensed to Better Homes and Gardens Real Estate LLC and used with permission. Better Homes and Gardens Real Estate LLC fully supports the principles of the Fair Housing Act and the Equal Opportunity Act. Listing information is deemed reliable but is not guaranteed accurate.
Each office is independently owned and operated.
Any services or products provided by third parties are not provided by, affiliated with or related to Better Homes and Gardens Real Estate LLC, or its affiliated companies.