
4318 Granite Park Way, Humble, TX 77396
Local realty services provided by:Better Homes and Gardens Real Estate Hometown
Listed by: julie baker, paige baker
Office: serhant281-768-8265
MLS#:76653983
Source:HARMLS
Price summary
- Price:$260,000
- Price per sq. ft.:$162.2
- Monthly HOA dues:$54.17
About this home
Welcome to this beautiful home located in the Canyon Village At Park Lakes Community zoned to Humble ISD. Upon entering, you notice the elegant arches throughout the entry that lead into the Den with an abundance of natural lighting which can be seen throughout the home, as well as tile flooring for easy upkeep. The warm and welcoming kitchen with adjacent breakfast area, features 42" cabinets, breakfast bar, ceiling fan & deep farm sink. The spacious den showcases a beautiful fireplace accented with a mantel & recessed lighting. A spacious Primary bedroom features a lovely barn door leading into your ensuite bath featuring dual sinks, separate shower, relaxing jetted garden tub & walk in closet. The patio flows into the large backyard which is great for all of your entertainment needs. Wonderful community amenities just in walking distance. Easy access to Beltway 8 with shopping centers. Stop by today and view this lovely home. This is the place for making memories!
Contact an agent
Home facts
- Year built:2007
- Subdivision & Development:Canyon Vlg/Pk Lakes
- Listing ID #:76653983
- Updated:November 22, 2026 at 01:27 PM
Rooms and interior
- Bedrooms:3
- Total bathrooms:2
- Full bathrooms:2
- Rooms Total:7
- Flooring:Plank, Tile, Vinyl
- Dining Description:Kitchen Dining Combo
- Bathrooms Description:Jetted Tub, Separate Shower, Tub Shower
- Kitchen Description:Breakfast Bar, Dishwasher, Disposal, Electric Cooktop, Electric Oven, Electric Range, Free Standing Range, Kitchen Dining Combo, Kitchen Family Room Combo, Laminate Counters, Marble Counters, Microwave, Oven, Pantry, Refrigerator
- Living area:1,603 sq. ft.
Heating and cooling
- Cooling:Central Air, Electric
- Heating:Central, Gas
- Central air:Yes
Structure and exterior
- Roof:Composition
- Year built:2007
- Building area:1,603 sq. ft.
- Lot area:0.12 Acres
- Lot Features:Subdivision
- Architectural Style:Traditional
- Construction Materials:Brick, Cement Siding
- Exterior Features:Fence, Fully Fenced, Patio, Private Yard
- Foundation Description:Slab
- Levels:1 Story
Schools
- High school:HUMBLE HIGH SCHOOL
- Middle school:HUMBLE MIDDLE SCHOOL
- Elementary school:PARK LAKES ELEMENTARY SCHOOL
Utilities
- Sewer:Public Sewer
Finances and disclosures
- Price:$260,000
- Price per sq. ft.:$162.2
- Tax amount:$5,849 (2026)
Features and amenities
- Appliances:Dishwasher, Disposal, Dryer, Electric Cooktop, Electric Oven, Electric Range, Free Standing Range, Microwave, Oven, Refrigerator, Washer
- Laundry features:Dryer, Washer
- Amenities:Ceiling Fans, Entrance Foyer, Programmable Thermostat, Security System - Leased, Smoke Detectors, Window Coverings
Parking
- Parking description:Driveway, Garage, Garage Door Opener
- Garage:Yes
- Garage spaces:2
New listings near 4318 Granite Park Way
- New
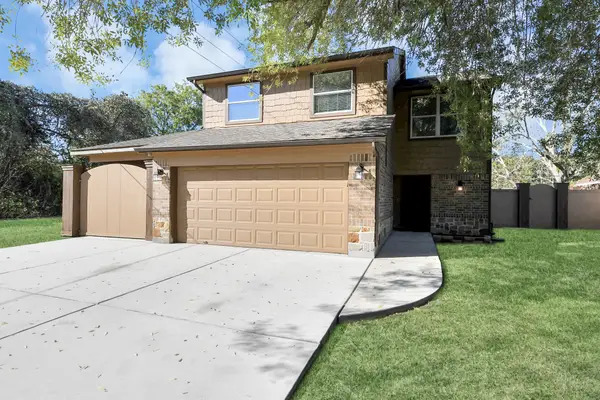 $257,000Active3 beds 3 baths1,652 sq. ft.
16511 Shrub Oak Drive, Humble, TX 77396
MLS# 92867125Listed by: CENTURY 21 REALTY PARTNERS - New
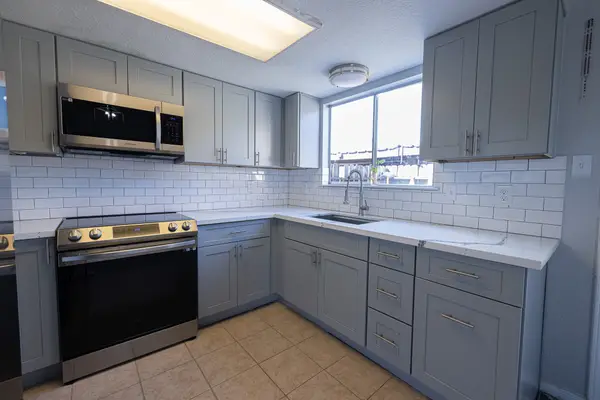 $135,000Active2 beds 2 baths1,186 sq. ft.
1871 Country Village Boulevard #A, Humble, TX 77338
MLS# 11806180Listed by: EXP REALTY LLC - New
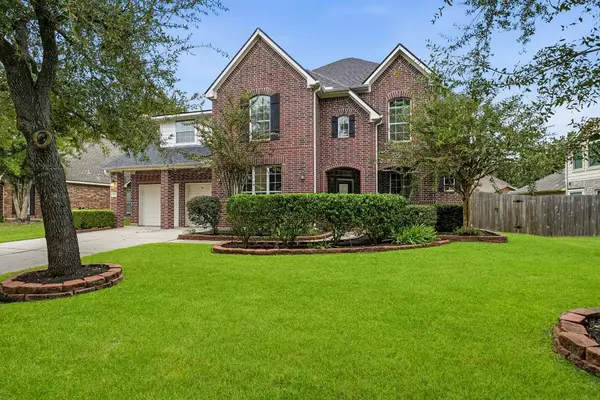 $469,000Active4 beds 4 baths3,622 sq. ft.
12515 Brazos Bend Trail, Humble, TX 77346
MLS# 61996661Listed by: EXP REALTY LLC - New
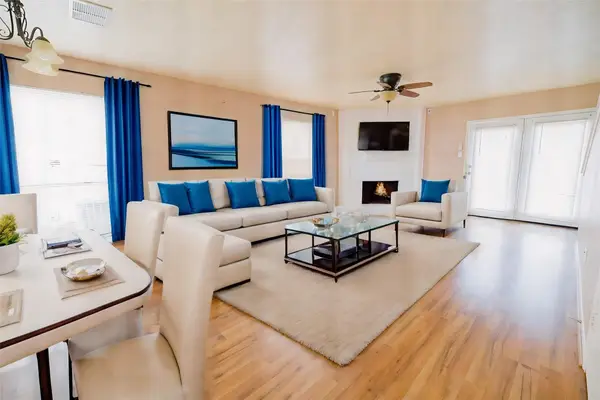 $125,000Active2 beds 2 baths1,186 sq. ft.
1907 Country Village Boulevard #B, Humble, TX 77338
MLS# 62733771Listed by: EXP REALTY LLC - New
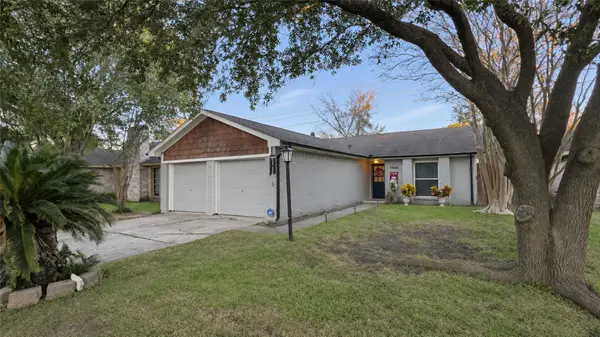 $225,000Active3 beds 2 baths1,397 sq. ft.
19818 Burle Oak Drive, Humble, TX 77346
MLS# 54522444Listed by: REALTY OF AMERICA, LLC - New
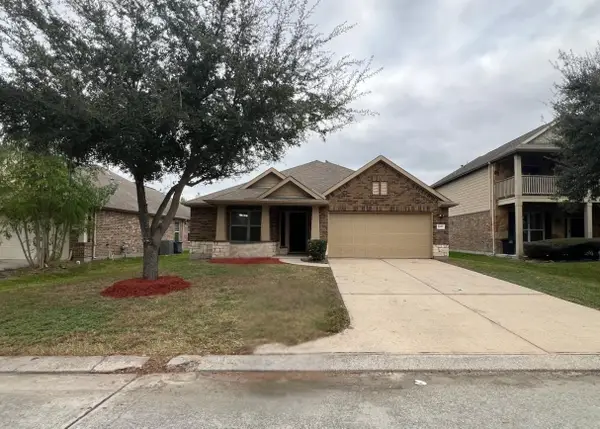 $229,900Active3 beds 2 baths1,968 sq. ft.
8815 Misty Meadow Creek Lane, Humble, TX 77338
MLS# 25006780Listed by: NB ELITE REALTY - New
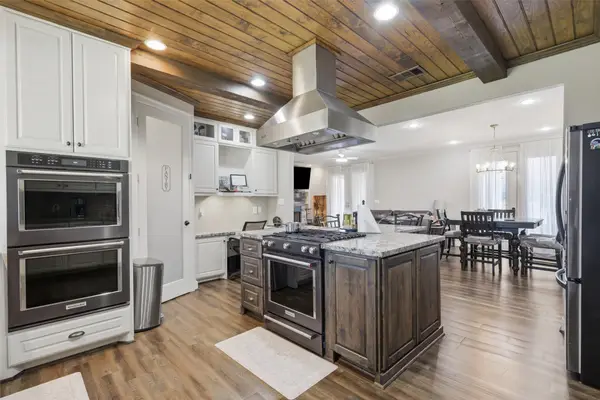 $380,000Active4 beds 4 baths2,586 sq. ft.
11323 Dogwood Drive, Humble, TX 77338
MLS# 19793943Listed by: COLLECTIVE REALTY CO. - New
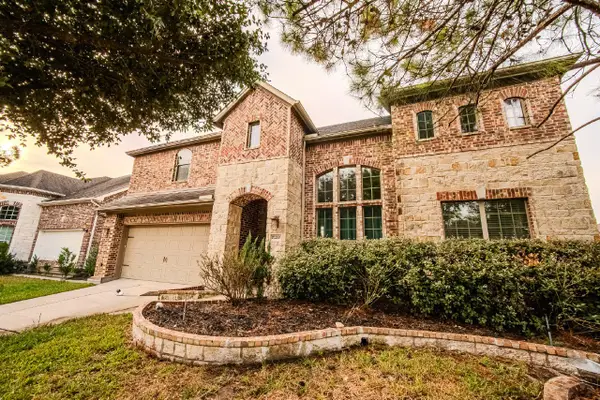 $518,000Active4 beds 4 baths3,700 sq. ft.
17210 Cascading Springs Lane, Humble, TX 77346
MLS# 4958083Listed by: HOME RUN REALTY - New
 $370,000Active4 beds 4 baths3,252 sq. ft.
8818 Silver Yacht Drive, Humble, TX 77346
MLS# 57451562Listed by: RE/MAX UNIVERSAL


Protect your home and budget from life's surprises with an Assurant Home Warranty, backed by a partner that supports you through every step of homeownership. Explore Plans.
© 2026 Better Homes and Gardens Real Estate LLC. An Anywhere Real Estate company. All rights reserved. Better Homes and Gardens® Real Estate is a registered trademark owned by Meredith Operations Corporation, licensed to Better Homes and Gardens Real Estate LLC and used with permission. Better Homes and Gardens Real Estate LLC fully supports the principles of the Fair Housing Act and the Equal Opportunity Act. Listing information is deemed reliable but is not guaranteed accurate.
Each office is independently owned and operated.
Any services or products provided by third parties are not provided by, affiliated with or related to Better Homes and Gardens Real Estate LLC, or its affiliated companies.