5731 Timbers Trail Drive, Humble, TX 77346

Local realty services provided by:Better Homes and Gardens Real Estate Hometown
5731 Timbers Trail Drive,Humble, TX 77346
$289,900
  • 4 Beds
  • 3 Baths
  • 2,670 sq. ft.
  • Single family
  • Active
Upcoming open houses
  • Sun, Jul 12
    01:00 pm - 03:00 pm
  • Mon, Jul 13
    01:00 pm - 03:00 pm
Listed by: jennifer gayle spence
Office: mvp realty & associates281-667-9752
MLS#:76949645
Source:HARMLS

Price summary

  • Price:$289,900
  • Price per sq. ft.:$108.58
  • Monthly HOA dues:$45.83

About this home

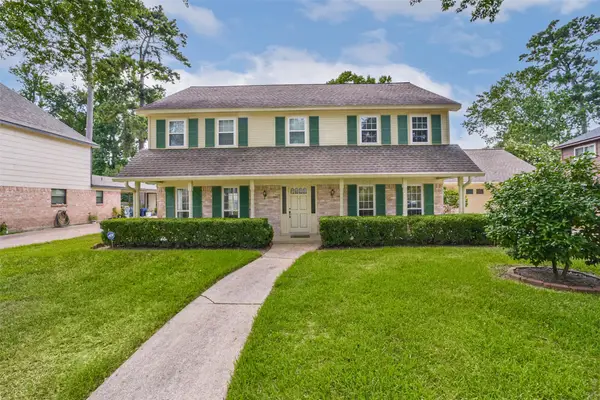
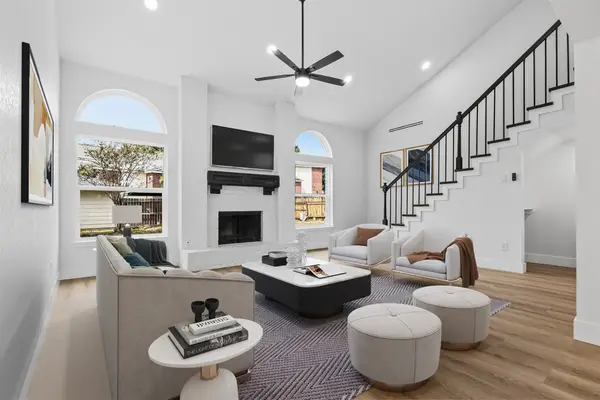
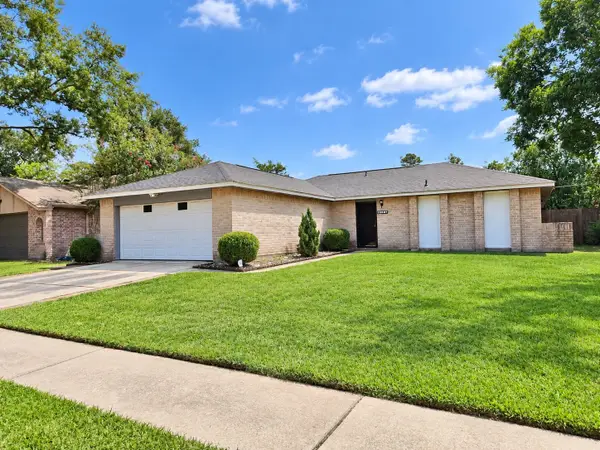
Welcome to this beautiful and well maintained 4 bedroom, 2.5 bath home in the Oaks of Atascocita. Whole home generator offers peace of mind. HVAC replaced in 2023, Roof replaced in 2018, Double pane windows and fresh paint. Original owners have taken pride in this home. Enjoy your covered front porch in the morning and covered patio in the evenings. Large living room with beautiful windows throughout. Spacious kitchen with a ton of cabinets and counterspace. Lovely formal dining area can be used for office space or additional living area. Upstairs offers fantastic primary bedroom suite with two closets. Primary bathroom offers double vanity and great storage. All secondary bedrooms are spacious and have plenty of closet space. Enjoy your backyard with plenty of green space and custom-built workshop (HOA Approved). Over-sized garage. This home is a gem. Easy access to schools, shopping and restaurants.

Contact an agent

contact an agent

Yes, I would like more information. Please use and/or share my information with a BHGRE®  affiliated agent to contact me about my real estate needs. By clicking Send message, I request to be contacted by phone or text message and consent to being contacted by automated means. I understand that my consent to receive calls or texts is not a condition of purchasing any property, goods, or services. Alternatively, I understand that I can access real estate services by email or I can contact the agent myself.

If a BHGRE®  affiliated agent is not available in the area where I need assistance, I agree to be contacted by a real estate agent affiliated with another brand owned or licensed by Anywhere Real Estate (CENTURY 21® , Coldwell Banker® , Corcoran® , ERA® , Sotheby's International Realty® ).
 I acknowledge that I have read and agree to theTerms of useandPrivacy notice

Home facts

  • Year built:1979
  • Listing ID #:76949645
  • Updated:July 09, 2026 at 10:14 PM

Rooms and interior

  • Bedrooms:4
  • Total bathrooms:3
  • Full bathrooms:2
  • Half bathrooms:1
  • Rooms Total:4
  • Kitchen Description:Breakfast Bar, Double Oven, Electric Cooktop, Pantry, Walk In Pantry
  • Living area:2,670 sq. ft.

Heating and cooling

  • Cooling:Central Air, Electric
  • Heating:Central, Gas
  • Central air:Yes

Structure and exterior

  • Roof:Composition
  • Year built:1979
  • Building area:2,670 sq. ft.
  • Lot area:0.24 Acres
  • Lot Features:Subdivision
  • Architectural Style:Traditional
  • Construction Materials:Brick, Cement Siding
  • Exterior Features:Fence, Patio, Porch, Sprinkler Irrigation
  • Foundation Description:Slab
  • Levels:2 Stories

Schools

  • High school:ATASCOCITA HIGH SCHOOL
  • Middle school:TIMBERWOOD MIDDLE SCHOOL
  • Elementary school:OAKS ELEMENTARY SCHOOL

Utilities

  • Sewer:Public Sewer

Finances and disclosures

  • Price:$289,900
  • Price per sq. ft.:$108.58
  • Tax amount:$5,953 (2025)

Features and amenities

  • Appliances:Double Oven, Electric Cooktop
  • Amenities:Ceiling Fans, Low Emissivity Windows, Smoke Detectors

Parking

  • Parking description:Garage
  • Garage:Yes
  • Garage spaces:2
Copyright 2026, Houston Realtors Information Service, Inc. All information provided is deemed reliable but is not guaranteed and should be independently verified. IDX information is provided exclusively for consumers' personal, non-commercial use, it may not be used for any purpose other than to identify prospective properties consumers may be interested in purchasing, and the data is deemed reliable but is not guaranteed accurate by the MLS.