
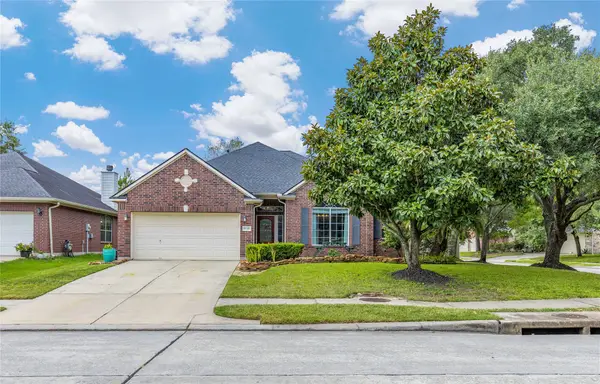
6020 Timber Oaks Ridge, Humble, TX 77346
Local realty services provided by:Better Homes and Gardens Real Estate Hometown
Upcoming open houses
- Sun, Oct 1801:00 pm - 04:00 pm
Listed by: robin bailey
Office: re/max universal281-358-8888
MLS#:28430642
Source:HARMLS
Price summary
- Price:$359,900
- Price per sq. ft.:$136.74
- Monthly HOA dues:$44.58
About this home
Your own backyard retreat awaits! A sparkling pool, relaxing spa, and large wood platform deck make this 4-bedroom, 2.5-bath Kingwood Glen home ideal for outdoor entertaining and unwinding at home. Nestled into a sweet cul-de-sac, this home features a first-floor primary suite and a dedicated office with elegant French doors for a private workspace. Inside, wood floors and plantation shutters throughout the first floor complement the spacious, open layout. The kitchen features stainless steel appliances, granite countertops, and a breakfast bar connecting the dining and living areas, keeping everyone together when entertaining. Upstairs, a generous game room provides additional space for recreation or relaxing. Enjoy neighborhood amenities including a community pool, park, and walking trails, plus convenient access to shopping, IAH Airport, and Lake Houston recreation.
Contact an agent
Home facts
- Year built:1996
- Subdivision & Development:Kingwood Glen Sec 03
- Listing ID #:28430642
- Updated:October 15, 2026 at 05:05 PM
Rooms and interior
- Bedrooms:4
- Total bathrooms:3
- Full bathrooms:2
- Half bathrooms:1
- Rooms Total:10
- Flooring:Carpet, Tile, Wood
- Dining Description:Kitchen Dining Combo, Living Dining Room
- Bathrooms Description:Separate Shower, Tub Shower
- Kitchen Description:Breakfast Bar, Dishwasher, Disposal, Gas Oven, Gas Range, Kitchen Dining Combo, Kitchen Family Room Combo, Microwave, Oven, Pantry
- Living area:2,632 sq. ft.
Heating and cooling
- Cooling:Central Air, Electric
- Heating:Central, Gas
- Central air:Yes
Structure and exterior
- Roof:Composition
- Year built:1996
- Building area:2,632 sq. ft.
- Lot area:0.13 Acres
- Lot Features:Cul De Sac, Subdivision
- Architectural Style:Traditional
- Construction Materials:Brick, Cement Siding, Wood Siding
- Exterior Features:Fence, Fully Fenced, Hot Tub Spa
- Foundation Description:Slab
- Levels:2 Stories
Schools
- High school:ATASCOCITA HIGH SCHOOL
- Middle school:TIMBERWOOD MIDDLE SCHOOL
- Elementary school:OAK FOREST ELEMENTARY SCHOOL (HUMBLE)
Utilities
- Sewer:Public Sewer
Finances and disclosures
- Price:$359,900
- Price per sq. ft.:$136.74
- Tax amount:$6,636 (2026)
Features and amenities
- Appliances:Dishwasher, Disposal, Gas Oven, Gas Range, Microwave, Oven
- Amenities:Ceiling Fans, Entrance Foyer, High Ceilings, Programmable Thermostat, Security System - Owned, Smoke Detectors, Window Coverings
- Pool features:Gunite
Parking
- Parking description:Garage, Garage Door Opener
- Garage:Yes
- Garage spaces:2
New listings near 6020 Timber Oaks Ridge
- New
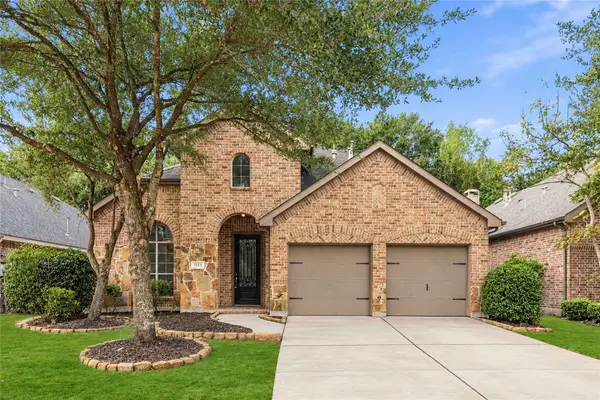 $399,900Active4 beds 3 baths3,152 sq. ft.
7014 Dewberry Shores Lane, Humble, TX 77396
MLS# 28727391Listed by: BROOKS & DAVIS REAL ESTATE - New
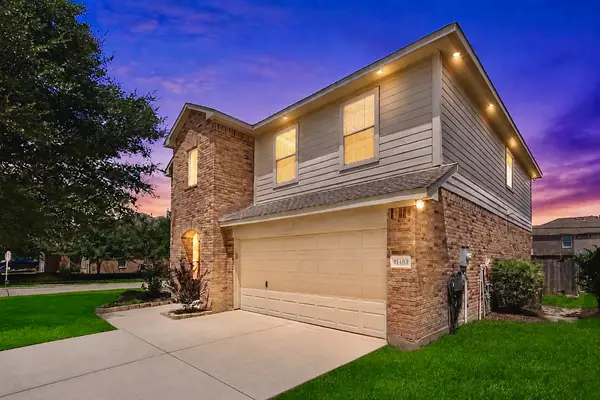 $290,000Active4 beds 3 baths2,861 sq. ft.
11403 Sandstone Canyon Drive, Humble, TX 77396
MLS# 31946894Listed by: ORCHARD BROKERAGE - New
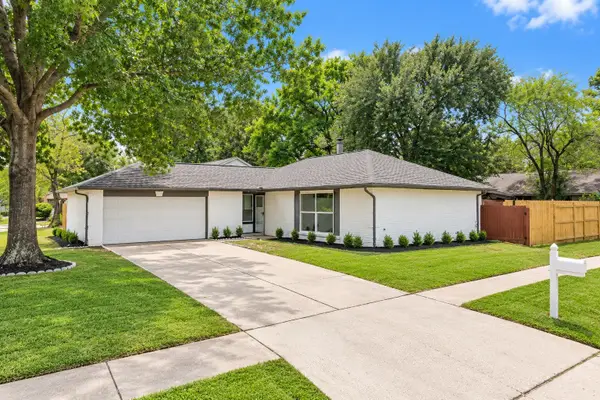 $249,900Active3 beds 2 baths1,405 sq. ft.
19815 Pinefield Court, Humble, TX 77338
MLS# 33836918Listed by: REALTY OF AMERICA, LLC - New
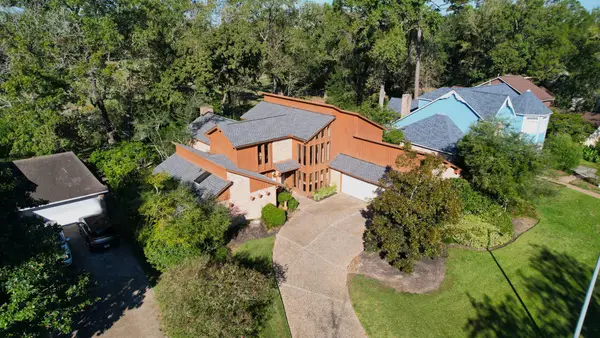 $325,000Active4 beds 4 baths2,934 sq. ft.
20007 Legend Oak Drive, Humble, TX 77346
MLS# 32268934Listed by: RE/MAX UNIVERSAL - New
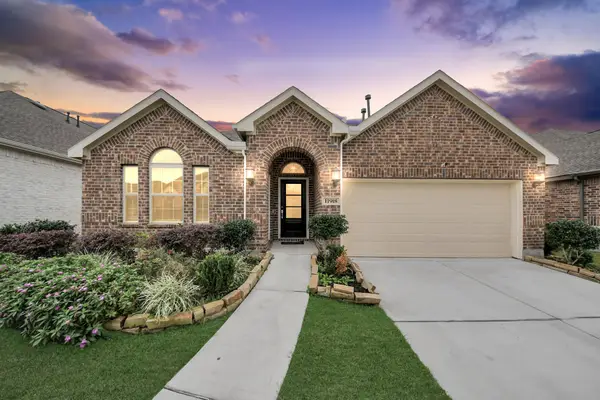 $379,900Active4 beds 4 baths2,388 sq. ft.
11918 Red Admiral Road, Humble, TX 77346
MLS# 5068228Listed by: JASON MITCHELL REAL ESTATE LLC - New
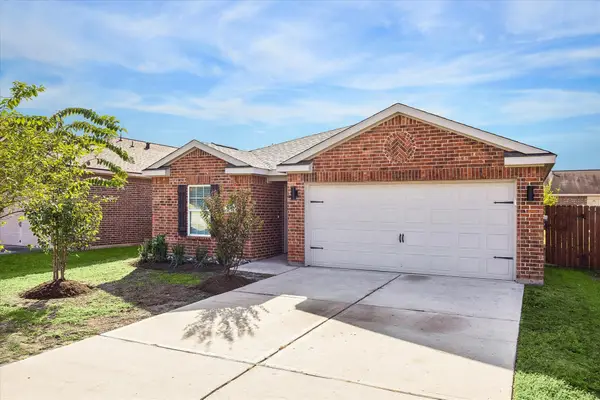 $224,900Active3 beds 2 baths1,484 sq. ft.
20511 Flora Fauna Drive, Humble, TX 77338
MLS# 22509528Listed by: KMB REALTY - New
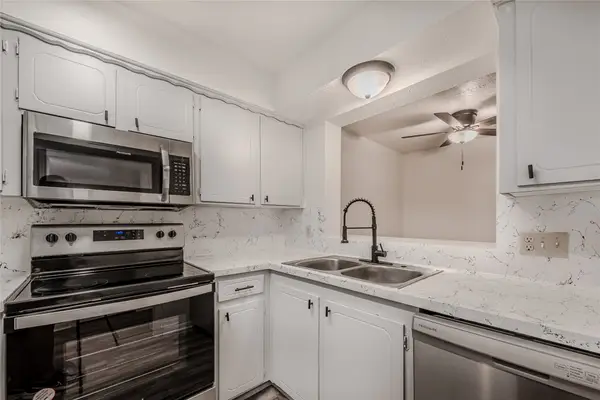 $120,000Active2 beds 3 baths1,440 sq. ft.
1803 Country Village Boulevard, Humble, TX 77338
MLS# 24336263Listed by: DOUGLAS ELLIMAN REAL ESTATE - New
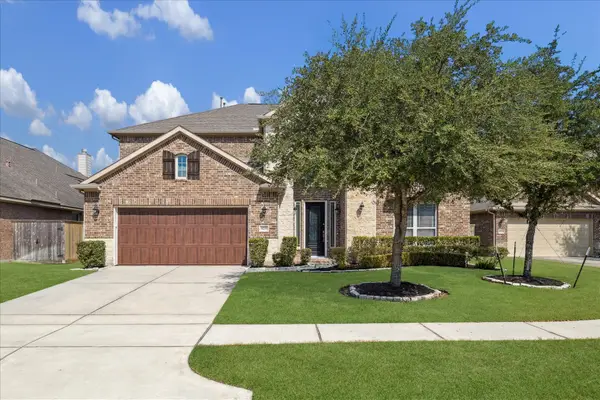 $450,000Active4 beds 4 baths3,907 sq. ft.
9735 Carina Forest Court, Humble, TX 77396
MLS# 26534760Listed by: SIMIEN PROPERTIES - New
 $305,000Active3 beds 2 baths2,147 sq. ft.
18343 Otter Creek Trail, Humble, TX 77346
MLS# 70638664Listed by: JLA REALTY


Protect your home and budget from life's surprises with an Assurant Home Warranty, backed by a partner that supports you through every step of homeownership. Explore Plans.
© 2026 Better Homes and Gardens Real Estate LLC. An Anywhere Real Estate company. All rights reserved. Better Homes and Gardens® Real Estate is a registered trademark owned by Meredith Operations Corporation, licensed to Better Homes and Gardens Real Estate LLC and used with permission. Better Homes and Gardens Real Estate LLC fully supports the principles of the Fair Housing Act and the Equal Opportunity Act. Listing information is deemed reliable but is not guaranteed accurate.
Each office is independently owned and operated.
Any services or products provided by third parties are not provided by, affiliated with or related to Better Homes and Gardens Real Estate LLC, or its affiliated companies.