
7506 N Hollow Circle, Humble, TX 77396
Local realty services provided by:Better Homes and Gardens Real Estate Gary Greene
7506 N Hollow Circle,Humble, TX 77396
$265,000
- 3 Beds
- 2 Baths
- 1,790 sq. ft.
- Single family
- Active
Listed by: laura winn
Office: rockin 4c properties832-377-9713
MLS#:70785494
Source:HARMLS
Price summary
- Price:$265,000
- Price per sq. ft.:$148.04
- Monthly HOA dues:$22.08
About this home
Welcome home to this charming 3-bedroom, 2-bath home nestled on a desirable cul-de-sac lot in the North Hollow community of Humble! Featuring soaring ceilings and beautiful new flooring, this home offers an inviting and spacious feel. Enjoy peace of mind with major updates including the roof, A/C, windows, and plumbing. Step outside to your own backyard retreat featuring a spacious covered patio deck complete with ceiling fans and lighting—perfect for entertaining, grilling, or relaxing year-round! The large, fully fenced backyard offers plenty of room for outdoor activities, pets, and play. An extra-wide driveway provides ample additional parking for family and guests. With thoughtful upgrades, fantastic outdoor living space, and a great location, this home is move-in ready and waiting for its next owner. Schedule your private showing today!
Contact an agent
Home facts
- Year built:1979
- Subdivision & Development:North Hollow Estates R/P
- Listing ID #:70785494
- Updated:October 10, 2026 at 12:21 PM
Rooms and interior
- Bedrooms:3
- Total bathrooms:2
- Full bathrooms:2
- Rooms Total:3
- Flooring:Carpet, Laminate
- Dining Description:Kitchen Dining Combo
- Kitchen Description:Dishwasher, Disposal, Kitchen Dining Combo, Kitchen Family Room Combo, Microwave, Pantry, Walk In Pantry
- Living area:1,790 sq. ft.
Heating and cooling
- Cooling:Central Air, Electric
- Heating:Central, Gas
- Central air:Yes
Structure and exterior
- Roof:Composition
- Year built:1979
- Building area:1,790 sq. ft.
- Lot area:0.23 Acres
- Lot Features:Cul De Sac, Subdivision
- Architectural Style:Traditional
- Construction Materials:Brick
- Exterior Features:Fence, Fully Fenced, Patio, Private Yard
- Foundation Description:Slab
- Levels:1 Story
Schools
- High school:HUMBLE HIGH SCHOOL
- Middle school:ROSS STERLING MIDDLE SCHOOL
- Elementary school:LAKELAND ELEMENTARY SCHOOL (HUMBLE)
Utilities
- Sewer:Public Sewer
Finances and disclosures
- Price:$265,000
- Price per sq. ft.:$148.04
- Tax amount:$4,594 (2026)
Features and amenities
- Appliances:Dishwasher, Disposal, Microwave
- Amenities:High Ceilings, Smoke Detectors, Vaulted Ceilings
Parking
- Parking description:Garage, Garage Door Opener
- Garage:Yes
- Garage spaces:2
New listings near 7506 N Hollow Circle
- New
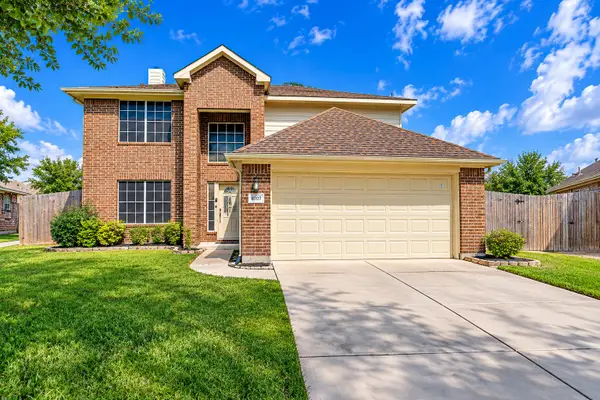 $299,999Active4 beds 3 baths2,338 sq. ft.
8707 Balie Lane, Humble, TX 77338
MLS# 60168908Listed by: EXP REALTY LLC - New
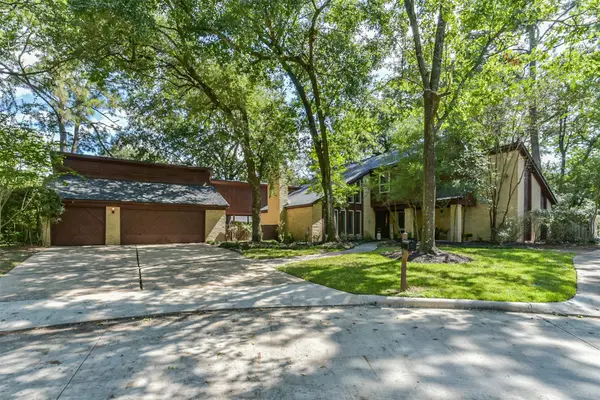 $385,000Active4 beds 3 baths2,937 sq. ft.
7618 Hurst Forest Drive, Humble, TX 77346
MLS# 57035585Listed by: KELLER WILLIAMS REALTY NORTHEAST - New
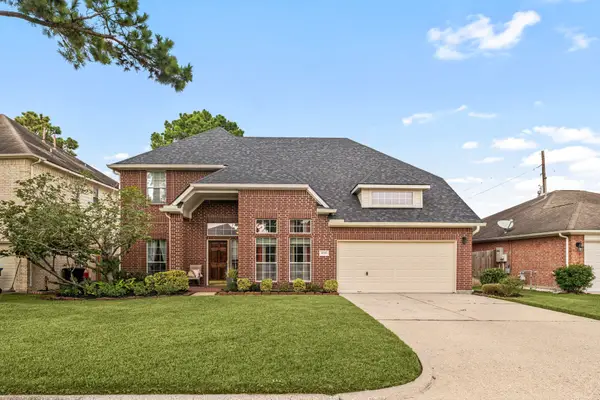 $350,000Active4 beds 4 baths3,718 sq. ft.
8211 Sports Haven Drive, Humble, TX 77346
MLS# 36175946Listed by: REDFIN CORPORATION - New
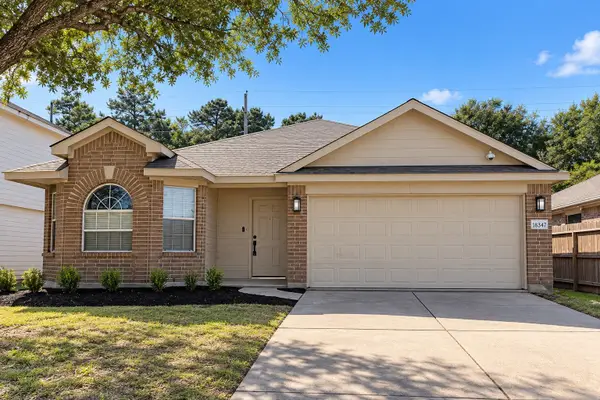 $245,000Active3 beds 2 baths1,762 sq. ft.
18347 Atascocita Meadows Drive, Humble, TX 77346
MLS# 20205965Listed by: LPT REALTY, LLC - New
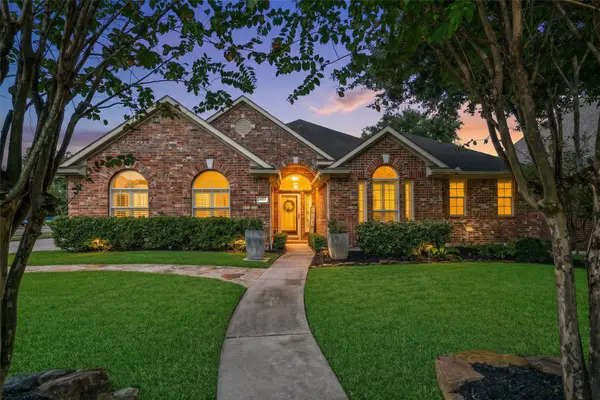 $349,900Active3 beds 2 baths2,538 sq. ft.
18703 Aquatic Drive, Humble, TX 77346
MLS# 34461616Listed by: RE/MAX UNIVERSAL - New
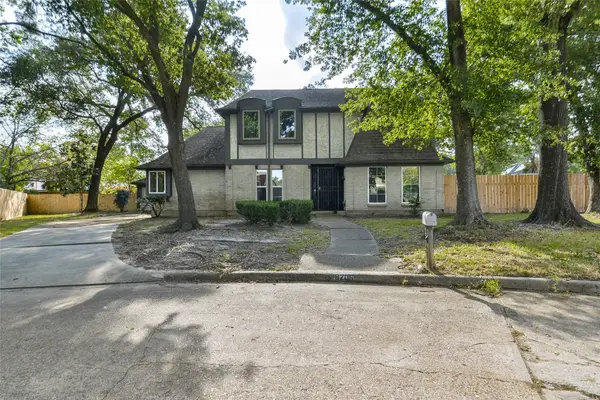 $280,000Active3 beds 3 baths2,470 sq. ft.
8206 Arrow Cove Court, Humble, TX 77346
MLS# 67263227Listed by: KELLER WILLIAMS REALTY NORTHEAST - New
 $219,000Active3 beds 2 baths1,449 sq. ft.
20003 Bolton Bridge Lane, Humble, TX 77338
MLS# 70872428Listed by: IDG REALTY - New
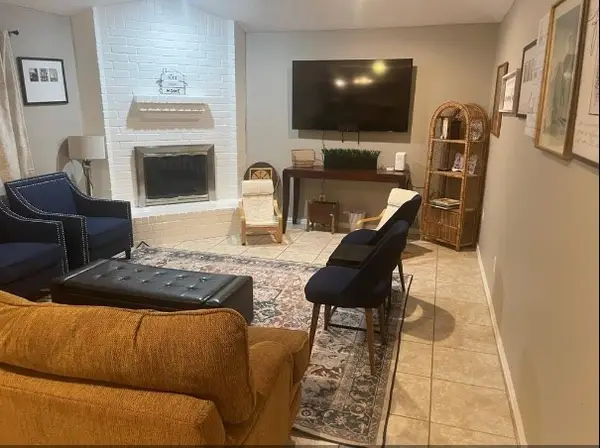 $240,000Active4 beds 2 baths1,810 sq. ft.
5711 Toddington Road, Humble, TX 77346
MLS# 38038321Listed by: IDG REALTY - New
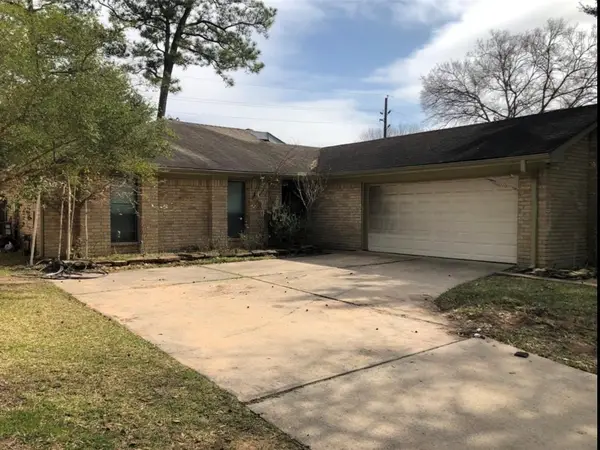 $210,000Active3 beds 2 baths1,727 sq. ft.
20114 Foxchester Lane, Humble, TX 77338
MLS# 75032621Listed by: HOMESMART


Protect your home and budget from life's surprises with an Assurant Home Warranty, backed by a partner that supports you through every step of homeownership. Explore Plans.
© 2026 Better Homes and Gardens Real Estate LLC. An Anywhere Real Estate company. All rights reserved. Better Homes and Gardens® Real Estate is a registered trademark owned by Meredith Operations Corporation, licensed to Better Homes and Gardens Real Estate LLC and used with permission. Better Homes and Gardens Real Estate LLC fully supports the principles of the Fair Housing Act and the Equal Opportunity Act. Listing information is deemed reliable but is not guaranteed accurate.
Each office is independently owned and operated.
Any services or products provided by third parties are not provided by, affiliated with or related to Better Homes and Gardens Real Estate LLC, or its affiliated companies.