
8210 Magnolia Glen Drive, Humble, TX 77346
Local realty services provided by:Better Homes and Gardens Real Estate Gary Greene
8210 Magnolia Glen Drive,Humble, TX 77346
$499,900
- 3 Beds
- 2 Baths
- 2,937 sq. ft.
- Single family
- Active
Listed by: suzanne noonan murphy
Office: re/max universal281-358-8888
MLS#:89469111
Source:HARMLS
Price summary
- Price:$499,900
- Price per sq. ft.:$170.21
- Monthly HOA dues:$54.5
About this home
Gorgeous WATERFRONT home w/breathtaking views NEVER Flooded!. Beautifully UPDATED & meticulously cared for. High ceilings, lots of natural light, open & airy! Custom built-ins throughout. Generously sized primary suite offers a relaxing Retreat, including a flex space, providing even more options for 2nd home office or playroom (currently a nursery) & balcony w/views. Completely remodeled gourmet kitchen featuring beautiful quartz countertops, stainless appliances, updated cabinetry, stylish finishes & abundant workspace. Expansive living & dining areas filled w/natural light & showcase the home’s inviting floor plan. Executive study is enhanced w/beautiful wood-beamed ceilings & elegant french doors. Large secondary bedrooms provide flexibility for family & guests w/plenty of closet space. Step outside to enjoy the spectacular waterfront backyard, huge multi-level patio deck where you can relax, entertain or simply take in the tranquil views from your own private oasis. Must See!!!
Contact an agent
Home facts
- Year built:1975
- Subdivision & Development:Atascocita Shores
- Listing ID #:89469111
- Updated:October 08, 2026 at 12:11 PM
Rooms and interior
- Bedrooms:3
- Total bathrooms:2
- Full bathrooms:2
- Rooms Total:10
- Flooring:Carpet, Tile
- Bathrooms Description:Jetted Tub, Separate Shower
- Kitchen Description:Breakfast Bar, Dishwasher, Disposal, Electric Cooktop, Electric Oven, Kitchen Family Room Combo, Microwave, Pantry, Quartz Counters, Refrigerator, Wet Bar
- Living area:2,937 sq. ft.
Heating and cooling
- Cooling:Central Air, Electric
- Heating:Central, Gas
- Central air:Yes
Structure and exterior
- Roof:Composition
- Year built:1975
- Building area:2,937 sq. ft.
- Lot area:0.39 Acres
- Lot Features:Near Golf Course, Views, Waterfront
- Architectural Style:Traditional
- Construction Materials:Brick, Stucco, Wood Siding
- Exterior Features:Patio, Sprinkler Irrigation, Tennis Courts
- Foundation Description:Slab
- Levels:2 Stories
Schools
- High school:ATASCOCITA HIGH SCHOOL
- Middle school:ATASCOCITA MIDDLE SCHOOL
- Elementary school:PINEFOREST ELEMENTARY SCHOOL
Utilities
- Sewer:Public Sewer
Finances and disclosures
- Price:$499,900
- Price per sq. ft.:$170.21
- Tax amount:$8,128 (2025)
Features and amenities
- Appliances:Dishwasher, Disposal, Electric Cooktop, Electric Oven, Microwave, Refrigerator
- Amenities:Ceiling Fans, High Ceilings, Intercom, Low Emissivity Windows, Security System - Owned, Smoke Detectors
Parking
- Parking description:Garage, Garage Door Opener
- Garage:Yes
- Garage spaces:2
New listings near 8210 Magnolia Glen Drive
- New
 $325,000Active4 beds 3 baths2,716 sq. ft.
19611 Suncove Lane, Humble, TX 77346
MLS# 19018119Listed by: KELLER WILLIAMS REALTY NORTHEAST - New
 $239,995Active3 beds 2 baths1,775 sq. ft.
8006 White Swan Drive, Humble, TX 77396
MLS# 94837285Listed by: PREMIER, REALTORS - New
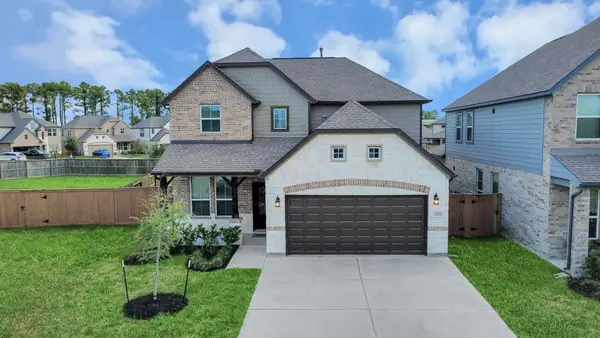 $406,000Active4 beds 4 baths2,845 sq. ft.
13026 Braelich Loch Drive, Humble, TX 77346
MLS# 11519461Listed by: PREMIER HAUS REALTY, LLC - New
 $444,900Active3 beds 3 baths2,960 sq. ft.
9322 Mystic Falls Lane, Humble, TX 77396
MLS# 31041969Listed by: EXP REALTY LLC - New
 $359,900Active3 beds 3 baths2,500 sq. ft.
6255 Topaz Pines Trail, Humble, TX 77338
MLS# 4573710Listed by: PEARL PARTNER GROUP - New
 $285,000Active3 beds 2 baths2,332 sq. ft.
18703 Artesian Way, Humble, TX 77346
MLS# 67435304Listed by: PEARLAND NATION - New
 $419,000Active4 beds 4 baths2,444 sq. ft.
12119 Golden Oasis Lane, Humble, TX 77346
MLS# 76549091Listed by: SEVENTWENTY REALTY AND INVESTMENTS - Open Sat, 1 to 4pmNew
 $424,900Active4 beds 3 baths3,234 sq. ft.
17311 Lassen Forest Lane, Humble, TX 77346
MLS# 91211263Listed by: RE/MAX UNIVERSAL - Open Sun, 2 to 4pmNew
 $475,000Active3 beds 3 baths3,182 sq. ft.
12451 Cedar Breaks Ct, Humble, TX 77346
MLS# 3539304Listed by: KELLER WILLIAMS REALTY - New
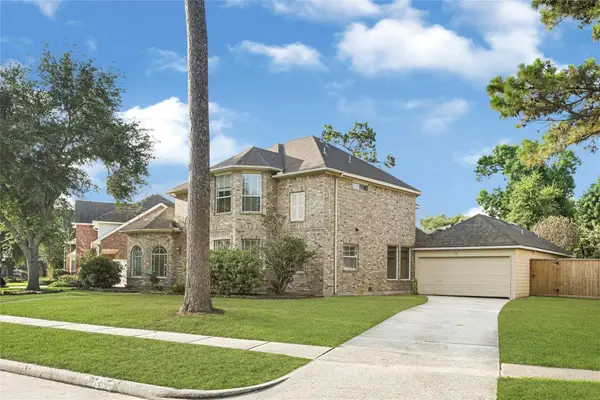 $540,000Active5 beds 5 baths3,672 sq. ft.
14714 Placid Point, Humble, TX 77396
MLS# 20559141Listed by: WALZEL PROPERTIES - KATY


Protect your home and budget from life's surprises with an Assurant Home Warranty, backed by a partner that supports you through every step of homeownership. Explore Plans.
© 2026 Better Homes and Gardens Real Estate LLC. An Anywhere Real Estate company. All rights reserved. Better Homes and Gardens® Real Estate is a registered trademark owned by Meredith Operations Corporation, licensed to Better Homes and Gardens Real Estate LLC and used with permission. Better Homes and Gardens Real Estate LLC fully supports the principles of the Fair Housing Act and the Equal Opportunity Act. Listing information is deemed reliable but is not guaranteed accurate.
Each office is independently owned and operated.
Any services or products provided by third parties are not provided by, affiliated with or related to Better Homes and Gardens Real Estate LLC, or its affiliated companies.