
8322 Carmelwood Lane, Humble, TX 77338
Local realty services provided by:Better Homes and Gardens Real Estate Gary Greene
8322 Carmelwood Lane,Humble, TX 77338
$215,000
- 3 Beds
- 2 Baths
- 1,540 sq. ft.
- Single family
- Active
Listed by: vee le
Office: buzz realty, llc.281-456-2391
MLS#:72153436
Source:HARMLS
Price summary
- Price:$215,000
- Price per sq. ft.:$139.61
- Monthly HOA dues:$21.17
About this home
8322 Carmelwood Ln, Humble, TX 77338
Well kept 1 story brick home with 3 bedrooms, 2 baths, and a 2 car garage. Wood tile flooring runs throughout the entire home for a clean, low maintenance look. The kitchen features granite countertops, adding a nice touch of style and durability.
Located in Humble, close to US 59 and the Hardy Toll Road, with easy access to shopping, dining, and schools. A solid choice for buyers or investors looking for a well maintained home in a convenient location.
Contact an agent
Home facts
- Year built:1983
- Subdivision & Development:Kenswick Sec 05
- Listing ID #:72153436
- Updated:September 19, 2026 at 01:20 AM
Rooms and interior
- Bedrooms:3
- Total bathrooms:2
- Full bathrooms:2
- Rooms Total:7
- Flooring:Tile
- Bathrooms Description:Tub Shower
- Kitchen Description:Breakfast Bar, Dishwasher, Disposal, Gas Oven, Gas Range, Granite Counters, Kitchen Family Room Combo, Microwave, Oven
- Living area:1,540 sq. ft.
Heating and cooling
- Cooling:Central Air, Electric
- Heating:Central, Gas
- Central air:Yes
Structure and exterior
- Roof:Composition
- Year built:1983
- Building area:1,540 sq. ft.
- Lot area:0.15 Acres
- Lot Features:Subdivision
- Construction Materials:Brick, Cement Siding
- Exterior Features:Fully Fenced, Private Yard
- Foundation Description:Slab
- Levels:1 Story
Schools
- High school:NIMITZ HIGH SCHOOL (ALDINE)
- Middle school:JONES MIDDLE SCHOOL (ALDINE)
- Elementary school:JONES ELEMENTARY SCHOOL (ALDINE)
Utilities
- Sewer:Public Sewer
Finances and disclosures
- Price:$215,000
- Price per sq. ft.:$139.61
Features and amenities
- Appliances:Dishwasher, Disposal, Gas Oven, Gas Range, Microwave, Oven
Parking
- Parking description:Garage
- Garage:Yes
- Garage spaces:2
New listings near 8322 Carmelwood Lane
- New
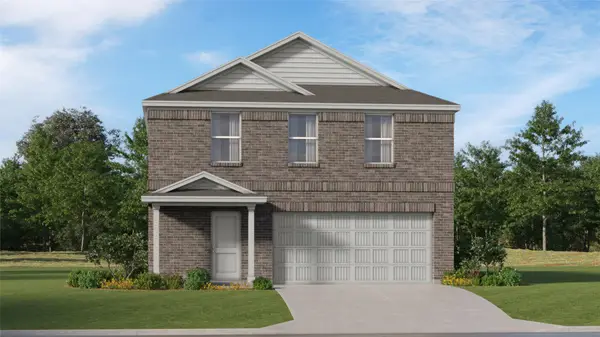 $270,991Active4 beds 2 baths1,979 sq. ft.
21018 Reveille Hollow Drive, Humble, TX 77338
MLS# 29385455Listed by: KELLER WILLIAMS CITY VIEW - New
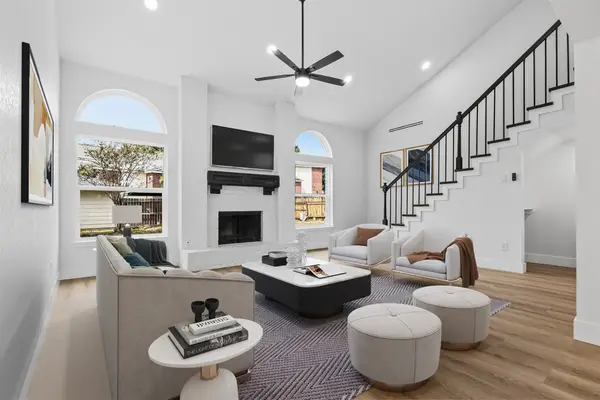 $339,990Active4 beds 4 baths2,826 sq. ft.
8503 Pines Place Drive, Humble, TX 77346
MLS# 39928500Listed by: NAN & COMPANY PROPERTIES - CORPORATE OFFICE (HEIGHTS) - New
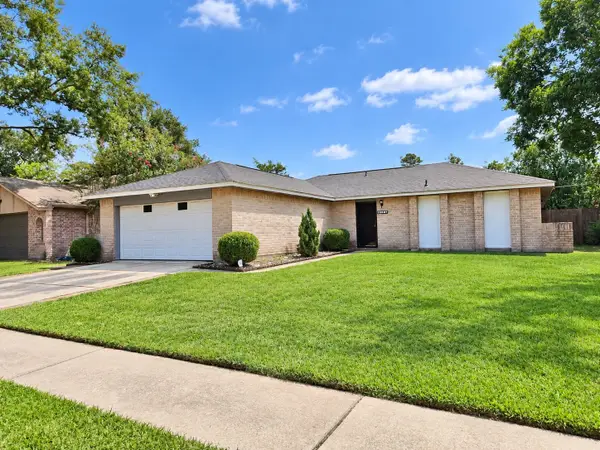 $240,000Active3 beds 2 baths1,851 sq. ft.
6932 Foxwaithe Lane, Humble, TX 77338
MLS# 63227754Listed by: REAL BROKER, LLC - New
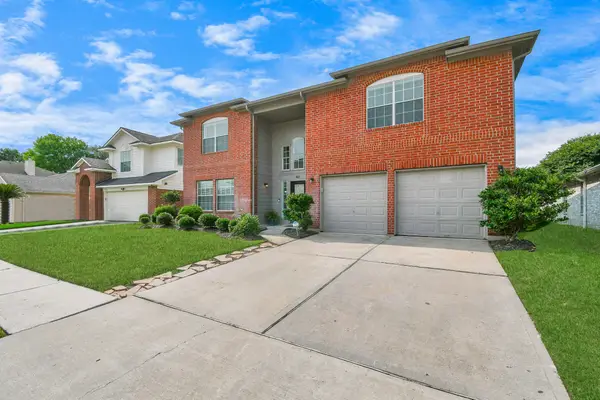 $415,000Active4 beds 3 baths3,730 sq. ft.
4827 Lazy Timbers Drive, Humble, TX 77346
MLS# 66145648Listed by: TEXAS UNITED REALTY - New
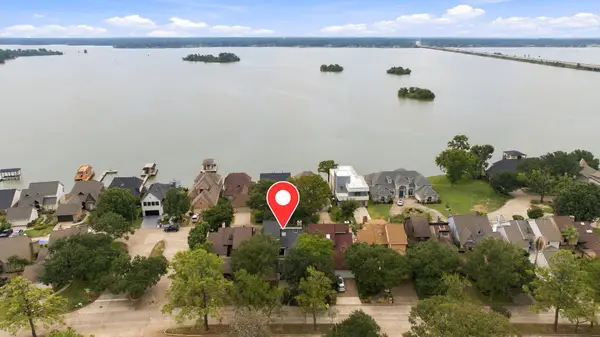 $330,000Active3 beds 3 baths2,038 sq. ft.
20134 Atascocita Shores Drive, Humble, TX 77346
MLS# 73611371Listed by: PEARL PARTNER GROUP - New
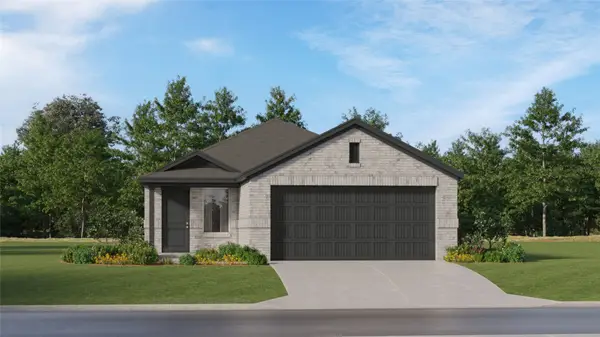 $259,990Active4 beds 2 baths1,607 sq. ft.
5623 Headwater Creek Trail, Humble, TX 77338
MLS# 92560464Listed by: KELLER WILLIAMS CITY VIEW - New
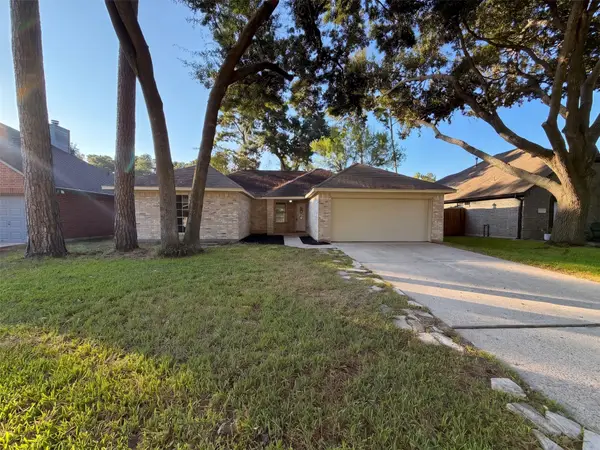 $240,000Active3 beds 2 baths1,933 sq. ft.
18614 Twigsworth Lane, Humble, TX 77346
MLS# 38421347Listed by: OPENDOOR BROKERAGE, LLC - New
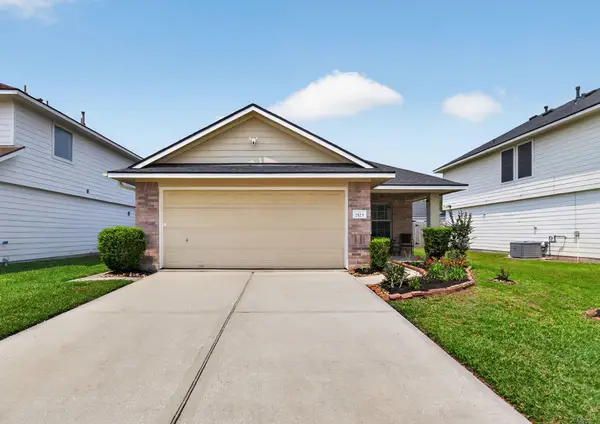 $237,000Active4 beds 2 baths1,457 sq. ft.
7523 Stallion Trail Drive, Humble, TX 77338
MLS# 31863173Listed by: REALTY OF AMERICA, LLC - New
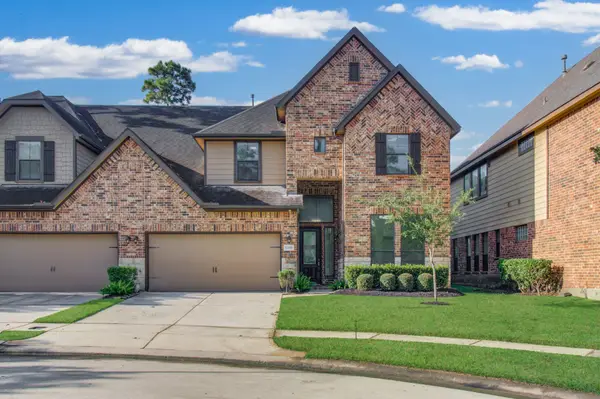 $324,900Active4 beds 3 baths2,880 sq. ft.
12438 Tyler Springs Lane, Humble, TX 77346
MLS# 35962766Listed by: LADIYA REAL ESTATE LLC - New
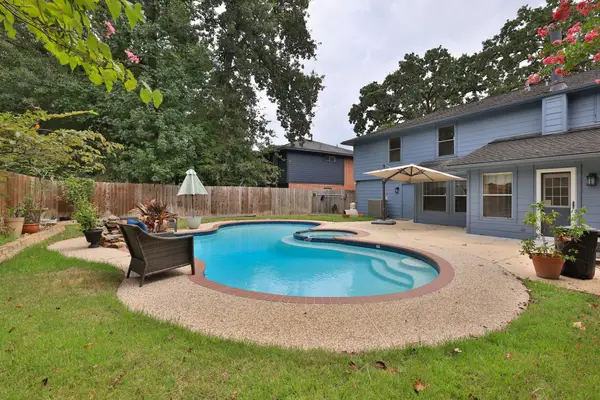 $349,000Active4 beds 3 baths2,418 sq. ft.
18635 Twigsworth Lane, Humble, TX 77346
MLS# 57882774Listed by: CB&A, REALTORS


Protect your home and budget from life's surprises with an Assurant Home Warranty, backed by a partner that supports you through every step of homeownership. Explore Plans.
© 2026 Better Homes and Gardens Real Estate LLC. An Anywhere Real Estate company. All rights reserved. Better Homes and Gardens® Real Estate is a registered trademark owned by Meredith Operations Corporation, licensed to Better Homes and Gardens Real Estate LLC and used with permission. Better Homes and Gardens Real Estate LLC fully supports the principles of the Fair Housing Act and the Equal Opportunity Act. Listing information is deemed reliable but is not guaranteed accurate.
Each office is independently owned and operated.
Any services or products provided by third parties are not provided by, affiliated with or related to Better Homes and Gardens Real Estate LLC, or its affiliated companies.