
8422 Silver Lure Drive, Humble, TX 77346
Local realty services provided by:Better Homes and Gardens Real Estate Gary Greene
8422 Silver Lure Drive,Humble, TX 77346
$369,000
- 5 Beds
- 4 Baths
- 4,030 sq. ft.
- Single family
- Active
Listed by: armando chavez
Office: ra brokers281-771-1070
MLS#:89007169
Source:HARMLS
Price summary
- Price:$369,000
- Price per sq. ft.:$91.56
- Monthly HOA dues:$125
About this home
Welcome to 8422 Silver Lure Dr, a spacious 5-bedroom, 3-bath home located in a desirable neighborhood. With approximately 4,031 sq ft of living space, this home offers plenty of room for comfortable living and entertaining. The kitchen features granite countertops, while the primary bedroom is conveniently located downstairs. A dedicated study/office provides the perfect space for working from home, and the large upstairs game room offers additional flexibility for recreation, media, or family gatherings.
The home does need some TLC, making it an excellent value-add opportunity for a buyer looking to add their personal touches or an investor seeking potential value. With its generous size, functional layout, and desirable location, 8422 Silver Lure Dr is a property worth exploring.
Contact an agent
Home facts
- Year built:2008
- Subdivision & Development:Walden On Lake Houston Ph 05
- Listing ID #:89007169
- Updated:September 14, 2026 at 10:17 PM
Rooms and interior
- Bedrooms:5
- Total bathrooms:4
- Full bathrooms:3
- Half bathrooms:1
- Rooms Total:5
- Flooring:Carpet, Tile
- Kitchen Description:Dishwasher, Disposal, Granite Counters, Microwave
- Living area:4,030 sq. ft.
Heating and cooling
- Cooling:Attic Fan, Central Air, Electric
- Heating:Central, Gas
- Central air:Yes
Structure and exterior
- Roof:Composition
- Year built:2008
- Building area:4,030 sq. ft.
- Lot area:0.2 Acres
- Lot Features:Near Golf Course
- Construction Materials:Brick, Wood Siding
- Foundation Description:Slab
- Levels:2 Stories
Schools
- High school:ATASCOCITA HIGH SCHOOL
- Middle school:ATASCOCITA MIDDLE SCHOOL
- Elementary school:MAPLEBROOK ELEMENTARY SCHOOL
Utilities
- Sewer:Public Sewer
Finances and disclosures
- Price:$369,000
- Price per sq. ft.:$91.56
- Tax amount:$9,291 (2026)
Features and amenities
- Appliances:Dishwasher, Disposal, Microwave
- Amenities:Ceiling Fans
Parking
- Parking description:Garage
- Garage:Yes
- Garage spaces:2
New listings near 8422 Silver Lure Drive
- New
 $274,900Active3 beds 3 baths3,360 sq. ft.
15311 Crescent Brookfield Drive, Humble, TX 77396
MLS# 14819578Listed by: LOCKE AND KEY HOMES - New
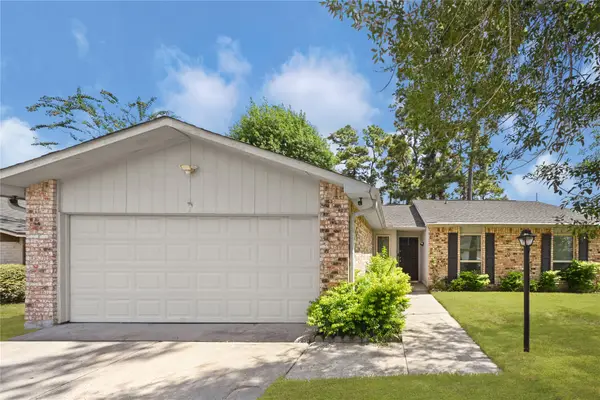 $260,000Active3 beds 2 baths1,764 sq. ft.
2819 Killdeer Lane, Humble, TX 77396
MLS# 54013092Listed by: ST REALTY - New
 $469,900Active4 beds 3 baths2,953 sq. ft.
8710 Cross Country Drive, Humble, TX 77346
MLS# 83525155Listed by: COMPASS RE TEXAS, LLC - THE WOODLANDS - New
 $125,000Active1 beds 1 baths495 sq. ft.
813 N Avenue D, Humble, TX 77338
MLS# 49267692Listed by: RE/MAX UNIVERSAL - New
 $540,000Active5 beds 5 baths3,672 sq. ft.
14714 Placid Point, Humble, TX 77396
MLS# 40671707Listed by: RE/MAX SIGNATURE - New
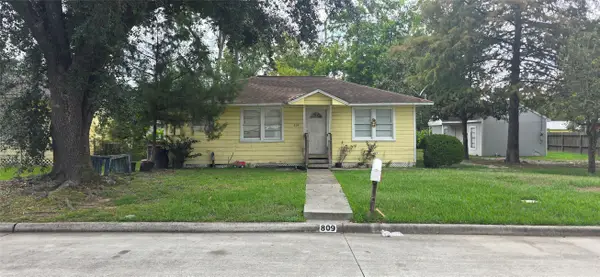 $175,000Active2 beds 1 baths864 sq. ft.
809 N Avenue D, Humble, TX 77338
MLS# 73076012Listed by: RE/MAX UNIVERSAL - New
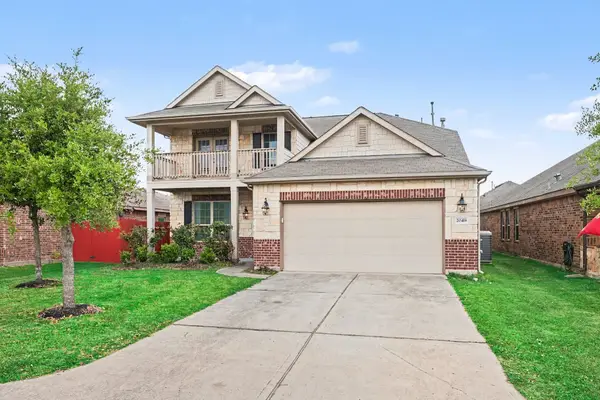 $322,000Active4 beds 4 baths2,795 sq. ft.
20418 Kittredge Drive, Humble, TX 77338
MLS# 2687270Listed by: KELLER WILLIAMS ELITE - New
 $265,000Active4 beds 2 baths2,050 sq. ft.
6047 Kristen Park Lane, Humble, TX 77346
MLS# 87842310Listed by: TEXAS ETHICS REALTY, LLC - New
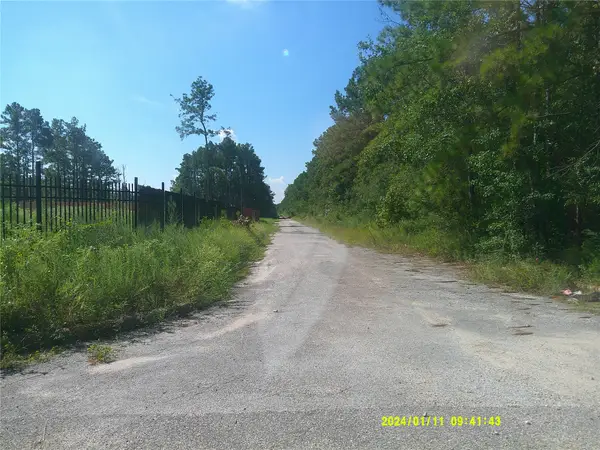 $108,000Active0.69 Acres
0000 Indian Ocean Drive, Humble, TX 77346
MLS# 20961478Listed by: RA BROKERS


Protect your home and budget from life's surprises with an Assurant Home Warranty, backed by a partner that supports you through every step of homeownership. Explore Plans.
© 2026 Better Homes and Gardens Real Estate LLC. An Anywhere Real Estate company. All rights reserved. Better Homes and Gardens® Real Estate is a registered trademark owned by Meredith Operations Corporation, licensed to Better Homes and Gardens Real Estate LLC and used with permission. Better Homes and Gardens Real Estate LLC fully supports the principles of the Fair Housing Act and the Equal Opportunity Act. Listing information is deemed reliable but is not guaranteed accurate.
Each office is independently owned and operated.
Any services or products provided by third parties are not provided by, affiliated with or related to Better Homes and Gardens Real Estate LLC, or its affiliated companies.