
113 Pinewood Drive, Huntsville, TX 77340
Local realty services provided by:Better Homes and Gardens Real Estate Hometown
113 Pinewood Drive,Huntsville, TX 77340
$495,000
- 3 Beds
- 2 Baths
- 2,191 sq. ft.
- Single family
- Active
Listed by: kayla wright
Office: executive real estate936-284-2087
MLS#:22601141
Source:HARMLS
Price summary
- Price:$495,000
- Price per sq. ft.:$225.92
About this home
Beautiful 3-bedroom, 2-bath home with a versatile bonus room that could easily serve as a 4th bedroom, nursey, office, or flex space. The home features a gorgeous retreat style primary bathroom and thoughtful updates throughout. Enjoy the large back porch, 8 foot privacy fenced back yard perfect for relaxing or entertaining, along with a spacious 30x30 shop offering plenty of room for storage, hobbies, projects, or equipment. The property also features two driveways, with one providing convenient access directly to the shop. A wonderful combination of comfortable living space and exceptional utility!
Contact an agent
Home facts
- Year built:2007
- Subdivision & Development:n/a
- Listing ID #:22601141
- Updated:August 17, 2026 at 12:24 PM
Rooms and interior
- Bedrooms:3
- Total bathrooms:2
- Full bathrooms:2
- Rooms Total:4
- Kitchen Description:Dishwasher, Disposal, Electric Oven, Microwave
- Living area:2,191 sq. ft.
Heating and cooling
- Cooling:Central Air, Electric
- Heating:Central, Electric
- Central air:Yes
Structure and exterior
- Roof:Composition
- Year built:2007
- Building area:2,191 sq. ft.
- Lot area:0.9 Acres
- Architectural Style:Ranch
- Construction Materials:Cement Siding, Stone
- Foundation Description:Slab
- Levels:1 Story
Schools
- High school:HUNTSVILLE HIGH SCHOOL
- Middle school:MANCE PARK MIDDLE SCHOOL
- Elementary school:ESTELLA STEWART ELEMENTARY SCHOOL
Utilities
- Sewer:Public Sewer
Finances and disclosures
- Price:$495,000
- Price per sq. ft.:$225.92
- Tax amount:$6,732 (2025)
Features and amenities
- Appliances:Dishwasher, Disposal, Electric Oven, Microwave
Parking
- Parking description:Garage
- Garage:Yes
- Garage spaces:2
New listings near 113 Pinewood Drive
- New
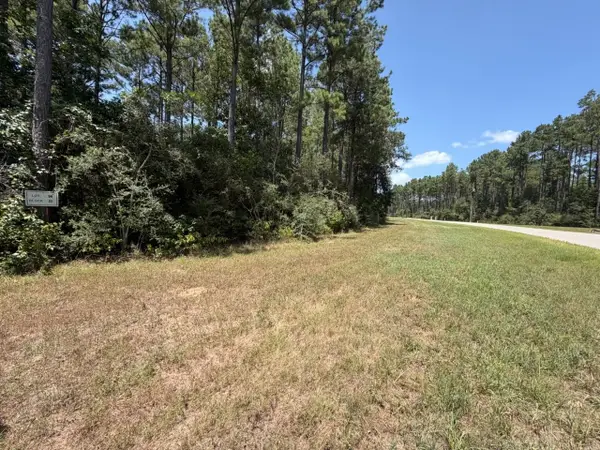 $110,000Active2 Acres
Lot 54 Grey Feather Road, Huntsville, TX 77340
MLS# 66084600Listed by: 1ST CLASS REAL ESTATE ELEVATE - New
 $75,000Active0.15 Acres
8 Wild Iris Court, Huntsville, TX 77340
MLS# 72873250Listed by: GREEN & ASSOCIATES REAL ESTATE - New
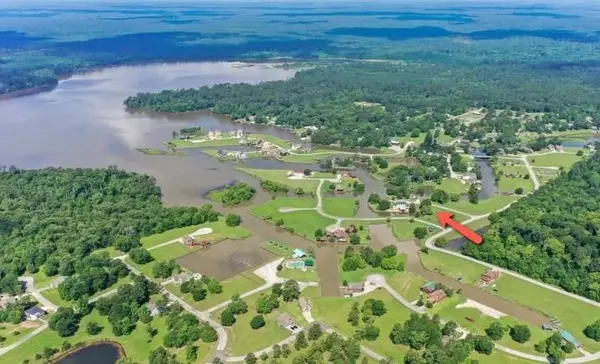 $75,000Active0.16 Acres
6 Wild Iris Court, Huntsville, TX 77340
MLS# 80355204Listed by: GREEN & ASSOCIATES REAL ESTATE - New
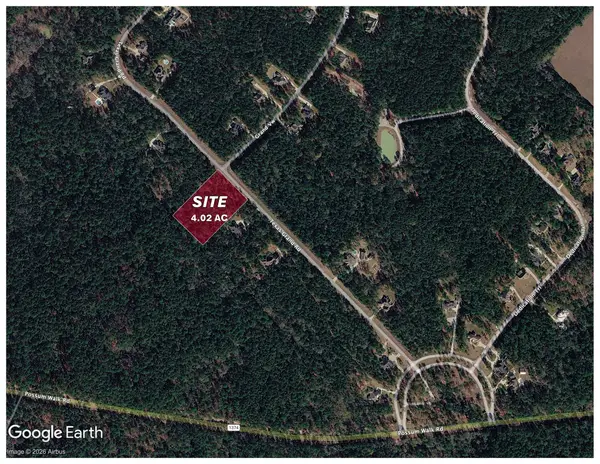 $319,000Active2.01 Acres
Phase 1 Blk 1 Texas Grand Road, Huntsville, TX 77340
MLS# 61391829Listed by: CALDWELL COMPANIES - New
 $385,000Active4 beds 3 baths2,115 sq. ft.
3721 Youpon Lane, Huntsville, TX 77340
MLS# 64611798Listed by: EXP REALTY, LLC - New
 $145,000Active2.03 Acres
177 Sundog Road, Huntsville, TX 77340
MLS# 68957450Listed by: GRAND TERRA REALTY - New
 $199,900Active2.01 Acres
00 Texas Grand Road, Huntsville, TX 77340
MLS# 67263103Listed by: JLA REALTY - New
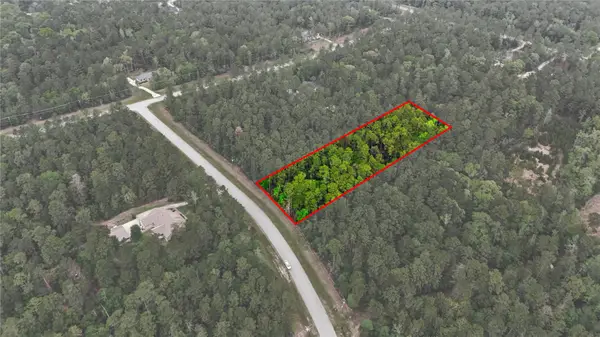 $118,500Active2.46 Acres
TBD Windmill Rd, Huntsville, TX 77358
MLS# 95734894Listed by: KELLER WILLIAMS REALTY PROFESSIONALS - New
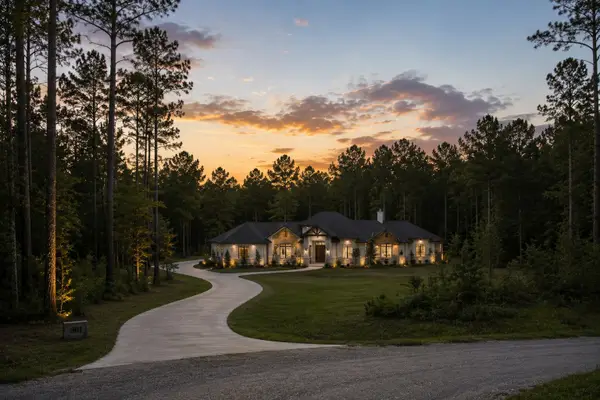 $149,500Active2.55 Acres
2-6-68 Hereford Trail, Huntsville, TX 77340
MLS# 50153732Listed by: EXP REALTY LLC


Protect your home and budget from life's surprises with an Assurant Home Warranty, backed by a partner that supports you through every step of homeownership. Explore Plans.
© 2026 Better Homes and Gardens Real Estate LLC. An Anywhere Real Estate company. All rights reserved. Better Homes and Gardens® Real Estate is a registered trademark owned by Meredith Operations Corporation, licensed to Better Homes and Gardens Real Estate LLC and used with permission. Better Homes and Gardens Real Estate LLC fully supports the principles of the Fair Housing Act and the Equal Opportunity Act. Listing information is deemed reliable but is not guaranteed accurate.
Each office is independently owned and operated.
Any services or products provided by third parties are not provided by, affiliated with or related to Better Homes and Gardens Real Estate LLC, or its affiliated companies.