
2023 E Lake Drive, Huntsville, TX 77340
Local realty services provided by:Better Homes and Gardens Real Estate Gary Greene
2023 E Lake Drive,Huntsville, TX 77340
$279,900
- 3 Beds
- 2 Baths
- 1,753 sq. ft.
- Single family
- Active
Listed by: dalene zender
Office: zen real estate936-661-3495
MLS#:88179626
Source:HARMLS
Price summary
- Price:$279,900
- Price per sq. ft.:$159.67
- Monthly HOA dues:$250
About this home
Nestled in Elkins Lake Subdivision at the edge of Azalea Lake, this stunning home overlooks a neighborhood park with a walking trail. Featuring an open living space, split bedroom arrangement, and a primary bathroom with double vanities, updated shower a soaking tub. Enjoy ample closet space and unwind on the backyard deck, complete with upper and lower levels and a covered patio. Residents have access to a clubhouse, three golf courses, 3 lakes, 2 pools, tennis courts, walking trails, playgrounds, and more. Embrace resort-style living in this vibrant community every day.
Contact an agent
Home facts
- Year built:2004
- Subdivision & Development:Elkins Lake - Sec 3
- Listing ID #:88179626
- Updated:October 14, 2026 at 12:07 PM
Rooms and interior
- Bedrooms:3
- Total bathrooms:2
- Full bathrooms:2
- Rooms Total:9
- Flooring:Carpet, Tile
- Dining Description:Kitchen Dining Combo
- Kitchen Description:Dishwasher, Disposal, Electric Cooktop, Electric Oven, Kitchen Dining Combo, Microwave, Refrigerator
- Living area:1,753 sq. ft.
Heating and cooling
- Cooling:Central Air, Electric
- Heating:Central, Electric
- Central air:Yes
Structure and exterior
- Roof:Composition
- Year built:2004
- Building area:1,753 sq. ft.
- Lot area:0.28 Acres
- Lot Features:Cleared, Waterfront
- Architectural Style:Traditional
- Construction Materials:Brick
- Exterior Features:Patio, Private Yard
- Foundation Description:Slab
- Levels:1 Story
Schools
- High school:HUNTSVILLE HIGH SCHOOL
- Middle school:MANCE PARK MIDDLE SCHOOL
- Elementary school:ESTELLA STEWART ELEMENTARY SCHOOL
Utilities
- Sewer:Public Sewer
Finances and disclosures
- Price:$279,900
- Price per sq. ft.:$159.67
- Tax amount:$5,522 (2026)
Features and amenities
- Appliances:Dishwasher, Disposal, Electric Cooktop, Electric Oven, Microwave, Refrigerator
- Amenities:Ceiling Fans, High Ceilings, Smoke Detectors
- Pool features:In Ground
Parking
- Parking description:Driveway, Garage, Garage Door Opener
- Garage:Yes
- Garage spaces:2
New listings near 2023 E Lake Drive
- New
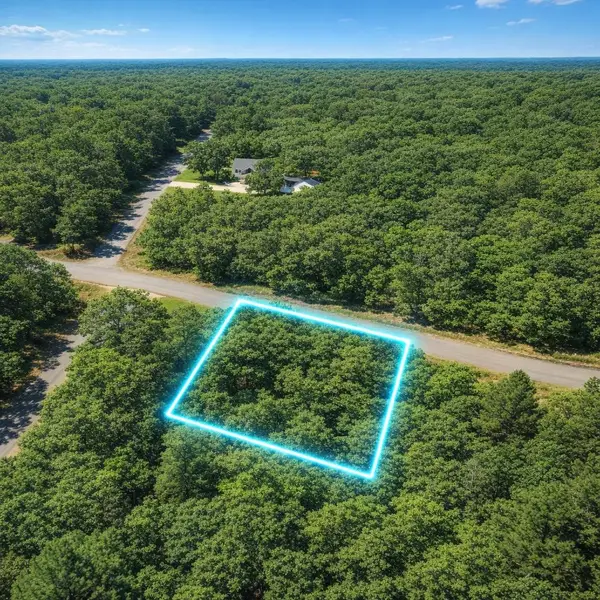 $99,900Active1 Acres
TBD Inscription, Huntsville, TX 77340
MLS# 51230113Listed by: EXP REALTY, LLC - New
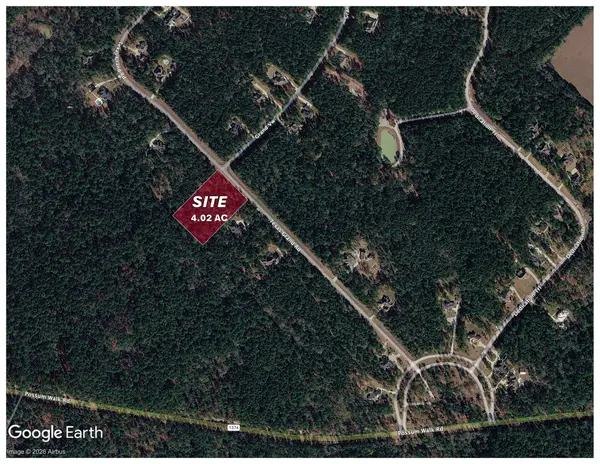 $319,000Active4 Acres
Phase 1 Blk 1 Texas Grand Road, Huntsville, TX 77340
MLS# 11817441Listed by: CALDWELL COMPANIES - New
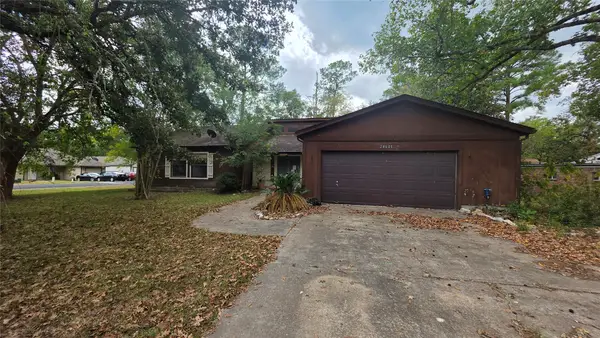 $104,900Active3 beds 2 baths1,504 sq. ft.
26041 Darkwood Court, Huntsville, TX 77320
MLS# 16374125Listed by: VYLLA HOME - New
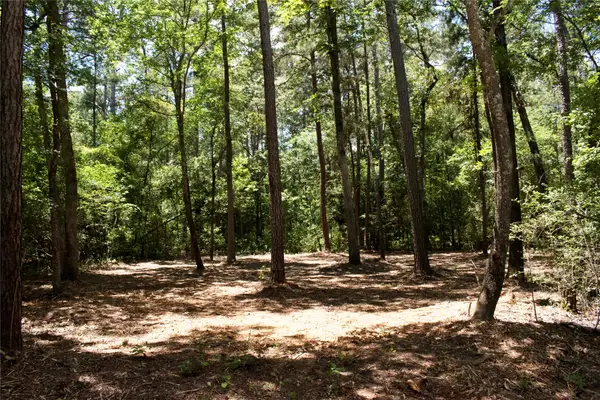 $125,000Active2.35 Acres
TBD Dogwood Lane, Huntsville, TX 77320
MLS# 31471948Listed by: TEXAS UNITED REALTY - New
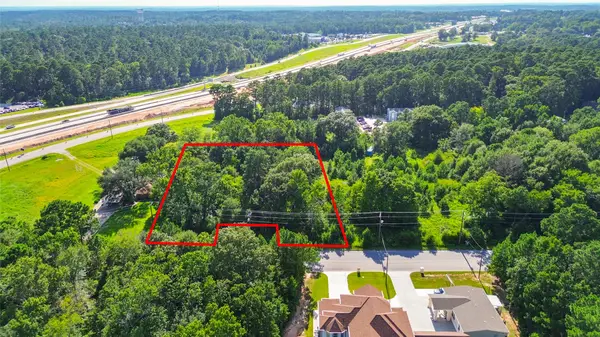 $590,673Active2.26 Acres
3800 Boettcher Drive, Huntsville, TX 77340
MLS# 11456055Listed by: EXP REALTY, LLC - New
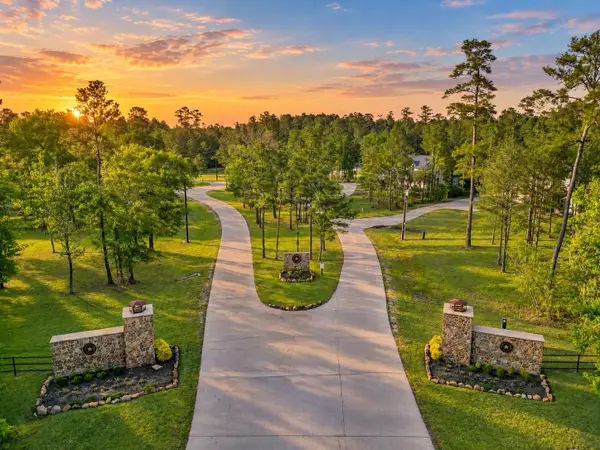 $175,000Active2.15 Acres
12-2-1 Grand View, Huntsville, TX 77340
MLS# 63707144Listed by: NAN & COMPANY PROPERTIES - WOODLANDS OFFICE - New
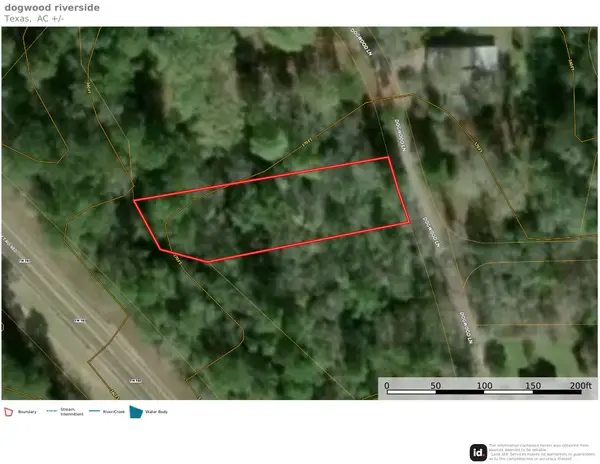 $25,000Active0.42 Acres
Lot 34 Dogwood Road, Huntsville, TX 77320
MLS# 49838413Listed by: KELLER WILLIAMS REALTY PROFESSIONALS - New
 $15,000Active0.36 Acres
0 Caney Creek, Huntsville, TX 77320
MLS# 58102959Listed by: CREEKWOOD REALTY - New
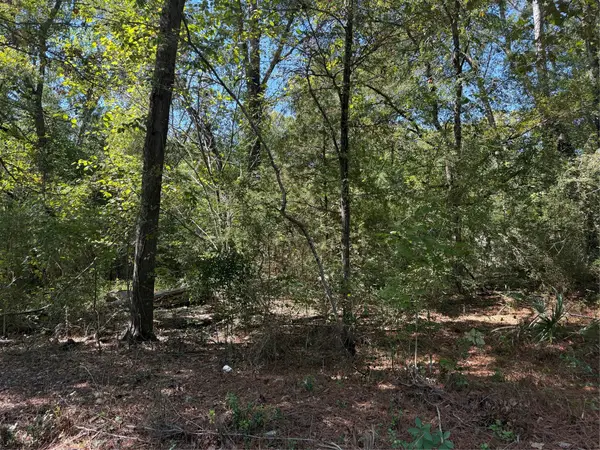 $12,000Active0.24 Acres
TBD Tejas Drive, Huntsville, TX 77320
MLS# 24923202Listed by: CREEKWOOD REALTY


Protect your home and budget from life's surprises with an Assurant Home Warranty, backed by a partner that supports you through every step of homeownership. Explore Plans.
© 2026 Better Homes and Gardens Real Estate LLC. An Anywhere Real Estate company. All rights reserved. Better Homes and Gardens® Real Estate is a registered trademark owned by Meredith Operations Corporation, licensed to Better Homes and Gardens Real Estate LLC and used with permission. Better Homes and Gardens Real Estate LLC fully supports the principles of the Fair Housing Act and the Equal Opportunity Act. Listing information is deemed reliable but is not guaranteed accurate.
Each office is independently owned and operated.
Any services or products provided by third parties are not provided by, affiliated with or related to Better Homes and Gardens Real Estate LLC, or its affiliated companies.