
218 Westridge Drive, Huntsville, TX 77340
Local realty services provided by:Better Homes and Gardens Real Estate Hometown
218 Westridge Drive,Huntsville, TX 77340
$339,000
- 3 Beds
- 2 Baths
- 2,404 sq. ft.
- Single family
- Active
Listed by: cathy pugh
Office: compass re texas, llc. - the woodlands832-899-4788
MLS#:52491946
Source:HARMLS
Price summary
- Price:$339,000
- Price per sq. ft.:$141.01
- Monthly HOA dues:$12.5
About this home
Situated on a spacious 0.69-acre lot in a wonderful, established subdivision just minutes from town, this property offers the perfect combination of convenience, space, and potential. With plenty of room both inside and out, this home is ideal for anyone looking to add their own personal touches. While the home could benefit from some fresh paint and updating, it features a generous floor plan with ample living space for family and entertaining. Outside, you'll appreciate the expansive yard, a large garage, and a separate workshop—perfect for hobbies, storage, or weekend projects. Two bonus items are a swim spa in back and a Generator ready when needed. There's plenty of space on the 2nd level of this home to be developed into whatever your family needs. Come see to appreciate!
If you're searching for a home in a desirable neighborhood with great bones, room to grow, and the opportunity to make it your own, this property is one you won't want to miss.
Contact an agent
Home facts
- Year built:1981
- Subdivision & Development:Westridge - Sec 2
- Listing ID #:52491946
- Updated:September 02, 2026 at 11:48 AM
Rooms and interior
- Bedrooms:3
- Total bathrooms:2
- Full bathrooms:2
- Rooms Total:7
- Flooring:Carpet, Plank, Tile, Vinyl
- Bathrooms Description:Jetted Tub, Separate Shower
- Kitchen Description:Dishwasher, Electric Cooktop, Electric Oven, Kitchen Island, Microwave, Oven, Pantry, Tile Counters, Trash Compactor
- Living area:2,404 sq. ft.
Heating and cooling
- Cooling:Central Air, Electric
- Heating:Central, Electric
- Central air:Yes
Structure and exterior
- Roof:Composition
- Year built:1981
- Building area:2,404 sq. ft.
- Lot area:0.69 Acres
- Lot Features:Cul De Sac, Subdivision
- Architectural Style:Ranch
- Construction Materials:Cement Siding
- Exterior Features:Hot Tub Spa, Porch
- Foundation Description:Slab
- Levels:1 Story
Schools
- High school:HUNTSVILLE HIGH SCHOOL
- Middle school:MANCE PARK MIDDLE SCHOOL
- Elementary school:SAMUEL W HOUSTON ELEMENTARY SCHOOL
Utilities
- Sewer:Public Sewer
Finances and disclosures
- Price:$339,000
- Price per sq. ft.:$141.01
- Tax amount:$5,752 (2025)
Features and amenities
- Appliances:Dishwasher, Electric Cooktop, Electric Oven, Microwave, Oven, Trash Compactor
- Amenities:Ceiling Fans, High Ceilings, Programmable Thermostat, Window Coverings
Parking
- Parking description:Garage, Garage Door Opener
- Garage:Yes
- Garage spaces:2
New listings near 218 Westridge Drive
- New
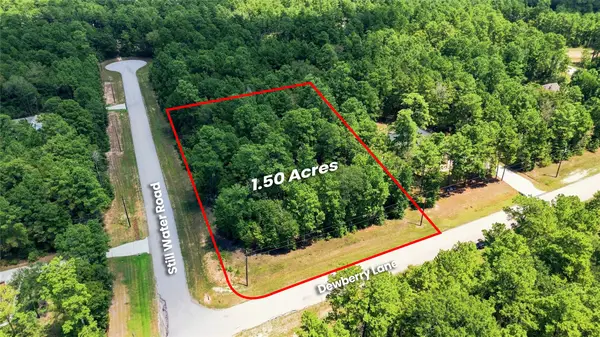 $75,900Active1.5 Acres
8-6-293 Stillwater Road, Huntsville, TX 77340
MLS# 14711561Listed by: KELLER WILLIAMS REALTY METROPOLITAN - New
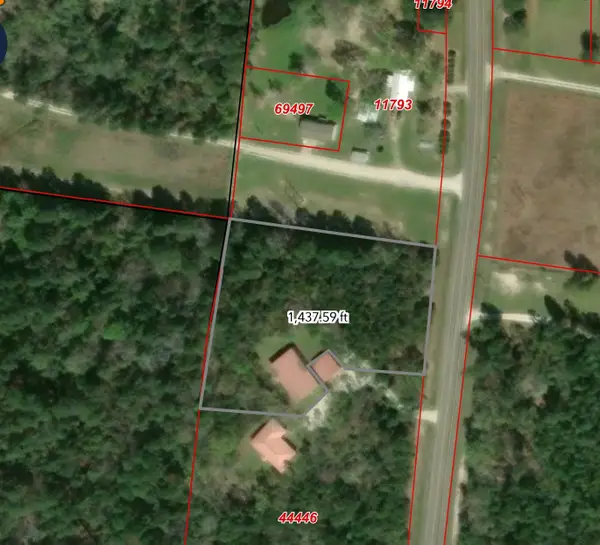 $365,000Active2 Acres
65A Fm 3454 Road, Huntsville, TX 77320
MLS# 34141942Listed by: REALTY INSIGHT - New
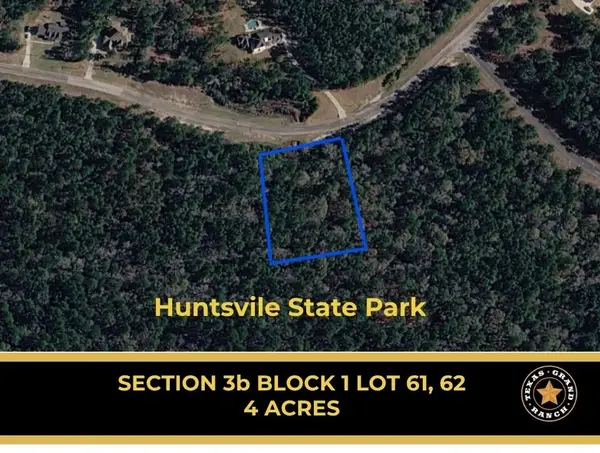 $234,900Active4 Acres
3B-1-61,62 Fire Sky Rd,, Huntsville, TX 77340
MLS# 6850586Listed by: GRAND RANCH PROPERTIES - New
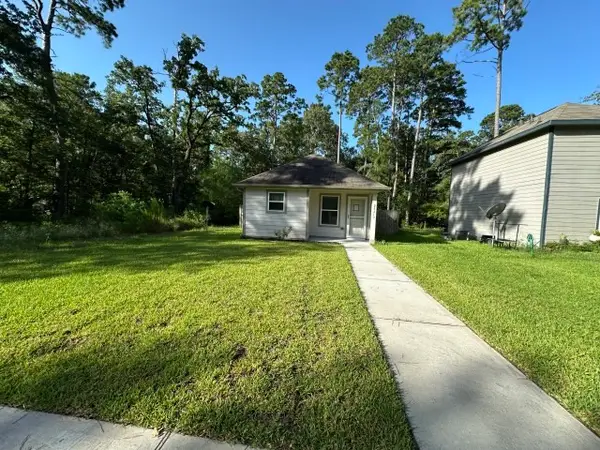 $149,900Active3 beds 2 baths1,000 sq. ft.
28617 Rantoul Court, Huntsville, TX 77320
MLS# 93134999Listed by: GRAHAM&COMPANY REALTY GROUP - Open Sat, 12 to 3pmNew
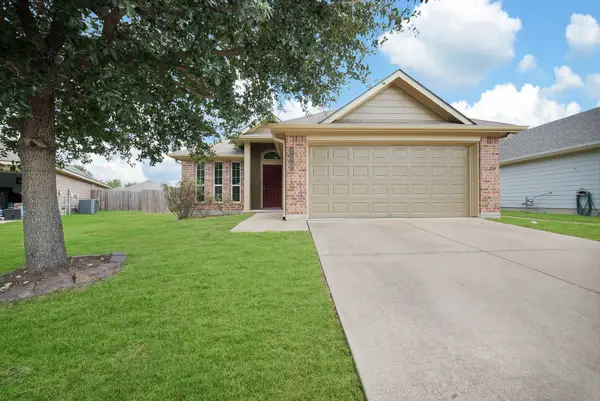 $245,000Active3 beds 2 baths1,360 sq. ft.
110 Oakwood Court, Huntsville, TX 77320
MLS# 41831208Listed by: TOP GUNS REALTY ON LAKE CONROE - New
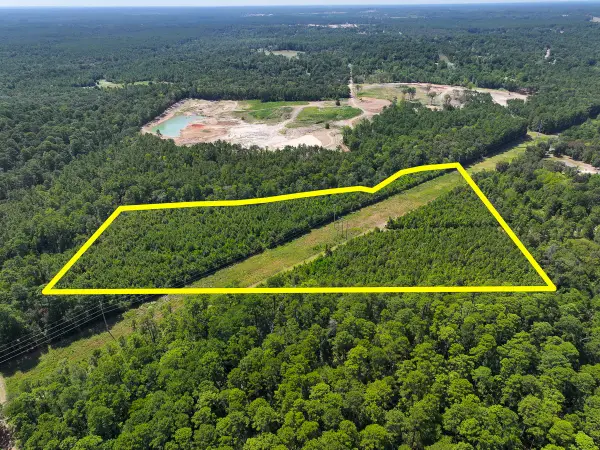 $699,950Active24.88 Acres
0 Johnson Road, Huntsville, TX 77320
MLS# 41111622Listed by: HOMELAND PROPERTIES, INC - New
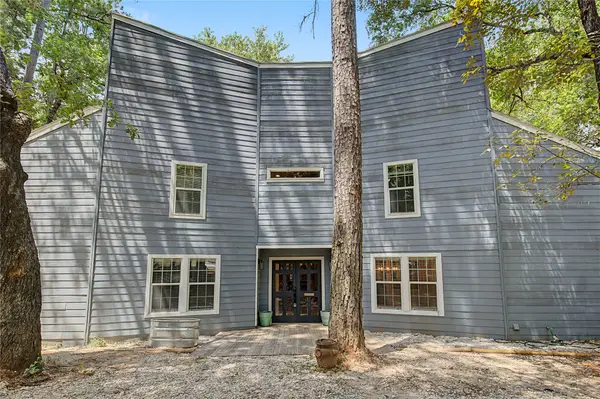 $425,000Active4 beds 4 baths3,850 sq. ft.
3732 Summer Lane, Huntsville, TX 77340
MLS# 75491074Listed by: EXP REALTY, LLC - New
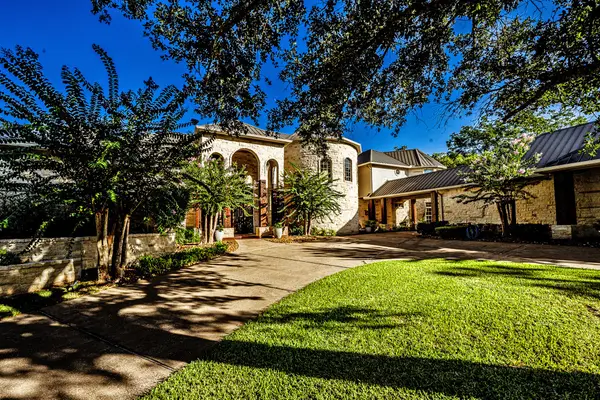 $1,990,000Active4 beds 6 baths5,928 sq. ft.
167 Fm 1791, Huntsville, TX 77340
MLS# 41042842Listed by: MARKHAM REALTY, INC. - New
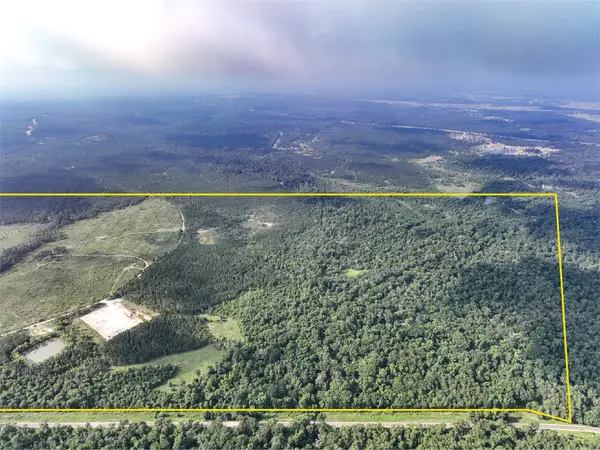 $3,368,328Active586 Acres
0 Fm 2989, Huntsville, TX 77320
MLS# 52153496Listed by: HOMELAND PROPERTIES, INC - New
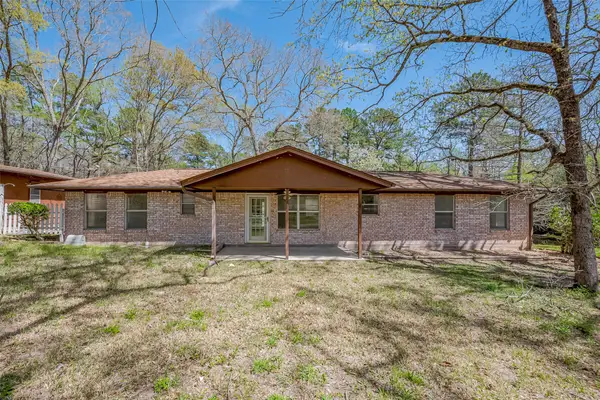 $250,000Active3 beds 2 baths1,500 sq. ft.
14 Veronica Lane, Huntsville, TX 77340
MLS# 92796335Listed by: TOP GUNS REALTY ON LAKE CONROE


Protect your home and budget from life's surprises with an Assurant Home Warranty, backed by a partner that supports you through every step of homeownership. Explore Plans.
© 2026 Better Homes and Gardens Real Estate LLC. An Anywhere Real Estate company. All rights reserved. Better Homes and Gardens® Real Estate is a registered trademark owned by Meredith Operations Corporation, licensed to Better Homes and Gardens Real Estate LLC and used with permission. Better Homes and Gardens Real Estate LLC fully supports the principles of the Fair Housing Act and the Equal Opportunity Act. Listing information is deemed reliable but is not guaranteed accurate.
Each office is independently owned and operated.
Any services or products provided by third parties are not provided by, affiliated with or related to Better Homes and Gardens Real Estate LLC, or its affiliated companies.