
2217 Shannon Drive, Huntsville, TX 77320
Local realty services provided by:Better Homes and Gardens Real Estate Hometown
2217 Shannon Drive,Huntsville, TX 77320
$350,000
- 2 Beds
- 2 Baths
- 1,318 sq. ft.
- Single family
- Active
Listed by: stacey roberts
Office: re/max integrity281-370-5100
MLS#:78118665
Source:HARMLS
Price summary
- Price:$350,000
- Price per sq. ft.:$265.55
About this home
Welcome to your own private country retreat! Set on 2.17 peaceful acres just minutes from town, this beautifully remodeled one-story ranch blends modern comfort with natural beauty. The 2-bedroom, 2-bath home features ceramic wood-look flooring throughout and a stunning kitchen redesigned two years ago with engineered hardwood soft-close cabinetry, quartz countertops, added appliance storage, and premium stainless appliances, including a chef’s dream stove/oven. The luxurious primary bath was fully renovated with custom cabinetry, updated plumbing, a marble-tiled shower, and a two-person clawfoot acrylic soaking tub. French doors open to a spacious screened porch, and the primary bedroom also enjoys its own private porch. Outside, enjoy a half-acre naturally stocked pond, workshop, oversized garage, garden area, and plenty of room to explore. Experience peaceful country living with shopping, dining, and everyday conveniences just a short drive away.
Contact an agent
Home facts
- Year built:1986
- Subdivision & Development:N/A
- Listing ID #:78118665
- Updated:October 08, 2026 at 04:35 PM
Rooms and interior
- Bedrooms:2
- Total bathrooms:2
- Full bathrooms:2
- Rooms Total:5
- Flooring:Tile
- Dining Description:Kitchen Dining Combo, Living Dining Room
- Bathrooms Description:Separate Shower, Soaking Tub
- Kitchen Description:Dishwasher, Disposal, Electric Cooktop, Electric Oven, Kitchen Dining Combo, Kitchen Family Room Combo, Kitchen Island, Microwave, Pantry, Quartz Counters
- Living area:1,318 sq. ft.
Heating and cooling
- Cooling:Central Air, Electric
- Heating:Central, Gas
- Central air:Yes
Structure and exterior
- Roof:Composition
- Year built:1986
- Building area:1,318 sq. ft.
- Lot area:2.17 Acres
- Lot Features:Views, Waterfront
- Architectural Style:Ranch, Traditional
- Construction Materials:Brick
- Exterior Features:Fence, Patio, Porch, Private Yard, Storage
- Foundation Description:Slab
- Levels:1 Story
Schools
- High school:HUNTSVILLE HIGH SCHOOL
- Middle school:MANCE PARK MIDDLE SCHOOL
- Elementary school:SCOTT JOHNSON ELEMENTARY SCHOOL
Utilities
- Sewer:Public Sewer
Finances and disclosures
- Price:$350,000
- Price per sq. ft.:$265.55
- Tax amount:$4,650 (2025)
Features and amenities
- Appliances:Dishwasher, Disposal, Dryer, Electric Cooktop, Electric Oven, Microwave, Washer
- Laundry features:Dryer, Washer
- Amenities:Ceiling Fans, High Ceilings, Programmable Thermostat
Parking
- Parking description:Additional Parking, Detached Carport, Driveway, Garage
- Garage:Yes
- Garage spaces:2
- Carport spaces:2
New listings near 2217 Shannon Drive
- New
 $869,900Active3 beds 4 baths2,871 sq. ft.
180 Red Hawk Road, Huntsville, TX 77340
MLS# 15032385Listed by: LYONS KEY REALTY - New
 $255,900Active3 beds 2 baths1,349 sq. ft.
406 Rockbridge Drive, Huntsville, TX 77340
MLS# 30973952Listed by: STYLECRAFT BROKERAGE, LLC - New
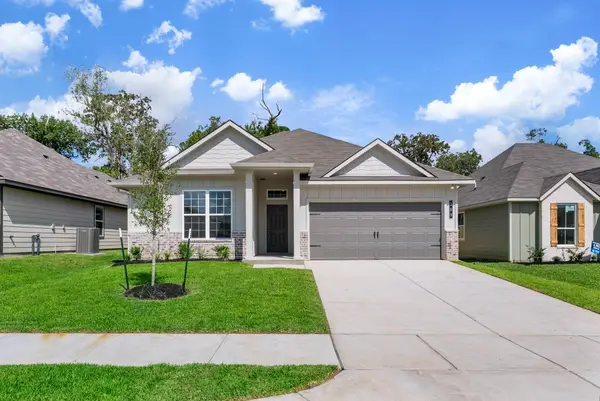 $267,900Active3 beds 2 baths1,510 sq. ft.
309 Rockbridge Drive, Huntsville, TX 77340
MLS# 7822354Listed by: STYLECRAFT BROKERAGE, LLC - New
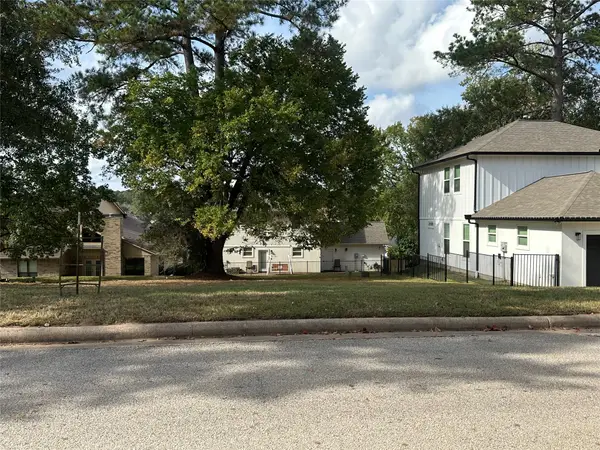 $25,000Active0.09 Acres
652 Cherry Hills Drive, Huntsville, TX 77340
MLS# 11273934Listed by: RE/MAX INTEGRITY - New
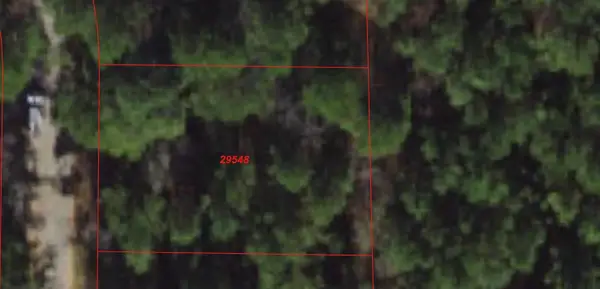 $35,000Active0.31 Acres
2221 Easley Circle, Huntsville, TX 77320
MLS# 42724184Listed by: RE/MAX INTEGRITY - New
 $25,000Active0.07 Acres
654 Cherry Hills Drive, Huntsville, TX 77340
MLS# 55873669Listed by: RE/MAX INTEGRITY - New
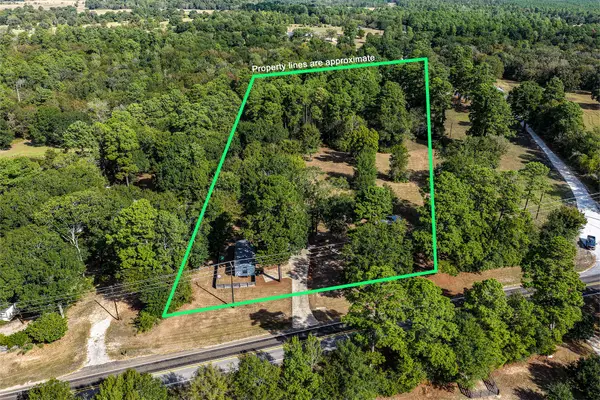 $269,900Active1 beds 1 baths653 sq. ft.
1376 Fm 1791 Road, Huntsville, TX 77340
MLS# 41429104Listed by: MARKHAM REALTY, INC. - New
 $35,990Active0.36 Acres
7 & 9 Julie Beth Street, Huntsville, TX 77320
MLS# 42287908Listed by: EXP REALTY, LLC - New
 $207,990Active4 beds 2 baths1,676 sq. ft.
211 Monarch Trail, Huntsville, TX 77320
MLS# 57852186Listed by: KELLER WILLIAMS CITY VIEW


Protect your home and budget from life's surprises with an Assurant Home Warranty, backed by a partner that supports you through every step of homeownership. Explore Plans.
© 2026 Better Homes and Gardens Real Estate LLC. An Anywhere Real Estate company. All rights reserved. Better Homes and Gardens® Real Estate is a registered trademark owned by Meredith Operations Corporation, licensed to Better Homes and Gardens Real Estate LLC and used with permission. Better Homes and Gardens Real Estate LLC fully supports the principles of the Fair Housing Act and the Equal Opportunity Act. Listing information is deemed reliable but is not guaranteed accurate.
Each office is independently owned and operated.
Any services or products provided by third parties are not provided by, affiliated with or related to Better Homes and Gardens Real Estate LLC, or its affiliated companies.