
225 Pecos Drive, Huntsville, TX 77340
Local realty services provided by:Better Homes and Gardens Real Estate Hometown
225 Pecos Drive,Huntsville, TX 77340
$1,600
- 3 Beds
- 2 Baths
- 1,415 sq. ft.
- Single family
- Active
Listed by: kyle koerner, sharon koerner
Office: the koerner team realty llc.936-828-7853
MLS#:38939375
Source:HARMLS
Price summary
- Price:$1,600
- Price per sq. ft.:$1.13
About this home
Stunning 3 bedroom, 2 bathroom home in the Rockbridge neighborhood! This build offers an open concept floor plan with a spacious living room open to the kitchen, dining area, and much more. Enjoy cooking in the gourmet kitchen featuring sparkling granite counters, island and pantry. Escape to the master suite with oversized shower, dual sinks, and huge walk-in closet. Programmable thermostat, Low E windows, and two inch blinds. Vinyl flooring throughout common areas, covered patio, sprinklers, and so much more! Conveniently located just minutes to Sam Houston State University, a quick jaunt to the heart of Huntsville, and an easy commute to Lake Livingston, Bryan/College Station, and the Houston Metro areas. Two car garage with door openers. Schedule your showing today!
Contact an agent
Home facts
- Year built:2022
- Subdivision & Development:Rockbridge Sub
- Listing ID #:38939375
- Updated:September 11, 2026 at 04:17 PM
Rooms and interior
- Bedrooms:3
- Total bathrooms:2
- Full bathrooms:2
- Rooms Total:9
- Flooring:Carpet, Laminate
- Dining Description:Living Dining Room
- Bathrooms Description:Tub Shower
- Kitchen Description:Dishwasher, Disposal, Electric Oven, Electric Range, Kitchen Family Room Combo, Kitchen Island, Microwave, Pantry, Walk In Pantry
- Living area:1,415 sq. ft.
Heating and cooling
- Cooling:Central Air, Electric
- Heating:Central, Electric
- Central air:Yes
Structure and exterior
- Roof:Composition
- Year built:2022
- Building area:1,415 sq. ft.
- Lot area:0.14 Acres
- Lot Features:Subdivision
- Architectural Style:Ranch, Traditional
- Construction Materials:Brick
- Exterior Features:Fence, Patio, Private Yard, Sprinkler Irrigation
- Foundation Description:Slab
- Levels:1 Story
Schools
- High school:HUNTSVILLE HIGH SCHOOL
- Middle school:MANCE PARK MIDDLE SCHOOL
- Elementary school:SAMUEL W HOUSTON ELEMENTARY SCHOOL
Utilities
- Sewer:Public Sewer
Finances and disclosures
- Price:$1,600
- Price per sq. ft.:$1.13
Features and amenities
- Appliances:Dishwasher, Disposal, Electric Oven, Electric Range, Microwave
- Amenities:High Ceilings, Low Emissivity Windows, Programmable Thermostat, Window Coverings
Parking
- Parking description:Driveway, Garage
- Garage:Yes
- Garage spaces:2
New listings near 225 Pecos Drive
- New
 $269,900Active4 beds 2 baths1,909 sq. ft.
118 Barton Creek Drive, Huntsville, TX 77340
MLS# 22434861Listed by: EXP REALTY, LLC - New
 $699,950Active24.87 Acres
1 Johnson Road, Huntsville, TX 77320
MLS# 21383042Listed by: HOMELAND PROPERTIES, INC - New
 $500,000Active4 beds 3 baths2,654 sq. ft.
611 Hillcrest Circle, Huntsville, TX 77340
MLS# 14634660Listed by: REAL BROKER, LLC - New
 $105,000Active3 beds 2 baths1,040 sq. ft.
26628 Quail Court, Huntsville, TX 77320
MLS# 2748859Listed by: COMPASS RE TEXAS, LLC - MEMORIAL - New
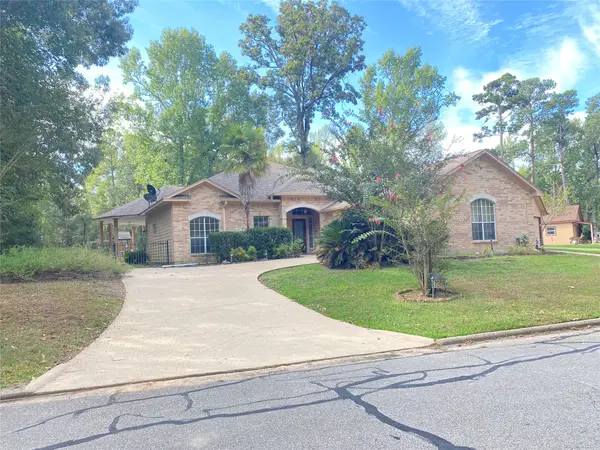 $430,000Active3 beds 3 baths2,577 sq. ft.
22416 Pebble Beach Way, Huntsville, TX 77320
MLS# 784450Listed by: PALMER REAL ESTATE - New
 $36,500Active0.28 Acres
0 Belair Drive, Huntsville, TX 77340
MLS# 21413551Listed by: CONGRESS REALTY, INC. - New
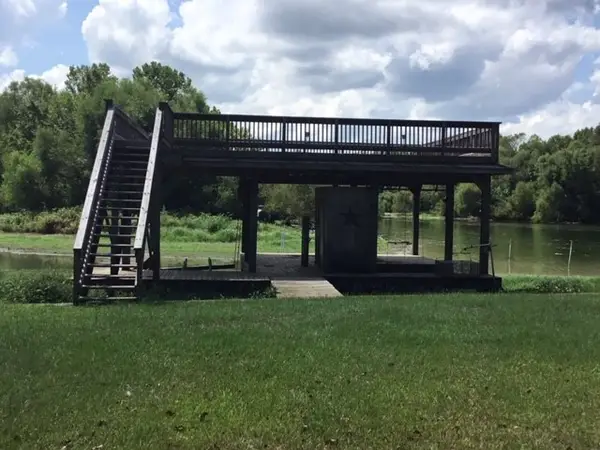 $149,000Active0.41 Acres
351 S Lakeside Drive, Huntsville, TX 77320
MLS# 13926356Listed by: EASTEX REAL ESTATE BROKERAGE CO., LLC - Open Sat, 12 to 2pmNew
 $248,000Active3 beds 2 baths1,444 sq. ft.
3007 Sand Drive, Huntsville, TX 77340
MLS# 36396846Listed by: INTEGRITY HOME AND RANCH PROPERTIES - New
 $435,000Active2 beds 1 baths1,780 sq. ft.
678 Old Phelps Road, Huntsville, TX 77340
MLS# 29946618Listed by: COLDWELL BANKER REALTY - LAKE CONROE/WILLIS


Protect your home and budget from life's surprises with an Assurant Home Warranty, backed by a partner that supports you through every step of homeownership. Explore Plans.
© 2026 Better Homes and Gardens Real Estate LLC. An Anywhere Real Estate company. All rights reserved. Better Homes and Gardens® Real Estate is a registered trademark owned by Meredith Operations Corporation, licensed to Better Homes and Gardens Real Estate LLC and used with permission. Better Homes and Gardens Real Estate LLC fully supports the principles of the Fair Housing Act and the Equal Opportunity Act. Listing information is deemed reliable but is not guaranteed accurate.
Each office is independently owned and operated.
Any services or products provided by third parties are not provided by, affiliated with or related to Better Homes and Gardens Real Estate LLC, or its affiliated companies.